The way in
Separate entrance
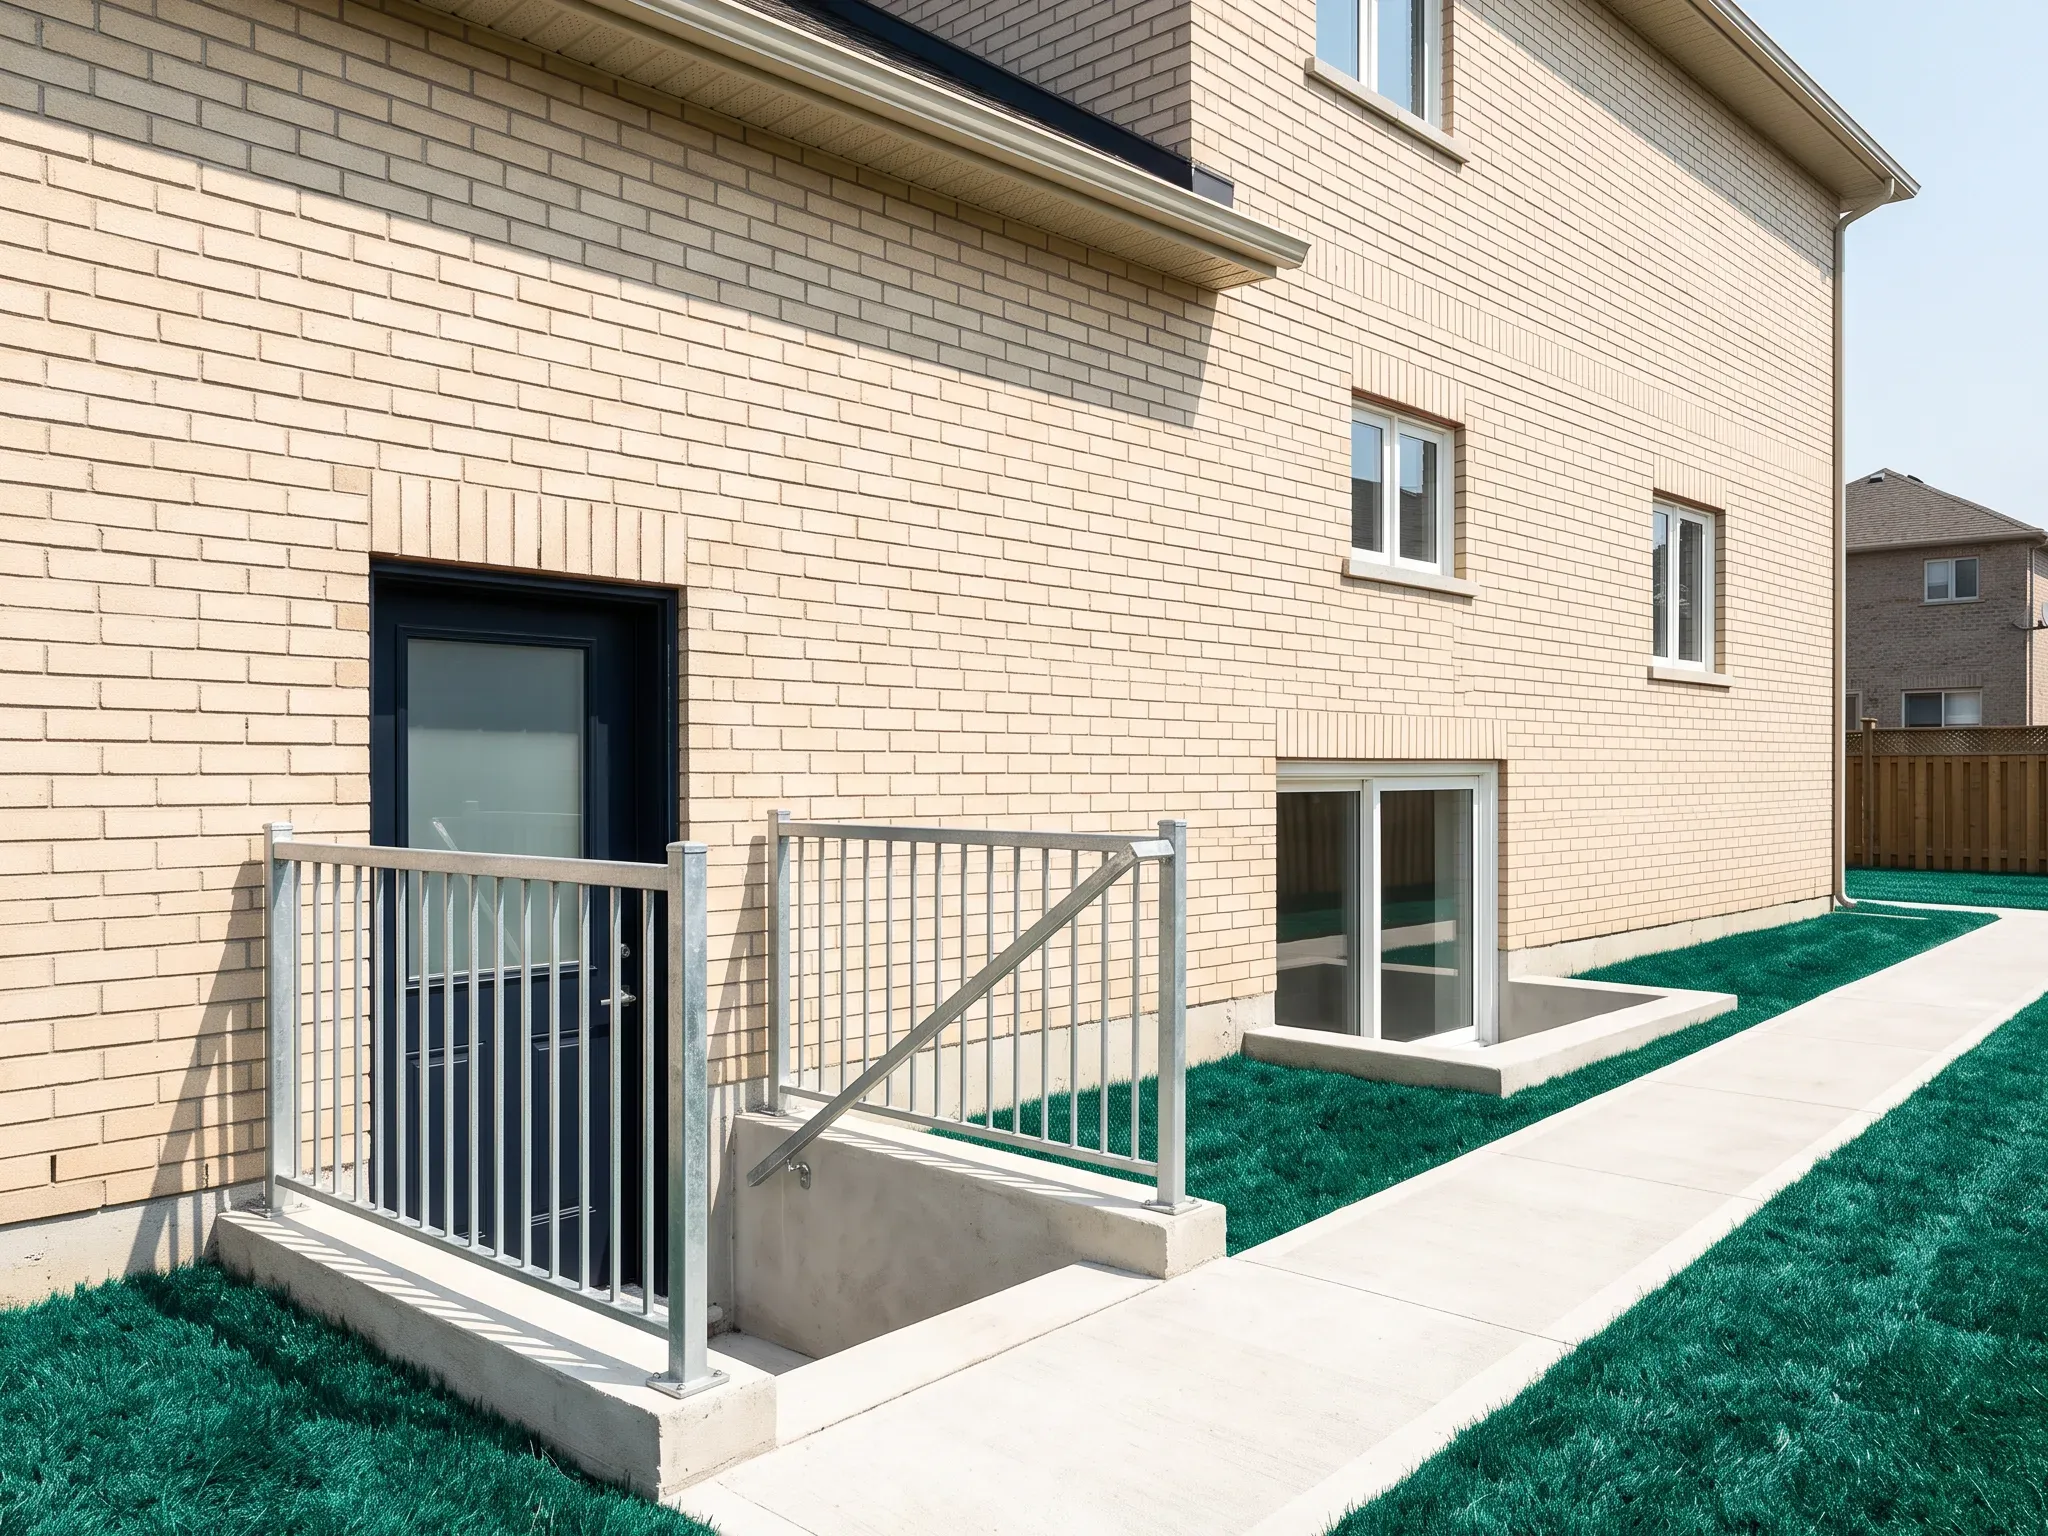
A new exterior door cut into the foundation, with the stairwell, guard and drainage designed so the opening does not weaken the wall.
- Foundation opening design
- Stairwell & drainage
- Guards & lighting
- Frost & waterproofing
Legal Basements · Guelph
A legal basement apartment in Guelph, from the first measure-up to the final inspection. We check the headroom, find a side for the entrance, and draw the fire separation, exits and heating for two units to Zoning By-law Amendment (2024)-21024, then file through GPAS with the City of Guelph Building Services and build it.
What’s included
A legal unit is a list of code items, and the inspector checks each one. We design to that list, build to it, and book the inspections in the order the city wants them. In Guelph the package goes to the City of Guelph Building Services, and it is drawn to that department’s checklist.
The way in
A new exterior door cut into the foundation, with the stairwell, guard and drainage designed so the opening does not weaken the wall.
What the inspector checks first
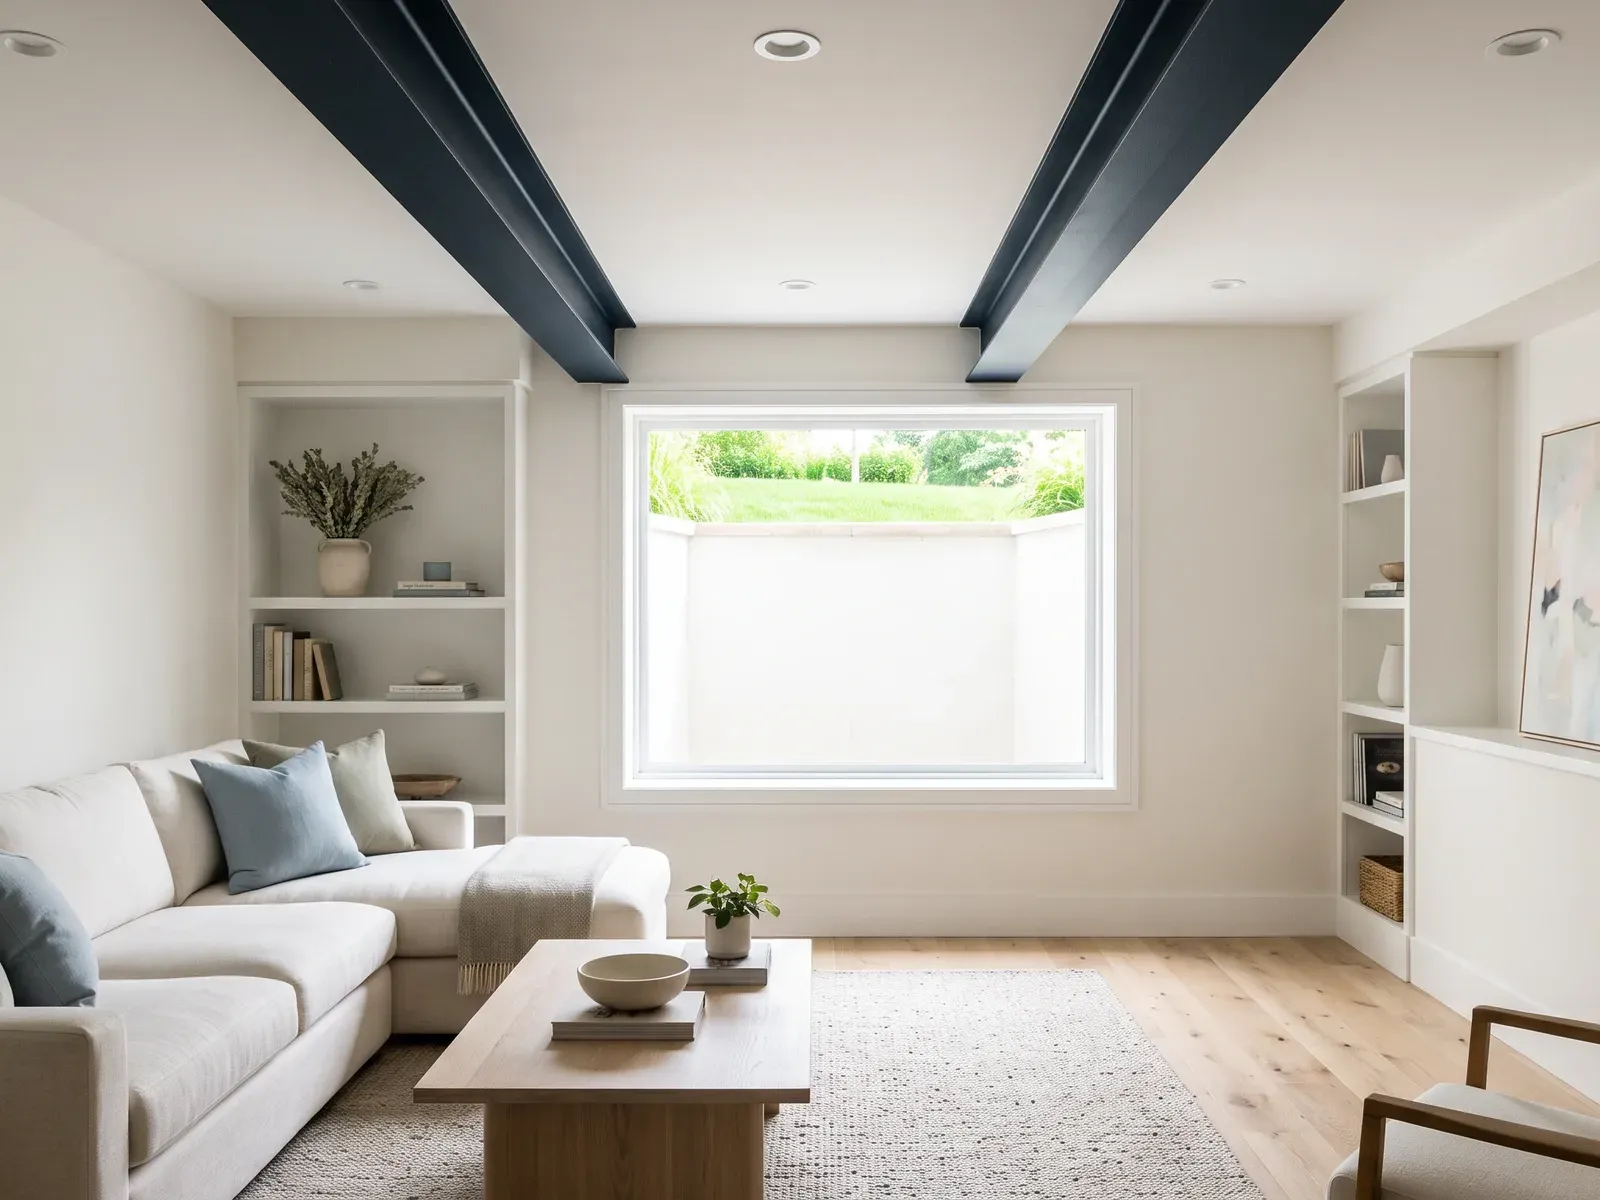
Rated ceilings and walls between the units, interconnected smoke alarms, and bedroom windows or doors large enough to get out through.
The wet side
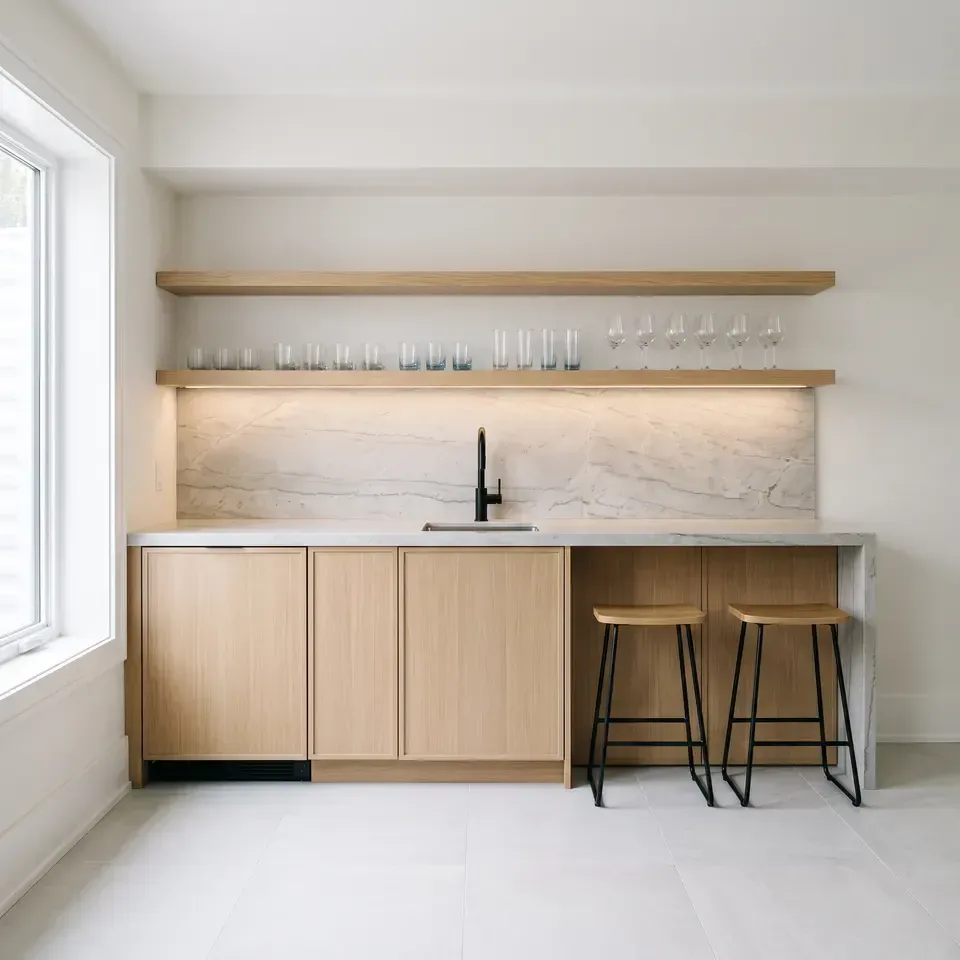
Plumbing for a second kitchen and bathroom, tied into drains that were never meant for them, with venting and hot water sized for two units.
Through to occupancy
The inspections the permit calls for, booked as each stage is ready, and the paperwork closed so the unit is legal on paper as well as in fact.
The package
Find your situation below. If it’s there, this is the service, and the card underneath is everything you get from our one office.
06 common situations
07
items in your package, all from one P.Eng and BCIN team.
Drawn & stamped in-house
How it runs
Four steps from a bare basement to a closed permit, with the inspections built into the schedule.
We measure the ceiling, look at the windows, the entrance options and the mechanical room, and tell you whether the basement can be made legal and what it will take.
Layout, separations, the structural opening and HVAC are drawn in one office and filed with the municipality. City comments are answered at no extra charge.
Entrance, framing, rough-ins, insulation and rated assemblies go in, inspected at each stage.
Kitchen, bathroom, flooring and doors, then the final inspection and the closed permit.
Case files
Open any file for the scope, the disciplines involved, what we delivered and what the owner came away with.
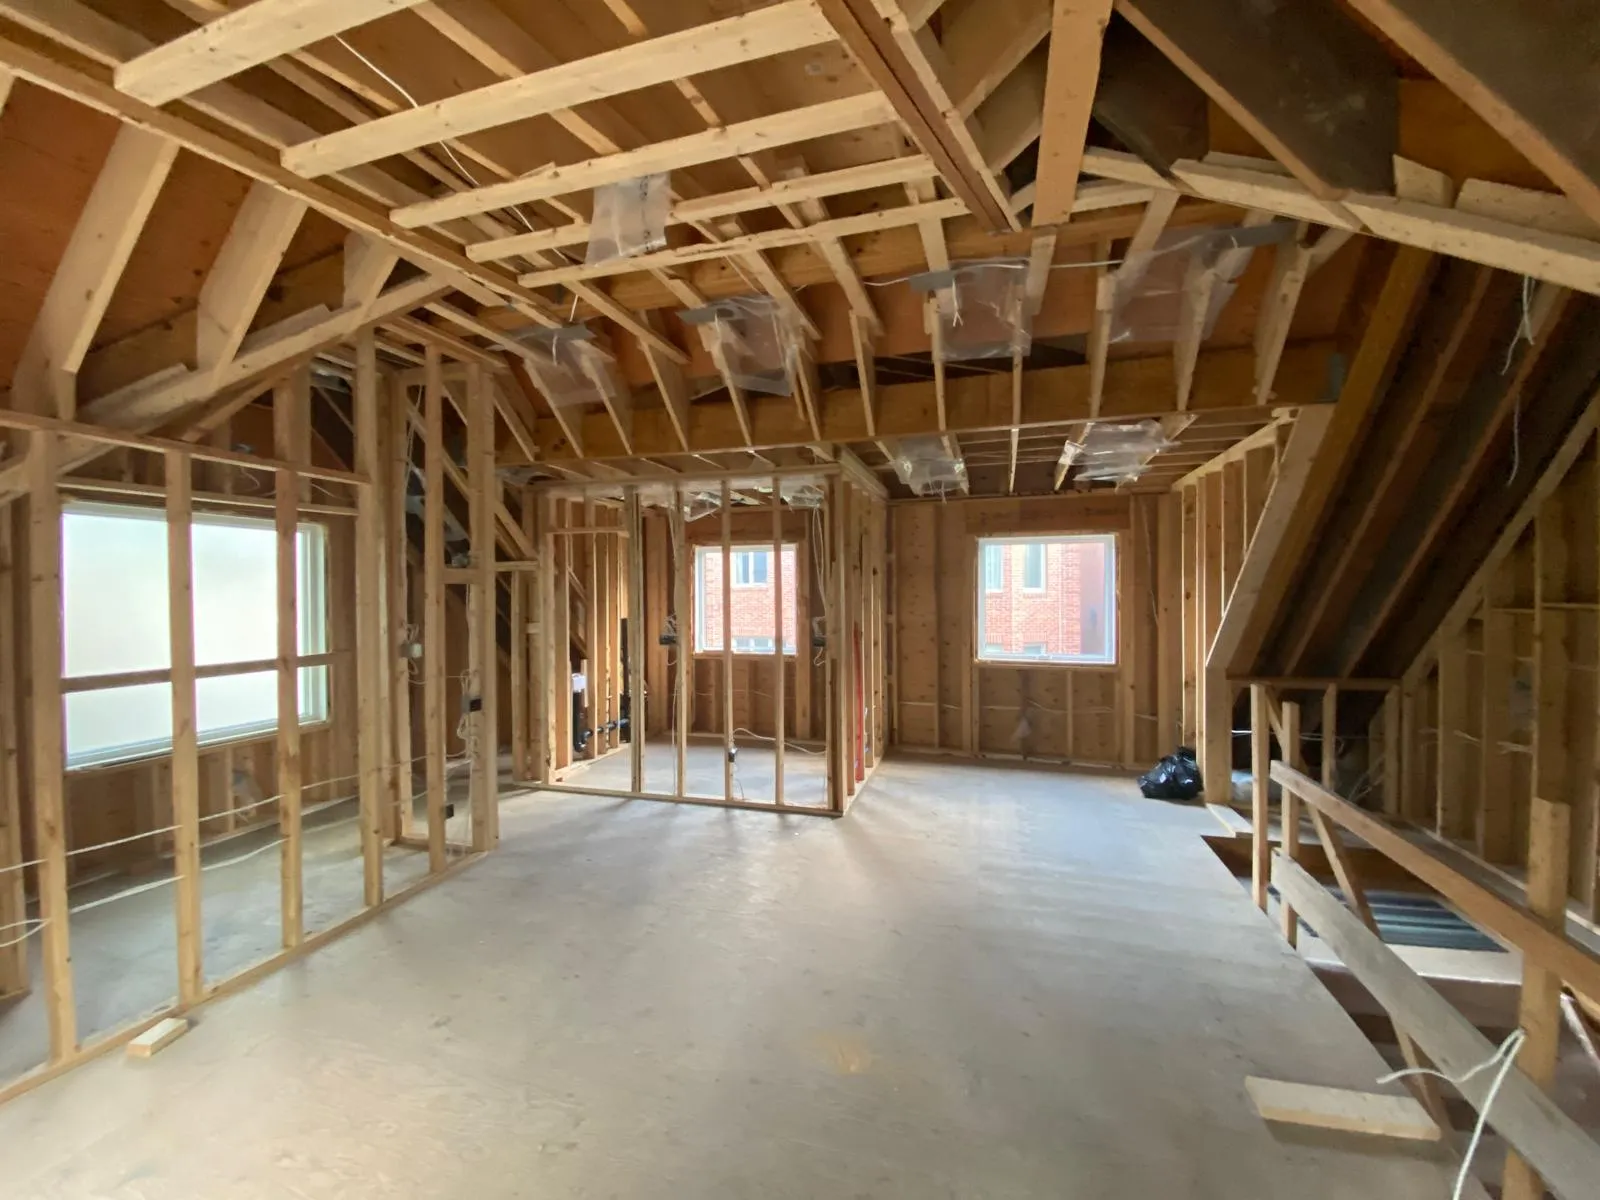
A compact two-storey suite in a Toronto backyard. Architectural and structural drawings, zoning review and a framing package that makes every square foot count.
Delivered
New living space on a lot the owners already had.
Start a project like this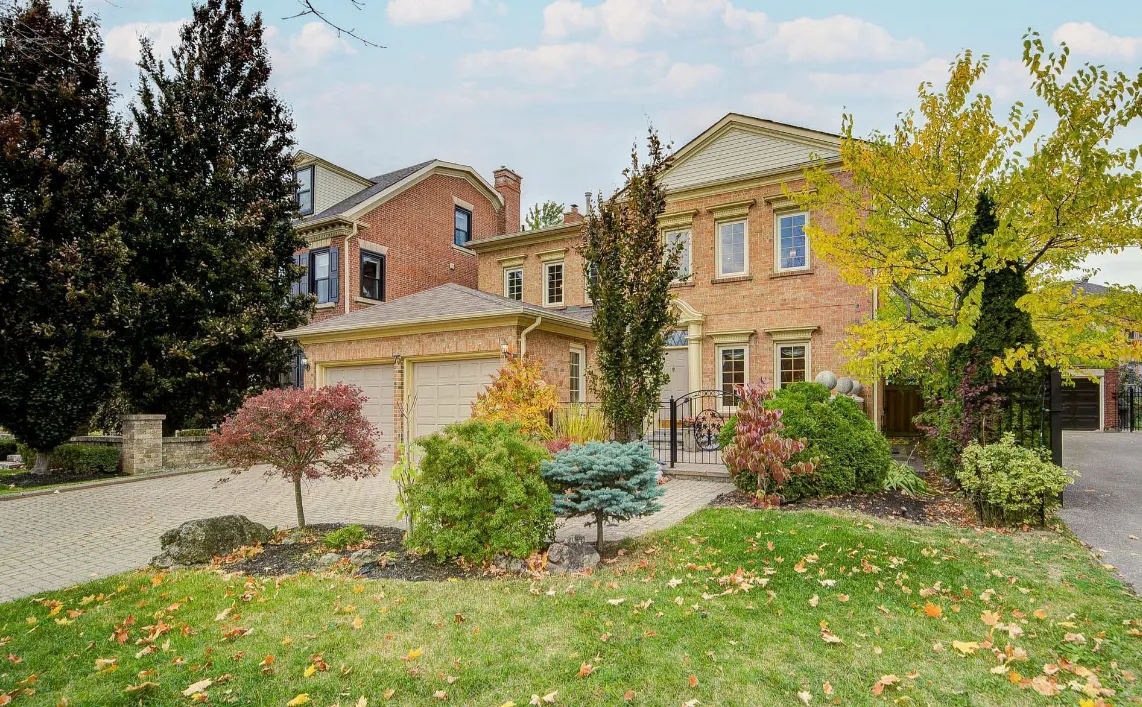
Structural walls came out and rooms were added to open the plan. Beam and column design, permit drawings and renovation coordination through to final inspection.
Delivered
An open layout where the load-bearing walls used to be.
Start a project like thisA code-compliant second unit with its own entrance, fire separations between the units, HVAC design and the full permit package.
Delivered
A legal second unit that brings in rent and adds property value.
Start a project like this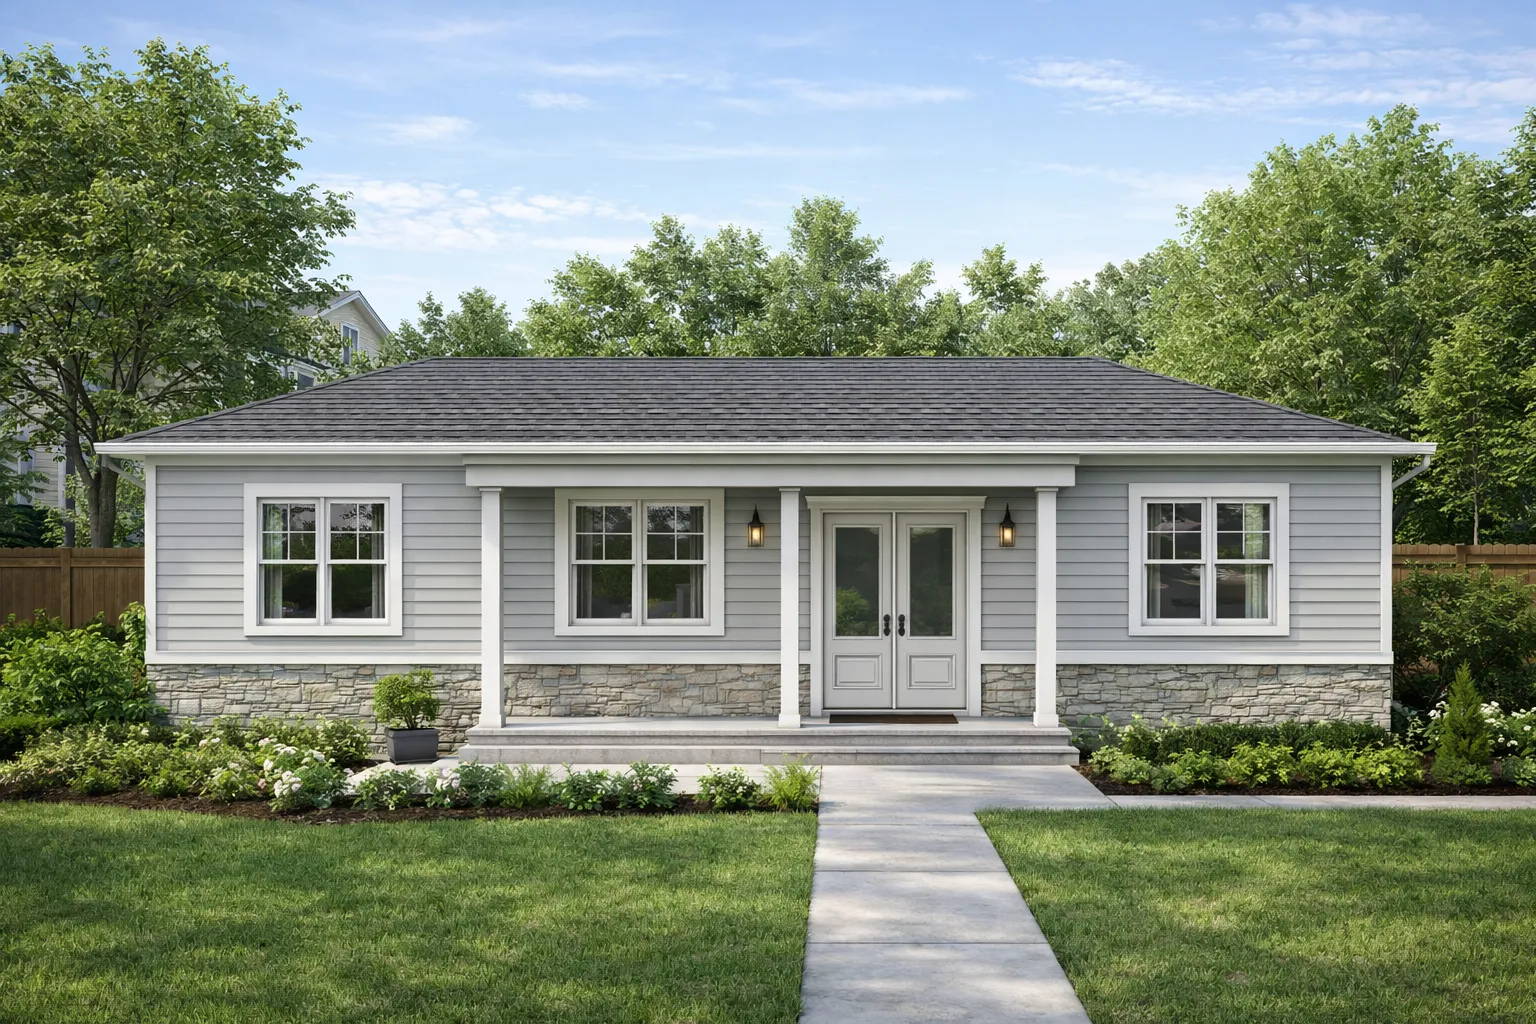
A new build taken from the client’s sketch to occupancy, with the architectural, structural and mechanical design done by one team.
Delivered
Built to the client’s own plan, with one team answering for every discipline.
Start a project like this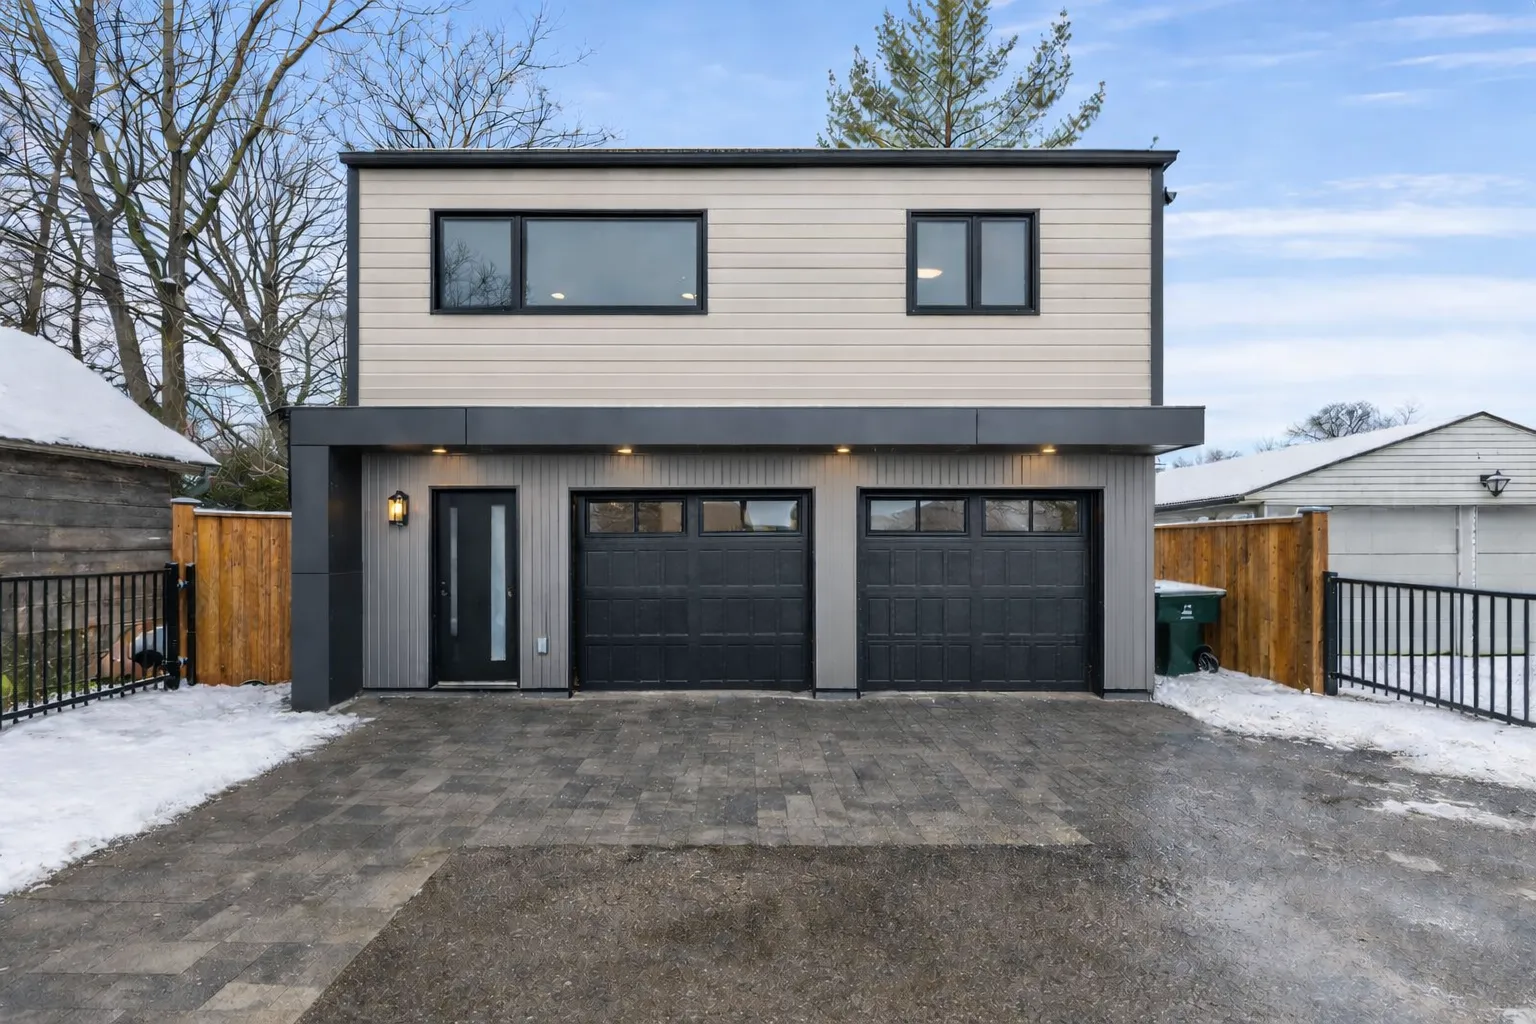
A two-storey garden suite laid out to get the most usable space from the footprint, designed and permitted as a rentable unit.
Delivered
Rental income and a higher property value.
Start a project like this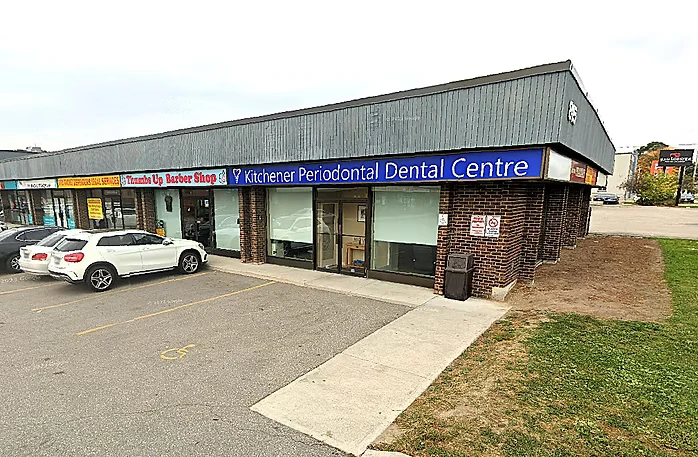
A dental office converted into a supermarket. Interior renovation, a new plumbing system and fire separations upgraded to the Ontario Fire Code.
Delivered
A dental office reopened as a supermarket, compliant with the Ontario Fire Code.
Start a project like this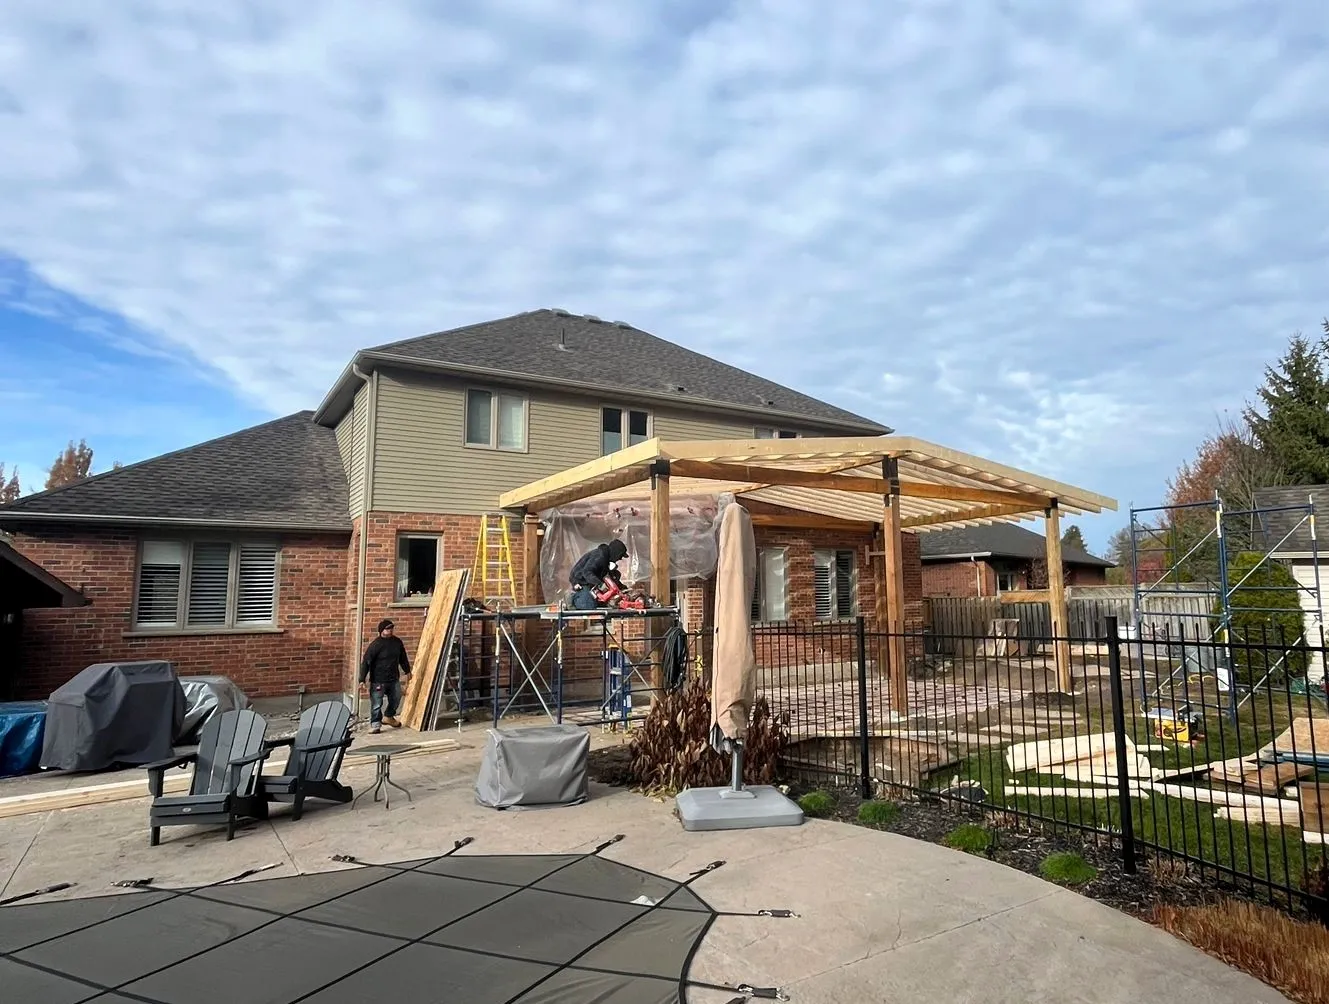
A custom covered porch that turns the front of the house into usable outdoor space. Addition design and structural drawings for the permit.
Delivered
More usable outdoor space and added home value.
Start a project like this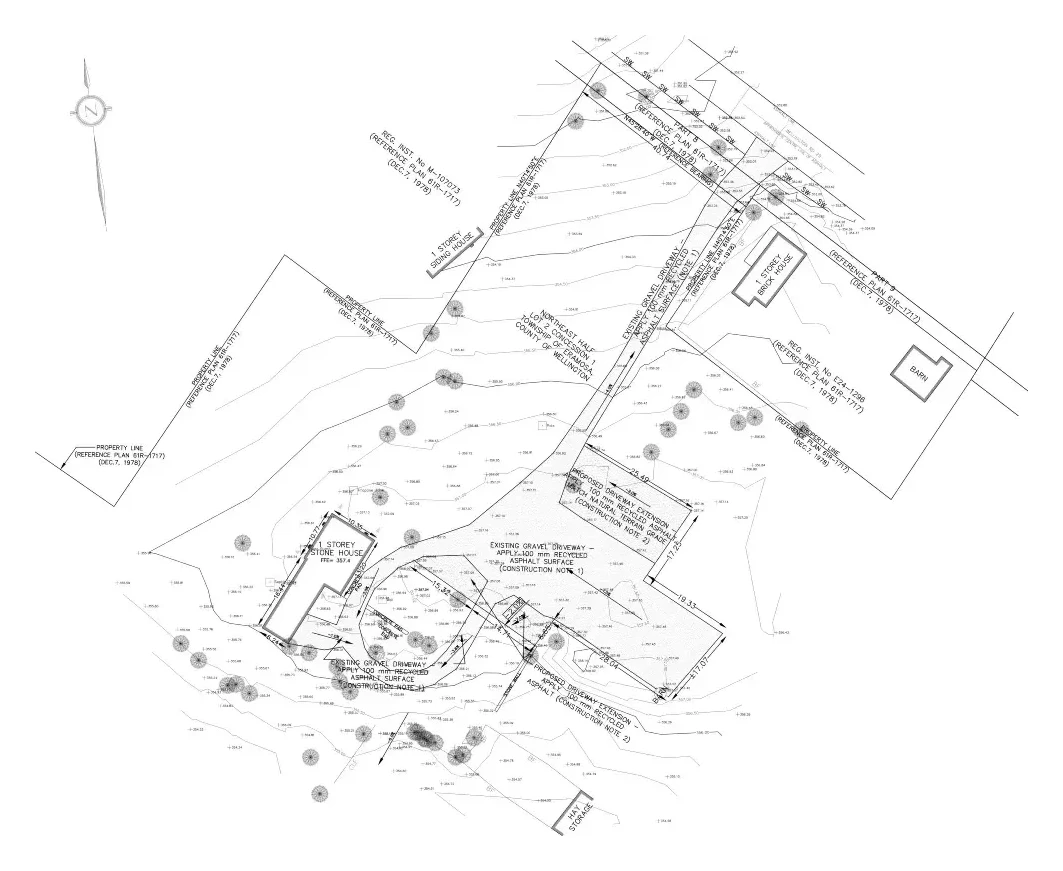
Site grading to manage drainage and prepare the land for a new driveway, drawn as a grading plan for the site alteration permit.
Delivered
Drainage handled and the land ready for a new driveway.
Start a project like thisPhoto plates
Additions, basements, kitchens, new builds and commercial fit-outs. Drag a row to scrub through it, or open any photo full size.Tap any photo to see it full size.
21 platesResidential, commercial & new build
The drawing set
Framing schedules, wall assemblies, dimensions and a city review stamp, as issued. Client title blocks are trimmed off to protect the people we drew them for.
Drawing set
Sheets in this set
Sheet title
Existing basement plan
The existing house recorded before any design: beams, joists and bearing walls.
Drawing no.
2 of 5
Service area
From the office we cover the whole GTA, north to Barrie and Orillia, east to Peterborough and Cobourg, west to Kitchener and Brantford, and down through Niagara.
46 across 8 regions
York Region
Toronto & Peel
Halton
Durham
Simcoe & Dufferin
Waterloo, Wellington & Brant
Hamilton, Niagara & Haldimand
Kawarthas & Northumberland
Past the 90-minute line
We've also completed projects in London and Strathroy. Farther out than that? Call (416) 990-9179 and ask.
Permits filed with municipalities including






Before you call
Anything we haven’t answered here, we’ll answer on a call. The first consultation is free.
(416) 990-9179A building permit for the unit, applied for with drawings. Guelph is a single-tier municipality, so there is no regional office in the process. Guelph also has a site alteration by-law, and we check it whenever the stairwell for a new entrance changes the grade beside the house. We prepare and file the set and deal with the examiner’s comments.
Only where the lot is inside Grand River Conservation Authority (GRCA) regulation, near a watercourse, a valley or a floodplain. Digging a stairwell down to the basement changes the grade there, and the GRCA permit may be needed before Guelph issues the building permit. We check the regulation mapping before the entrance is drawn.
Under Guelph’s Zoning By-law and Zoning By-law Amendment (2024)-21024, in the zones that allow additional dwelling units (ADUs), owners can build up to three ADUs on a single-detached lot and up to two on a semi-detached, duplex or on-street townhouse lot, and detached ADUs are permitted, with up to two allowed in one building in a rear or interior side yard. A basement apartment counts as one of those units, and it still needs a building permit of its own.
Yes. We take on legal basements across Guelph, including Exhibition Park and Old University, within ninety minutes of our Richmond Hill office. The first consultation is free, by phone or on site.
Three things to start: property address; basement ceiling height, measured floor to joist; and photos of the basement, the mechanical room and the outside wall where an entrance could go. Send those and we tell you what the City of Guelph Building Services will ask for before we quote.
It could. A new stairwell is dug right beside the house and cuts roots, and under By-law (2025)-21059 injuring a regulated tree needs a permit: one 30 cm or more in diameter at 1.4 metres on any lot, or 10 cm or more if the lot is larger than 0.2 hectares. We plot those trees from the survey and put the entrance on a side that misses them, or apply for the tree permit while the City of Guelph Building Services reviews the unit.
Possibly, and placing it is the first question. Notice of the Ward’s designation by-law went up on September 21, 2026, with appeals open until October 19, 2026, and it joins the Downtown Guelph, Brooklyn and College Hill and Ontario Reformatory districts. A stairwell changes the outside of the house, so for a property in any of them we look at the rear and sides first and ask the City what the district expects before the unit goes to the City of Guelph Building Services.
For most lots, Zoning By-law (2023)-20790 together with its additional dwelling unit amendment, (2024)-21024. Where a provision the unit relies on is still under city-wide appeal, the City has owners refer to Zoning By-law (1995)-14864 instead, so we confirm which one governs before the layout is drawn, and the City of Guelph Building Services reviews the unit on the same basis.
Yes. One visit covers the headroom, a wall where an entrance stair could go, and whether Grand River Conservation Authority regulation or a regulated tree reaches that side of the lot. In a century brick or stone house near downtown we also look at the foundation the entrance would be cut through. Our director is the broker of record at Fine Homes Real Estate, so he can tell you what a permitted unit would mean for the price.
Through the Guelph Permit and Application System (GPAS), where the application went in. We book each inspection the permit calls for as the work reaches it, from the fire separation framing to the final, and the City of Guelph Building Services inspector checks the unit against the issued drawings. You can follow the permit’s status in GPAS as well.
Searched & answered
Short answers to the legal basements questions people search most, and the broader topics they lead to.
Not covered here? Book a free consultationA legal basement is a basement apartment that meets the Building Code and the local zoning: a self-contained second unit with its own kitchen and bathroom. The code calls it a secondary suite, and Ontario’s planning rules call it an additional residential unit. Fine Engineering designs and permits these units across the GTA and coordinates the build.
At least 1.95 m, about 6 ft 5 in, under Ontario’s 2024 Building Code, with 1.85 m of clear height allowed under beams and ducts. The measurement runs from the finished floor to the finished ceiling, so new flooring and drywall count against it. Fine Engineering measures the height at the first site visit, before any layout is drawn.
It needs a safe way out, which is usually its own exterior door. In a house that has stood for five years or more, the 2024 Building Code’s renovation rules also accept an exit route through the other unit, as long as the suite gets an extra escape window that opens from inside without tools and the smoke alarms are linked. Fine Engineering works out which route suits the layout.
Yes. Once a house has a secondary suite, its smoke alarms must be interconnected, by wire or wirelessly, so one sets off the rest, and shared spaces need them too. A suite with a fuel-burning appliance, or one sharing a wall, floor or ceiling with such an appliance or a garage, also needs carbon monoxide alarms by its bedrooms. Fine Engineering marks every alarm on the permit set.
For many homeowners, yes. A legal second unit can earn rent and add property value, and because it was built under a permit, it avoids the trouble an unpermitted suite causes when the house is sold. The return depends on how much the basement needs, whether that is more headroom, a new exit or fire separation. Fine Engineering prices that work before any drawing starts.
Usually because the heat reaching the room does not match the heat it loses. A room over a garage, or one with more glass and outside wall, loses heat faster, and a long or undersized duct delivers less air than the room needs. A room-by-room heat-loss calculation and a duct design show where the gap is. Fine Engineering does both for existing houses as well as new ones.
Good to know
In Guelph the reviewer is the City of Guelph Building Services. Every Guelph lot sets its own terms: the spare capacity in the electrical panel and the size of the water service the two units will share decide how much work a basement unit needs.
We walk the site with the survey on a scheduled visit, and combine it with the measure-up where we can, before anything is drawn, then file the legal basements package to the City of Guelph Building Services’s own checklist.
Guelph’s housing mixes century brick and stone homes around downtown and Exhibition Park with newer subdivisions in the south end. Where an entrance is cut through an older foundation, the opening is designed around what the wall is made of and how it carries the house. Whether the house is in The Ward or Kortright East, the floor-to-joist height is checked against the code minimum before a layout is drawn.
The Building Code’s renovation rules ease two requirements for a house at least five years old: the second unit can be enclosed by a fire separation rated at 30 minutes, and one unit’s exit may pass through the other, provided the unit gets an additional escape window. The century brick and stone homes around downtown and Exhibition Park are well past that age.
Some houses in Guelph’s newer south-end subdivisions may not be, and a basement unit in a house under five years old is designed to the rules for new construction. So the first thing we ask about a south-end house is the year it was completed, since that date decides which fire separation and exit rules the drawings for the City of Guelph Building Services follow.
Ontario’s additional unit regulation starts from one parking space for each added unit, and one car parked behind another is allowed. That default falls away where the zoning by-law requires the house itself to have no parking, or bars a space for the unit, so we read your zone’s parking provisions in Zoning By-law (2023)-20790 and its ADU amendment, and in the 1995 by-law if the provision is under city-wide appeal.
Where the space is needed, it goes on the site plan in the GPAS set, drawn to the driveway as it is, so the examiner at the City of Guelph Building Services sees it on the first review.
Contact us
Send us the ceiling height and a few photos and we’ll tell you whether the basement can be made legal, on a free first call.
First consultation free(416) 990-9179