What is a separate entrance permit?
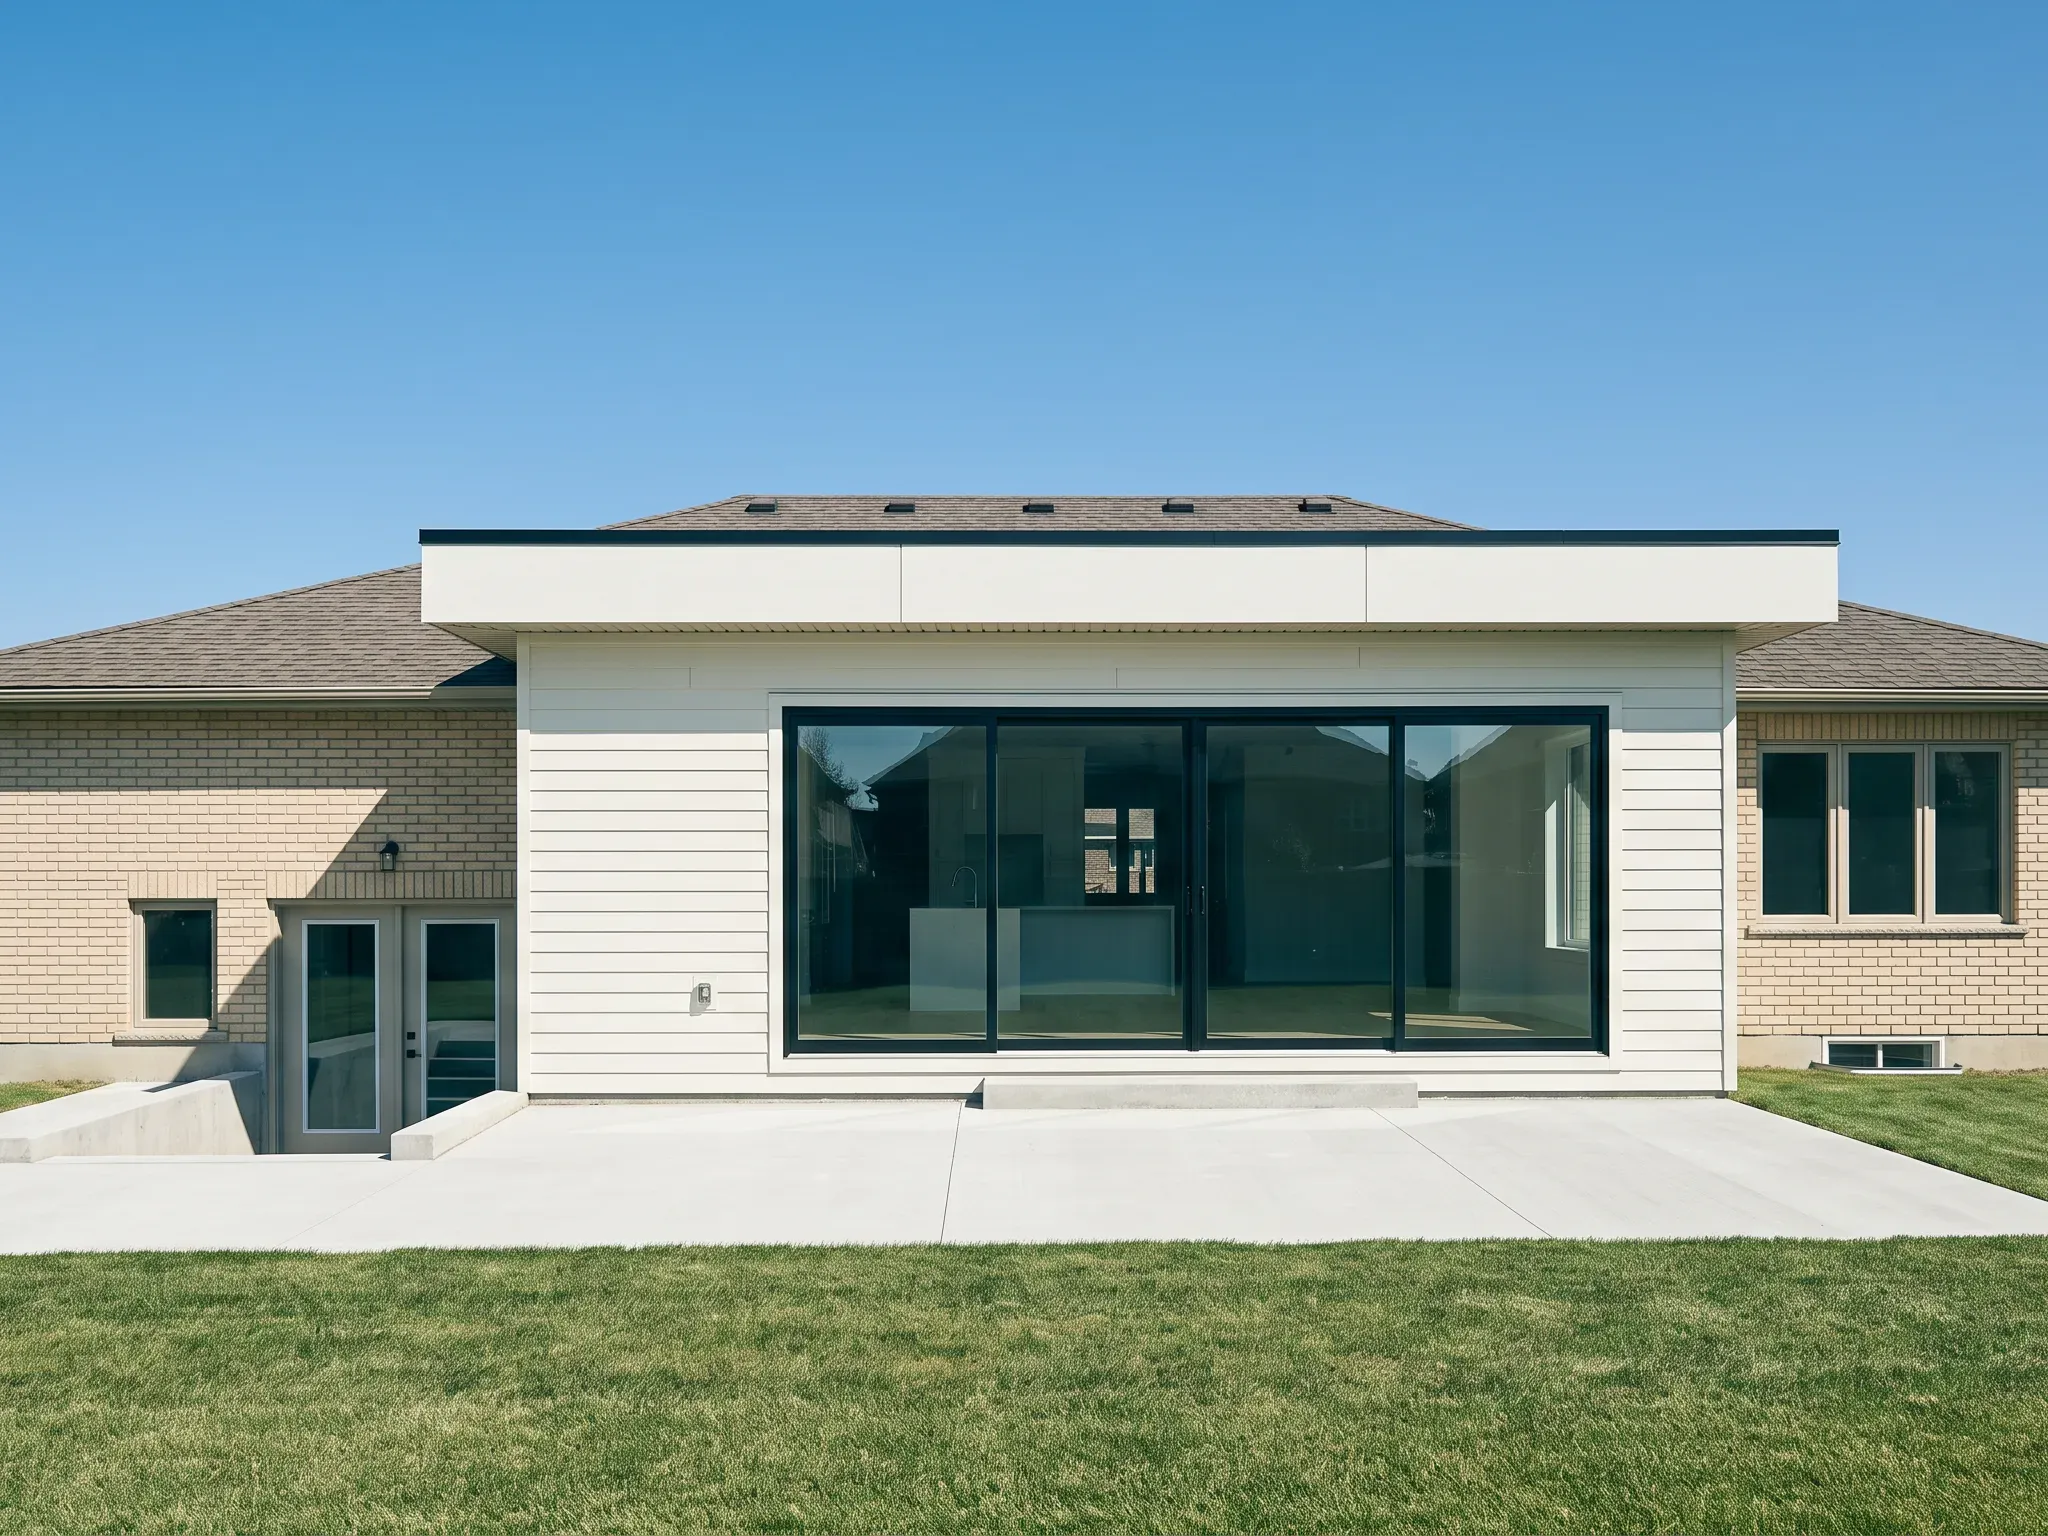
A permit to cut a new exterior door into a basement, usually with a stairwell dug beside the house. It covers the structural opening in the foundation wall, the guard and drainage for the stairwell, and the fire and egress rules for the unit it serves. Fine Engineering designs separate entrances as part of legal basement packages across the GTA.
Are architectural drawings the same as permit drawings?
Not always. Architectural drawings show a design. Permit drawings are the version an examiner can check against zoning and the Building Code, with dimensions, construction details and engineering where the work needs it. A concept plan is a useful start, and the code detail goes in before it is filed. Fine Engineering draws permit sets from its own site measurements.
What do building permit drawings include?
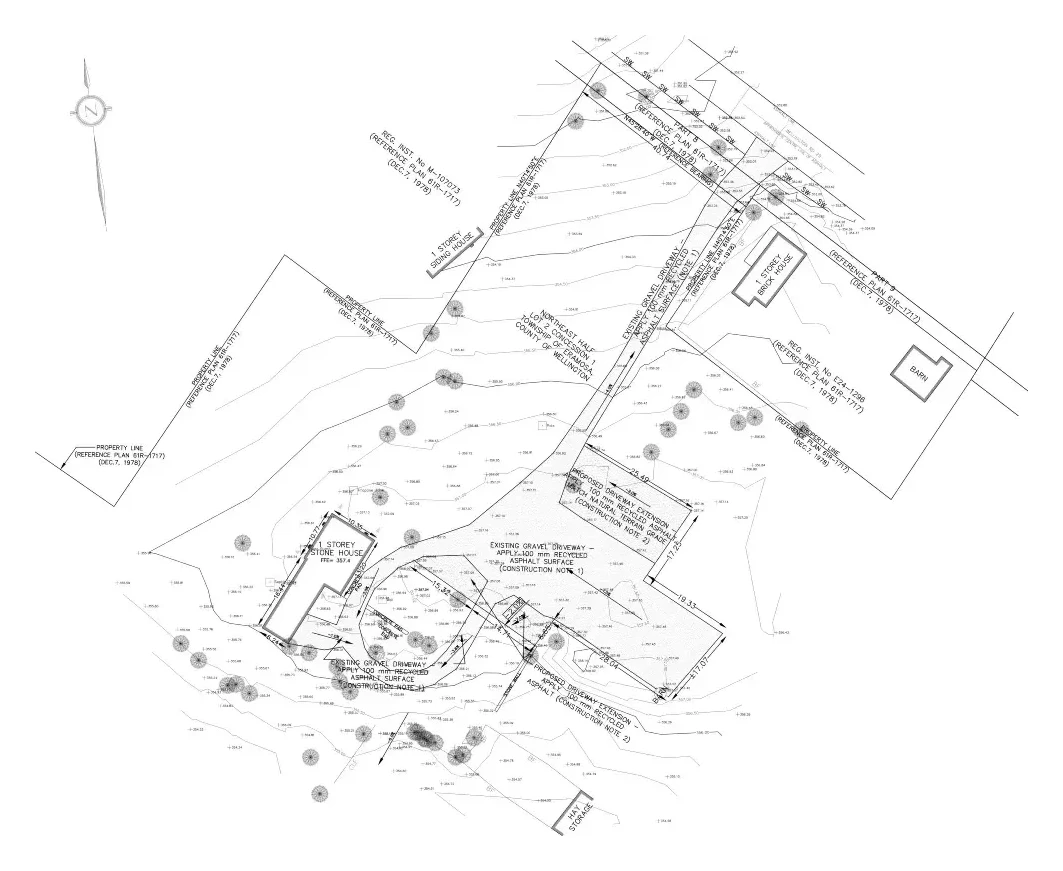
Drawings of the house as it stands, the proposed floor plans, elevations and sections, and a site plan showing setbacks and lot coverage. Structural drawings come in where the work touches the structure, and HVAC, plumbing or electrical sheets where the scope needs them. Fine Engineering prepares the whole set with the completed application form and files both with the municipality.
What BCIN categories are there in Ontario?
Ontario qualifies designers in these Building Code categories: House; Small Buildings; Large Buildings; Complex Buildings; Building Structural; HVAC House; Plumbing House; Plumbing All Buildings; Building Services; Detection, Lighting and Power; Fire Protection; and Onsite Sewage Systems. The province’s QuARTS public registry lists each designer with their categories. Fine Engineering’s engineer holds BCIN qualifications in Small Buildings and in structural and HVAC design, alongside a P.Eng licence.
Do I need an engineer to remove a load-bearing wall?
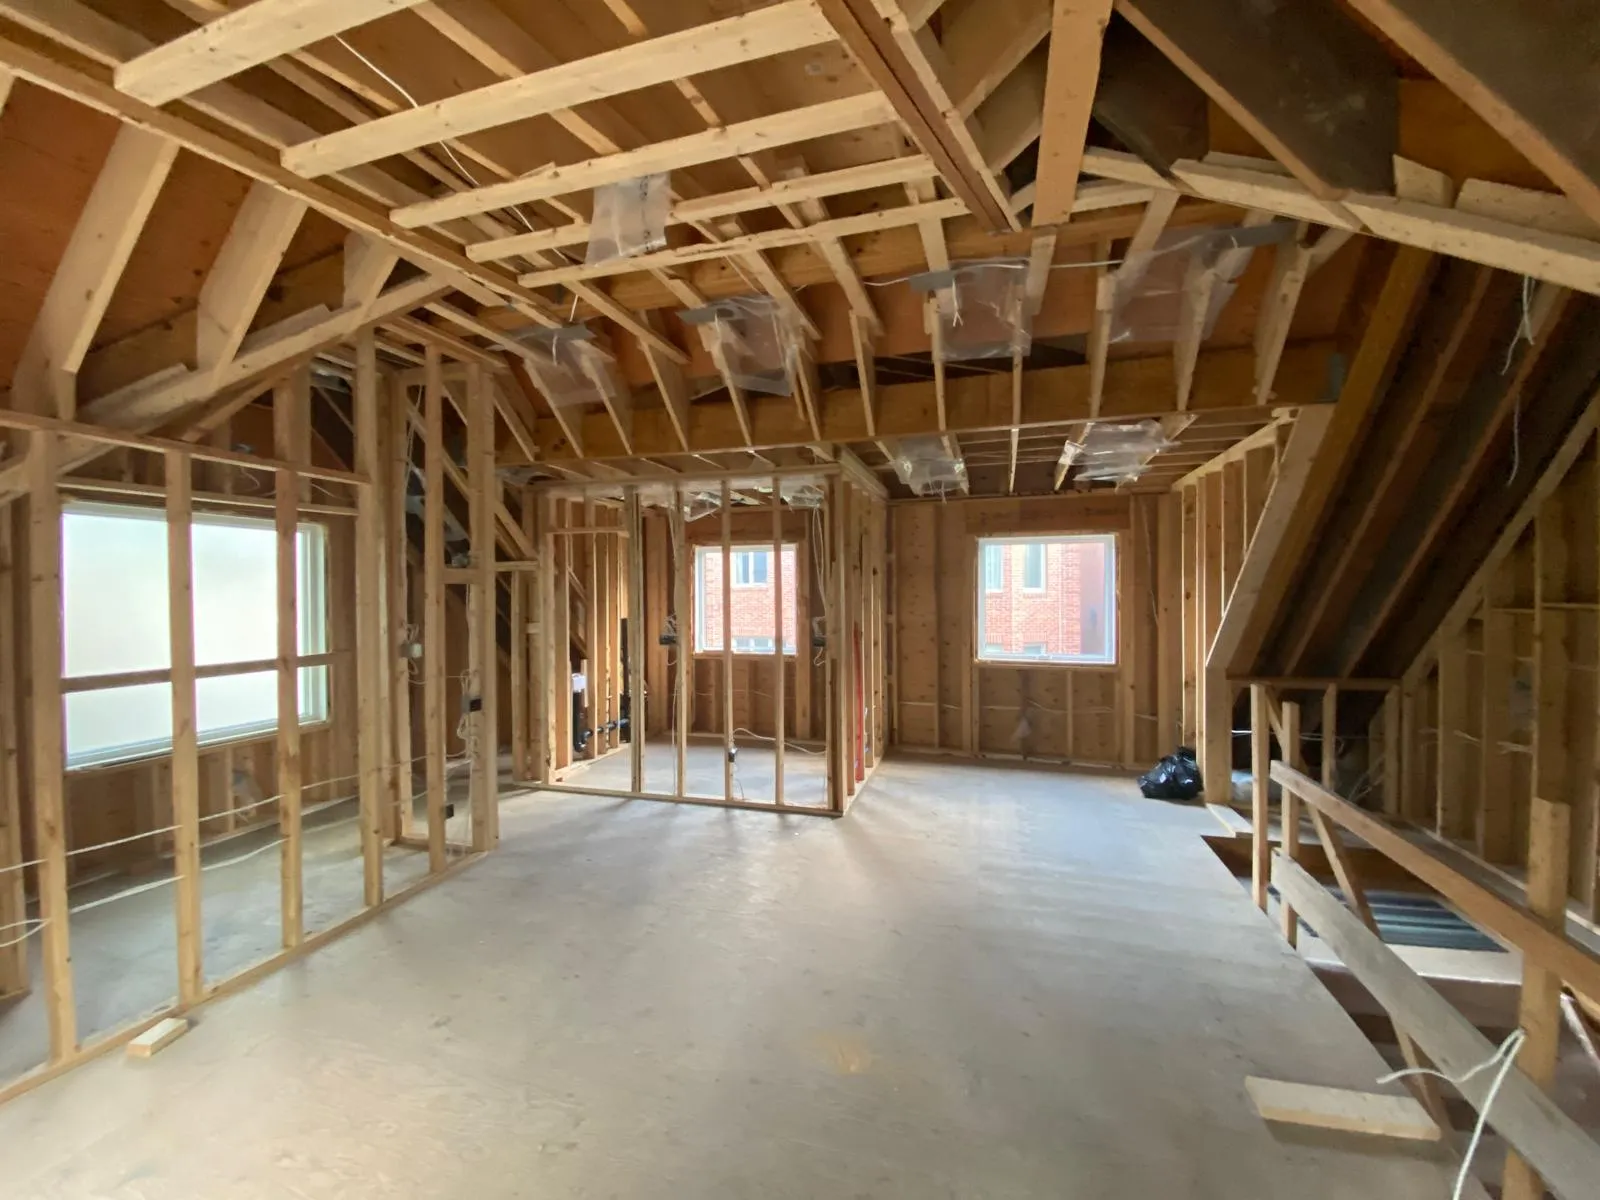
Often, yes. The opening needs a beam sized for the load above, posts under each end and a path that carries the load down to the foundation. The Building Code’s span tables cover some simple cases, but once the beam falls outside them, a licensed P.Eng has to design and stamp it. Fine Engineering prepares the engineering and the permit drawings together.
How can you tell if a wall is load-bearing?
Not reliably by looking at it. A wall that runs across the floor joists, sits over a beam or another wall below, or stands near the middle of the house is more likely to carry load. Only the framing above and below confirms it, which is why Fine Engineering checks the structure on site before designing any removal.
Is a steel or wood beam better for an open-concept renovation?
That depends on the span and the load above. Engineered wood handles many household openings and is simpler to install, while steel carries a longer span in a shallower depth, which helps when the owner wants a flush ceiling. Fine Engineering sizes both options and recommends the one that suits the opening, the ceiling and the budget.
What is a point load in construction?
A concentrated load, such as the end of a beam resting on a post, that has to travel straight down to the foundation instead of spreading across a floor. Each one needs solid blocking or a post below it, and often a new footing under the basement slab. Fine Engineering’s structural drawings mark every point load and show what carries it.
Do I need a permit to make a door or window opening bigger?
In most cases, yes, because it is a structural alteration. The wall above a new or wider opening needs a header or lintel sized for what it carries, and in a bearing wall the posts at each side take that load down. Toronto Building, for one, lists cutting or enlarging an opening as permit work. Fine Engineering sizes the header and draws it for the permit.
How high does a basement ceiling need to be for a legal apartment?
At least 1.95 m, about 6 ft 5 in, under Ontario’s 2024 Building Code, with 1.85 m of clear height allowed under beams and ducts. The measurement runs from the finished floor to the finished ceiling, so new flooring and drywall count against it. Fine Engineering measures the height at the first site visit, before any layout is drawn.
Does a basement apartment need a second exit?
It needs a safe way out, which is usually its own exterior door. In a house that has stood for five years or more, the 2024 Building Code’s renovation rules also accept an exit route through the other unit, as long as the suite gets an extra escape window that opens from inside without tools and the smoke alarms are linked. Fine Engineering works out which route suits the layout.
Do smoke alarms need to be interconnected in a house with a basement apartment?
Yes. Once a house has a secondary suite, its smoke alarms must be interconnected, by wire or wirelessly, so one sets off the rest, and shared spaces need them too. A suite with a fuel-burning appliance, or one sharing a wall, floor or ceiling with such an appliance or a garage, also needs carbon monoxide alarms by its bedrooms. Fine Engineering marks every alarm on the permit set.
Is a legal basement apartment worth it?
For many homeowners, yes. A legal second unit can earn rent and add property value, and because it was built under a permit, it avoids the trouble an unpermitted suite causes when the house is sold. The return depends on how much the basement needs, whether that is more headroom, a new exit or fire separation. Fine Engineering prices that work before any drawing starts.