What is underpinning in construction?
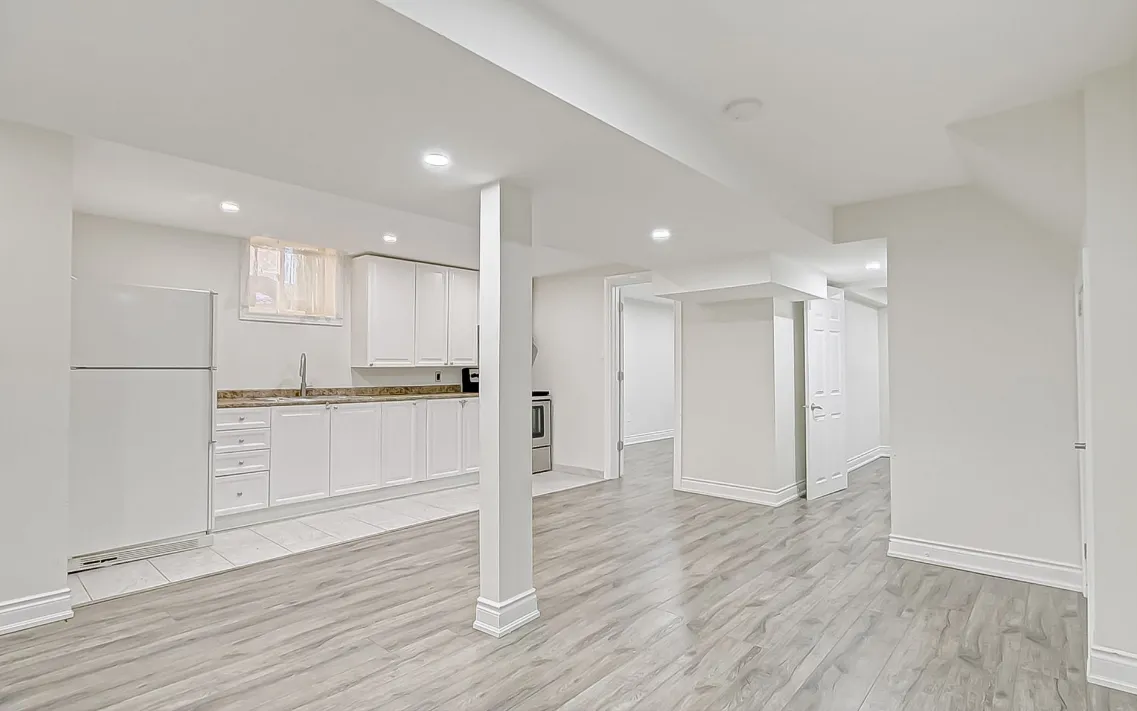
Underpinning deepens an existing foundation by building new footings beneath the old ones, one short section at a time, so the house stays supported throughout. It is the usual way to lower a basement for more headroom, and it is also used to repair a foundation that has settled. Fine Engineering designs the sequence and the new footings, then reviews the stages the permit calls for on site.
What does a structural engineer do?
A structural engineer works out how a building carries its loads from the roof down to the footings, then sizes the beams, columns, joists and foundations to carry them safely. On a house that usually means wall removals, additions, underpinning, or a look at cracks and sagging floors. At Fine Engineering the P.Eng who designs the structure also stamps the drawings.
How long does a building permit take for a house in Ontario?
Once a complete application is in, Ontario’s Building Code gives the municipality 10 business days to issue a house permit or refuse it with reasons. Larger and more complex buildings get a longer period. The count only starts when nothing is missing, so an absent sheet or an unresolved zoning issue holds it back. Fine Engineering checks zoning and code before anything is submitted.
What makes a building permit application complete?
The application form, the drawings the Building Code calls for, and every other approval the project depends on. Zoning counts as applicable law, so a needed minor variance has to be granted before the permit can be issued, and a lot in a conservation authority’s regulated area may need that authority’s permit first. Fine Engineering assembles the whole package, with the designer’s registration details on the drawings.
Why would a building permit be refused?
Most often because the plans do not show that the work meets the Building Code or applicable law, such as the zoning by-law. A permit is also withheld when the law requires an engineer’s or architect’s design and the drawings lack one, or when the builder of a new home is unlicensed. The refusal must state its reasons, and Fine Engineering revises the set to answer each one.
What should I do if the city issues a stop-work order?
Stop work and start on the drawings. A stop-work order usually means construction began without a permit or departed from the approved plans. Getting out of it takes a permit application that shows what was built and what is proposed, then whatever inspections the city asks for. Fine Engineering prepares those drawings and replies to the city’s letters.
What happens at a building inspection?
A municipal inspector visits at set stages to confirm the work matches the permit drawings and the Building Code, and nothing gets covered up until its stage has passed. Footings and framing are typical stages. The final inspection is the one that lets the permit close. On its own projects, Fine Engineering’s drawings are the set the inspector checks against.
Does a building permit expire?
It can be revoked, which has much the same effect. The Building Code Act lets the chief building official revoke a permit when work has not seriously begun within six months of issue, or has been halted for over a year. A permit whose inspections were never finished stays open on the property. Fine Engineering can draw what an old permit still needs so the city can close it.
Do I need a permit to demolish a house?
Yes. Ontario’s Building Code Act treats demolition like construction: it cannot start until the chief building official has issued a permit. A rebuild therefore usually needs one permit to take the old house down and another for the new one. A protected tree or a conservation authority’s regulated area on the lot can add an approval of its own. Fine Engineering files both applications on rebuilds.
Do I need an engineer to remove a load-bearing wall?
Often, yes. The opening needs a beam sized for the load above, posts under each end and a path that carries the load down to the foundation. The Building Code’s span tables cover some simple cases, but once the beam falls outside them, a licensed P.Eng has to design and stamp it. Fine Engineering prepares the engineering and the permit drawings together.
How can you tell if a wall is load-bearing?
Not reliably by looking at it. A wall that runs across the floor joists, sits over a beam or another wall below, or stands near the middle of the house is more likely to carry load. Only the framing above and below confirms it, which is why Fine Engineering checks the structure on site before designing any removal.
Is a steel or wood beam better for an open-concept renovation?
That depends on the span and the load above. Engineered wood handles many household openings and is simpler to install, while steel carries a longer span in a shallower depth, which helps when the owner wants a flush ceiling. Fine Engineering sizes both options and recommends the one that suits the opening, the ceiling and the budget.
What is a point load in construction?
A concentrated load, such as the end of a beam resting on a post, that has to travel straight down to the foundation instead of spreading across a floor. Each one needs solid blocking or a post below it, and often a new footing under the basement slab. Fine Engineering’s structural drawings mark every point load and show what carries it.
Do I need a permit to make a door or window opening bigger?
In most cases, yes, because it is a structural alteration. The wall above a new or wider opening needs a header or lintel sized for what it carries, and in a bearing wall the posts at each side take that load down. Toronto Building, for one, lists cutting or enlarging an opening as permit work. Fine Engineering sizes the header and draws it for the permit.