Mechanical & Electrical · Guelph

Mechanical & Electrical in Guelph

Heating, ventilation, plumbing and electrical design for Guelph permits: heat-loss calculations for century brick and stone houses and south-end subdivision homes, duct and DWV layouts, and panel load checks for the ADUs Guelph permits, with our P.Eng’s seal on every sheet that goes into GPAS.

Building
designs
200+
Years of
practice
10
Trusted
partners
20+
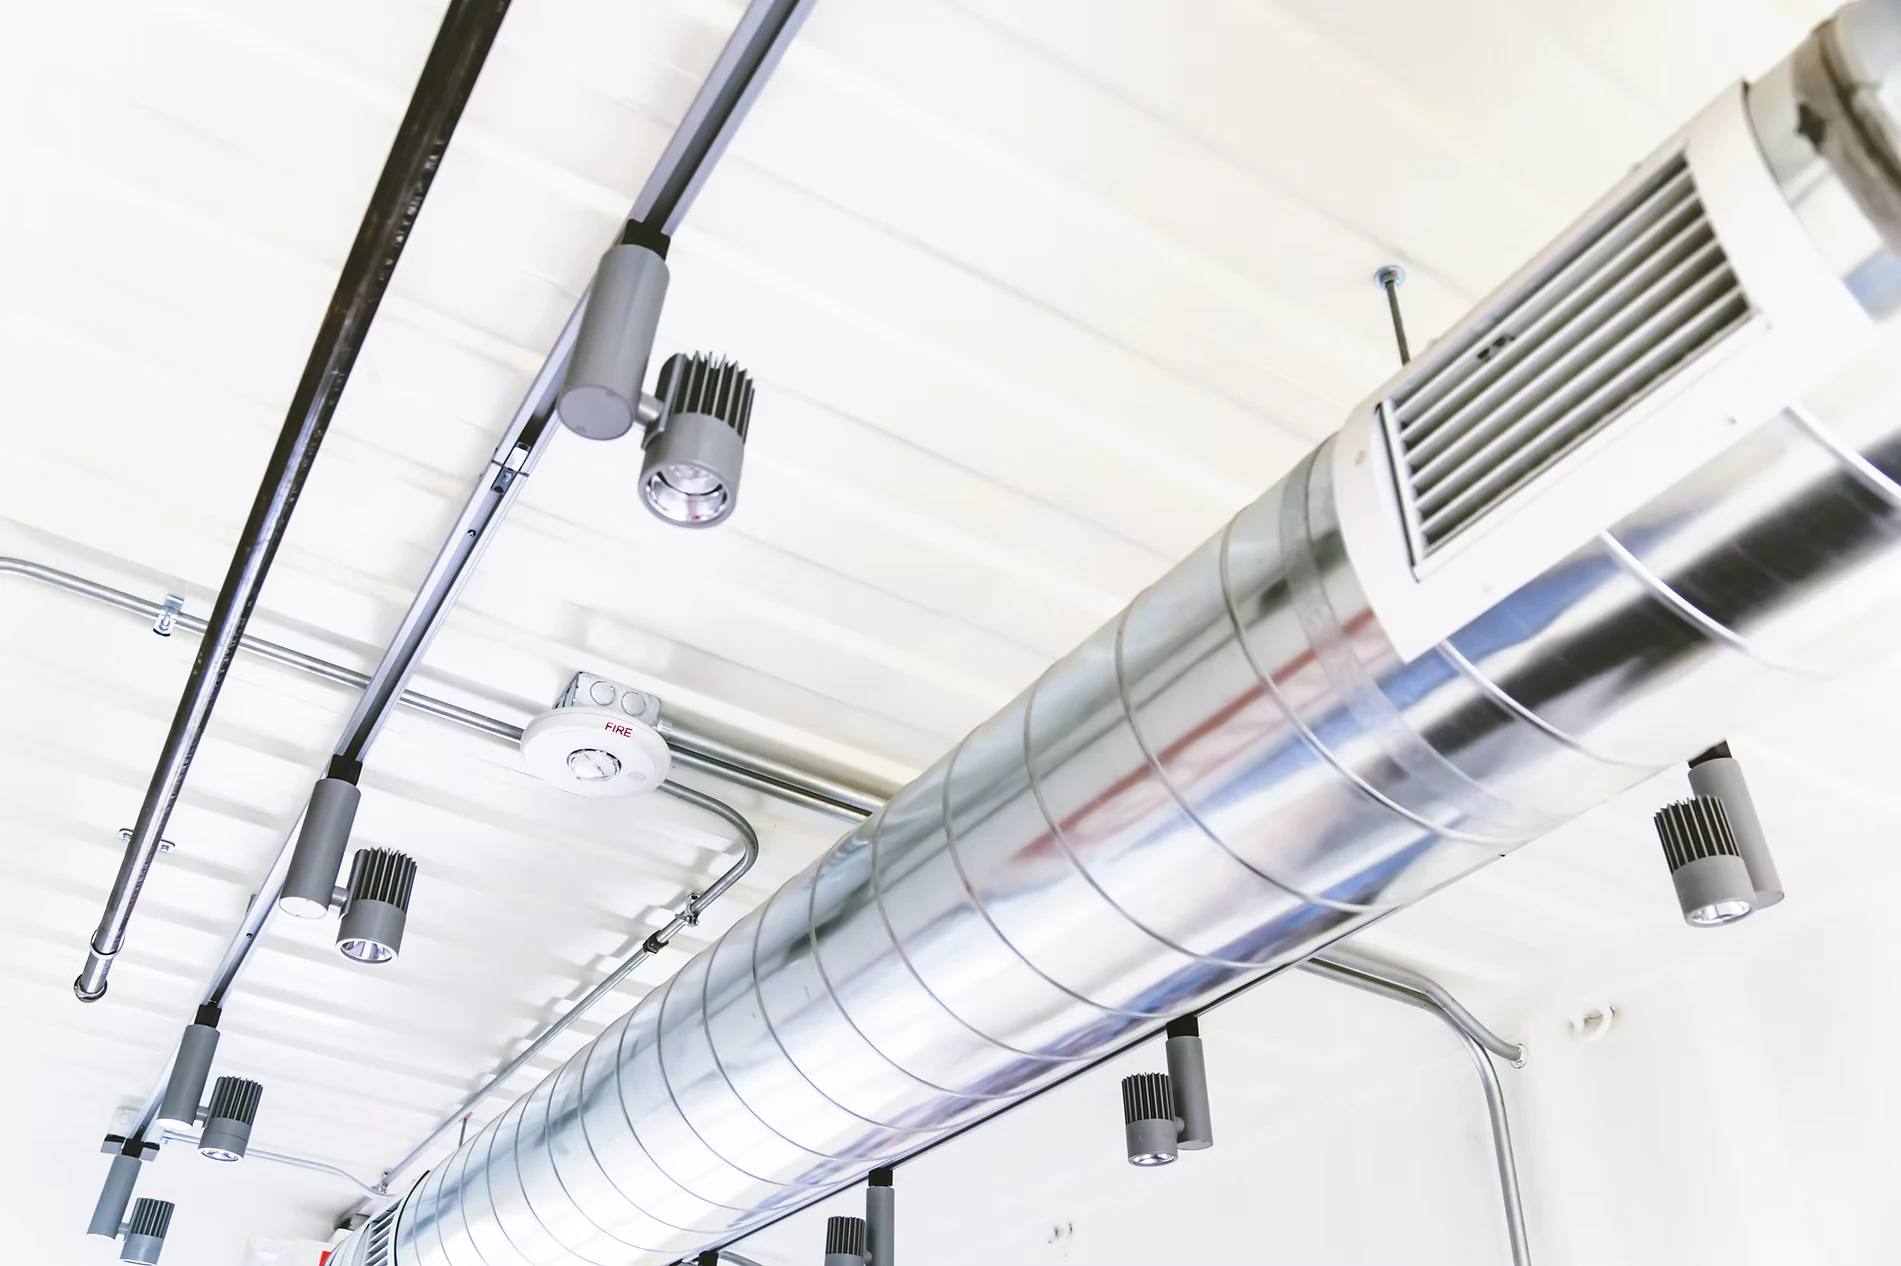
Commercial ceiling with spiral ductwork, linear lights and sprinkler lines
Deliverable
Permit-ready MEP drawings
Municipality
Guelph, Ontario
Permit office
City of Guelph Building Services
From our office
Within 90 minutes
Fig. 01 · Commercial ceiling with spiral ductwork, linear lights and sprinkler linesRichmond Hill, ON

What’s included

Scope: what we take on, and what each part includes.

Mechanical and electrical sheets are drawn from the same plans as the structural ones, in the same office. Ducts do not fight beams for joist space, and the examiner reads one coordinated set. In Guelph the package goes to the City of Guelph Building Services, and it is drawn to that department’s checklist.

  • Exposed spiral ductwork across a ceiling

    Heating & cooling

    HVAC design

    Heat-loss and heat-gain calculations, equipment sizing and duct layouts that meet the Ontario Building Code and get through permit review.

    • Heating & cooling load calculations
    • Equipment sizing & system selection
    • Ductwork design & layout
    • Energy-efficiency design & permit-ready mechanical drawings
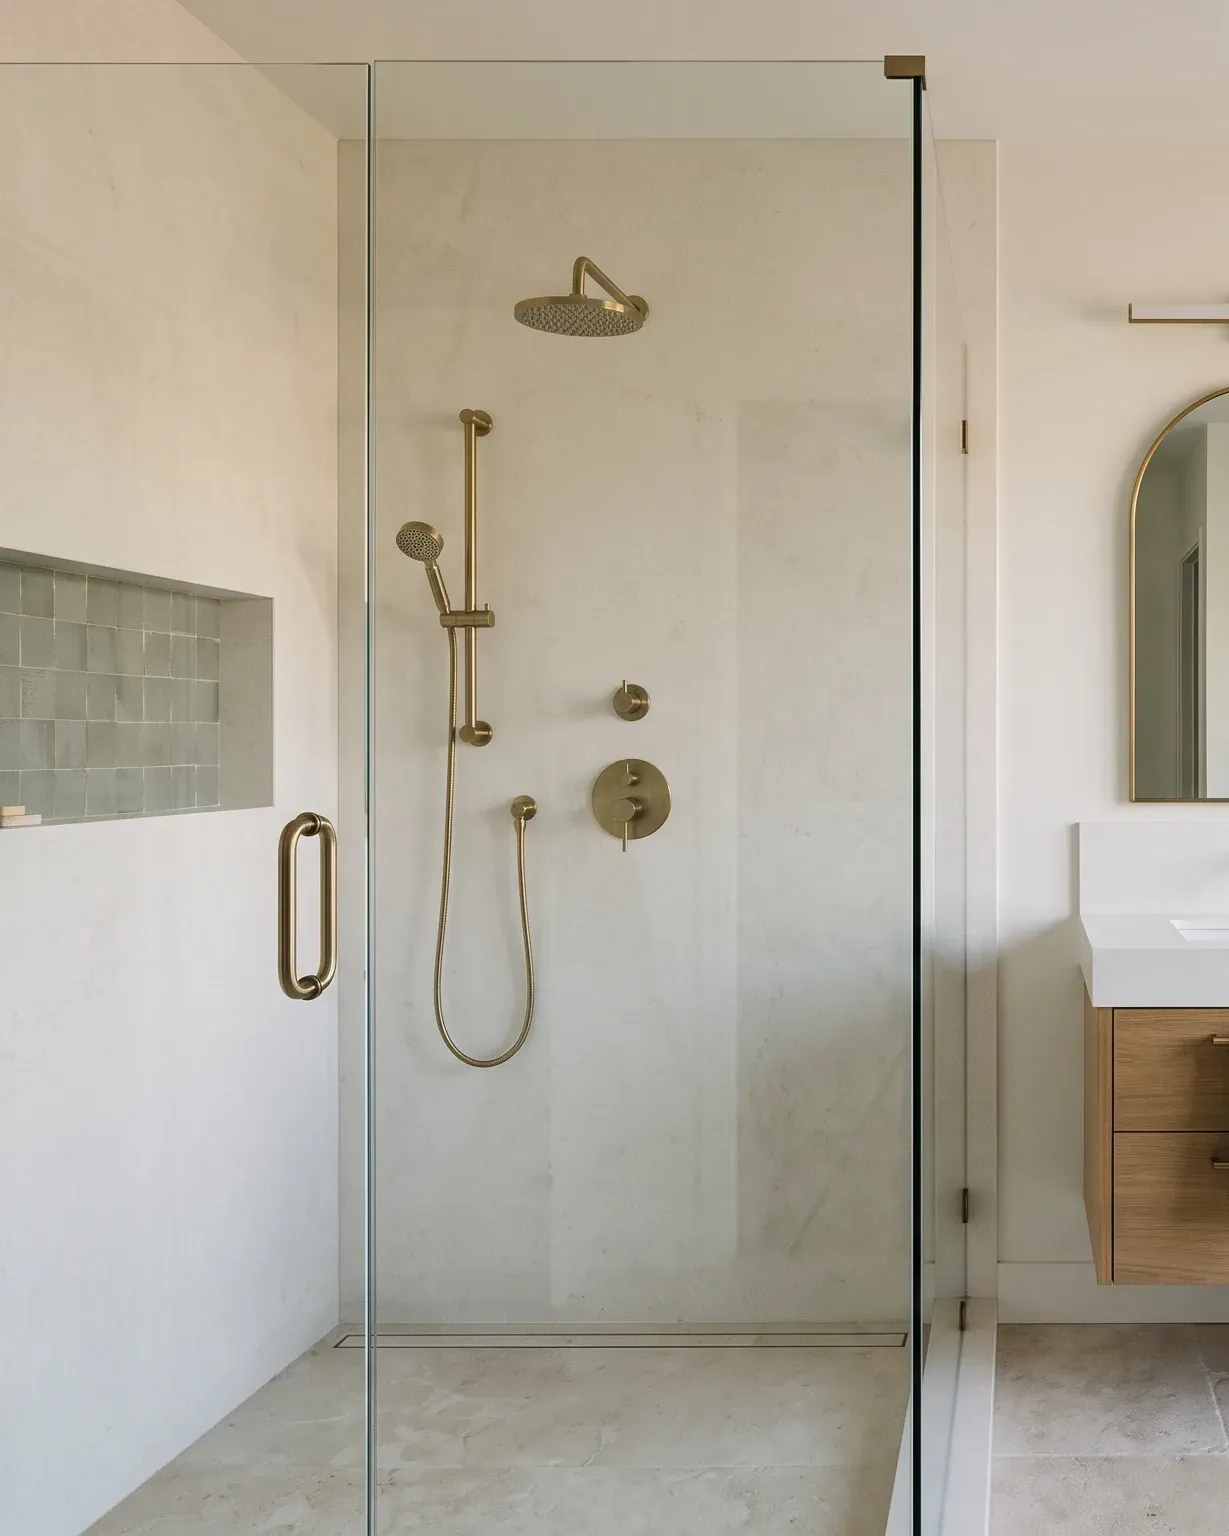
  • Renovated bathroom with a walk-in shower

    Supply & drainage

    Plumbing design

    Water distribution, drain, waste and vent layouts, fixture placement and hot-water sizing for houses, second units and commercial fit-outs.

    • Water supply layout
    • Drain, waste & vent (DWV) design
    • Fixture layouts & hot-water sizing
    • Plumbing drawings for permit
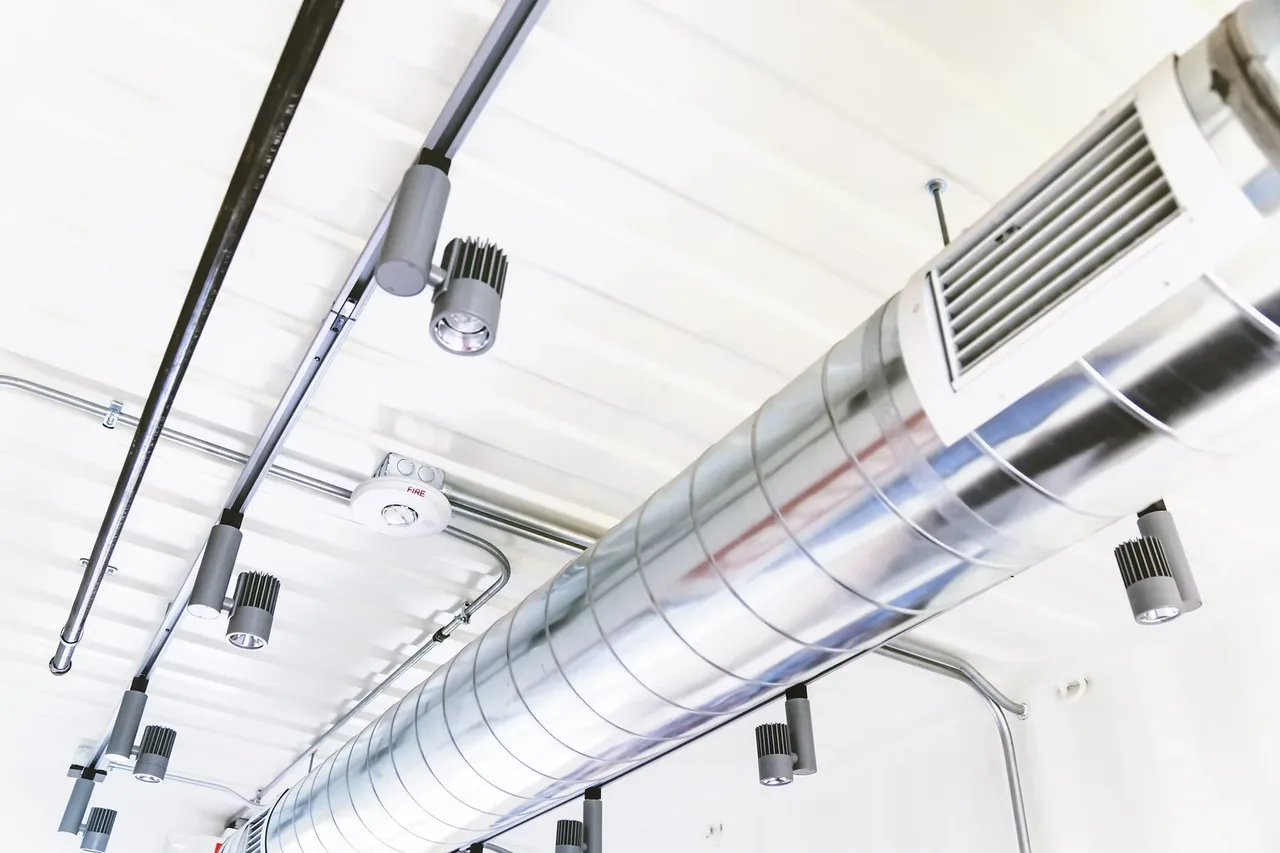
  • Track lighting and ductwork on a white ceiling

    Power & lighting

    Electrical design

    Load calculations, panel schedules and lighting and alarm distribution, coordinated with the mechanical loads and the building permit package.

    • Electrical load calculations
    • Panel schedules
    • Lighting & alarm distribution
    • EV charger circuits
  • Fire safety equipment inspection

    Life safety

    Building fire safety

    Fire alarm, sprinkler, emergency lighting and exit-sign design for occupant safety and code compliance, drawn with the permit set so the fire department reviews one package.

    • Fire alarm layout
    • Sprinkler system design
    • Emergency lighting layout
    • Commercial exit signs

The package

When you need it, and what you get.

Find your situation below. If it’s there, this is the service, and the card underneath is everything you get from our one office.

You need this when

07 common situations

What you get

07

items in your package, all from one P.Eng and BCIN team.

Drawn & stamped in-house

  1. Heat loss & heat gainCalculated for each unit
  2. Equipment sizingFurnace, AC, heat pump or ERV
  3. Duct designLayout and sizing drawings
  4. Plumbing layoutsSupply, drains and isometrics
  5. Electrical designLoad calculation, panel, lighting
  6. Fire & life safetyAlarm, sprinklers, emergency lighting
  7. Permit-ready sheetsCoordinated with the full drawing set

How it runs

Process: 4 steps from first call to sign-off.

Four steps that run alongside the building permit, not after it. The mechanical sheet is drawn from the same plans the structural sheet is, so nothing fights for the same joist space.

  1. Review the plans & the building

    We take the architectural drawings, the insulation and window specifications, and for an existing building a look at the mechanical room and the panel.

  2. Calculate the loads

    Room-by-room heat loss and gain to CSA F280, plumbing fixture units and electrical demand, so equipment is sized to the building rather than to a rule of thumb.

  3. Design & coordinate

    Ducts, pipes and circuits are routed against the structure, and clashes are resolved on paper before a trade finds them on site.

  4. Permit & trade support

    Sheets are stamped and submitted with the permit; we answer the examiner’s mechanical comments at no extra charge and stay available to the installing trades during construction.

What we need to start

Send what you have. We fill in the rest on the first call.

Book a free call
  • Architectural drawings, or our own permit set if we are preparing it
  • Insulation, window and door specifications, if known
  • Photos of the mechanical room, existing ducts and the electrical panel
  • Equipment you have in mind, if any
  • For commercial units: kitchen or process equipment lists
  • Any city comments asking for mechanical or electrical information

Case files

Our Projects: real permits, real builds, real value added.

Open any file for the scope, the disciplines involved, what we delivered and what the owner came away with.

Files
08
Municipalities
07

Two-storey garden suite framing under construction in a Toronto backyard
Interior framing

A compact two-storey suite in a Toronto backyard. Architectural and structural drawings, zoning review and a framing package that makes every square foot count.

Location
Toronto
Area
700 sq ft
Sector
Residential
Disciplines
Architectural · Structural

Delivered

  • Architectural drawings
  • Structural framing design
  • Zoning review
  • Building permit application

New living space on a lot the owners already had.

Start a project like this

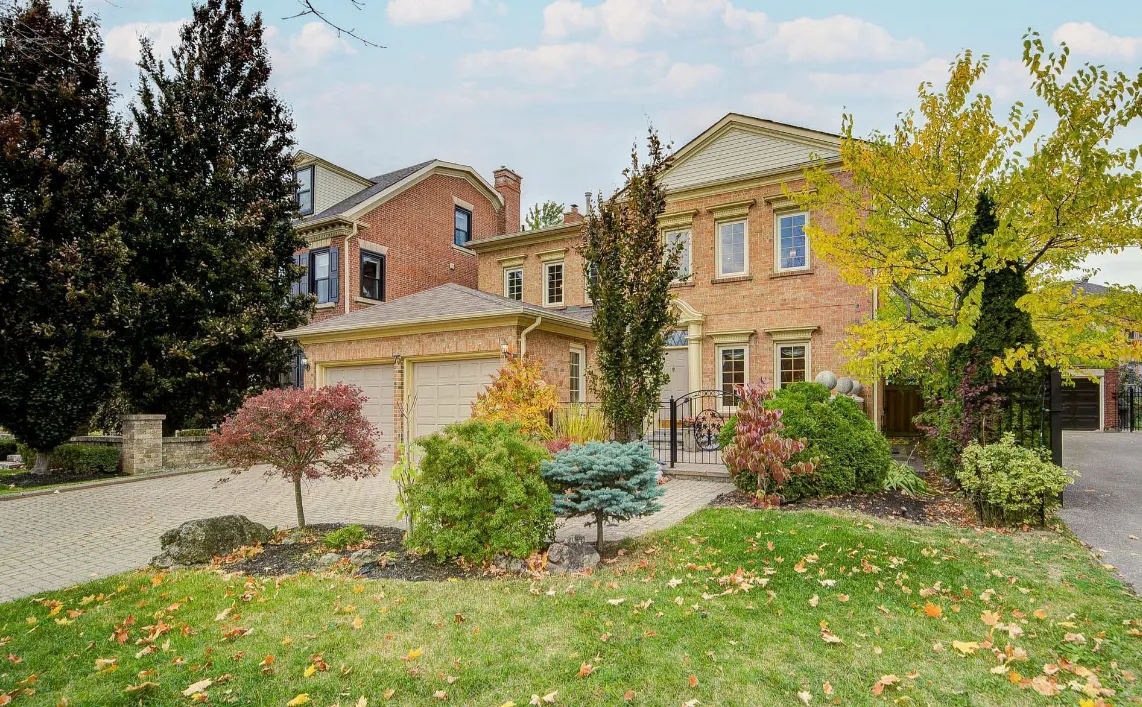
Richmond Hill home exterior after a full-home interior renovation
Home exterior

Structural walls came out and rooms were added to open the plan. Beam and column design, permit drawings and renovation coordination through to final inspection.

Location
Richmond Hill
Area
2,700 sq ft
Sector
Residential
Disciplines
Structural · Architectural

Delivered

  • Load-bearing wall removal
  • Beam & column design
  • Permit drawings
  • Renovation coordination

An open layout where the load-bearing walls used to be.

Start a project like this

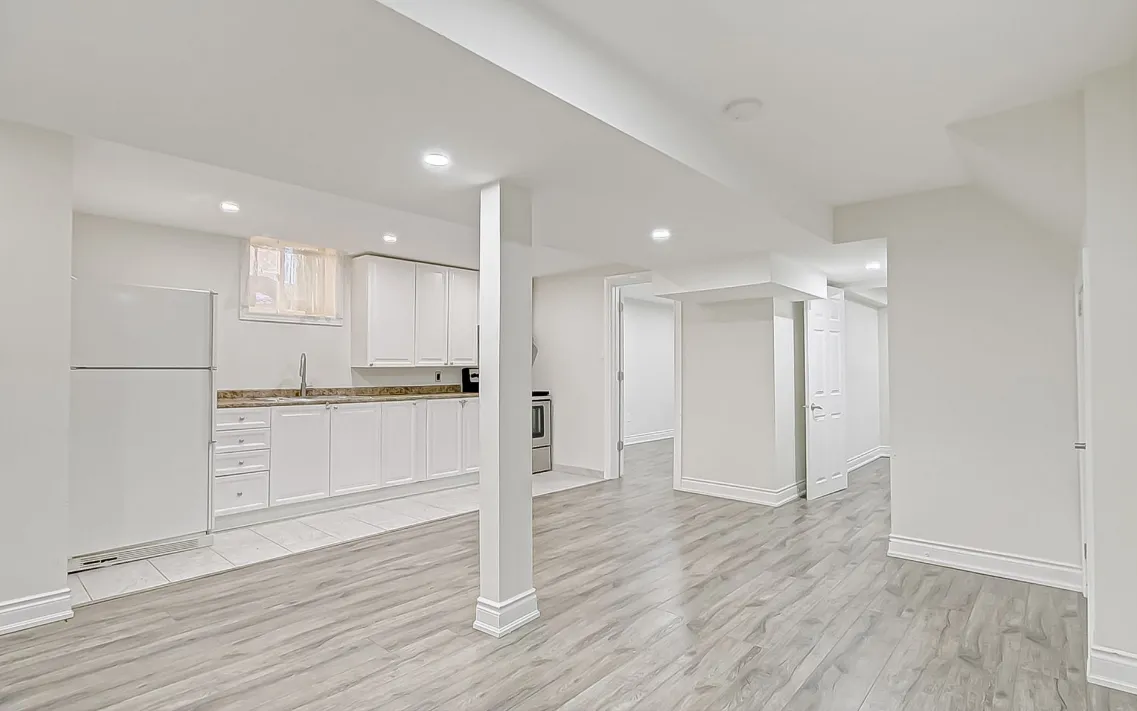
Finished legal basement apartment kitchen and living area in Vaughan
Basement kitchen

A code-compliant second unit with its own entrance, fire separations between the units, HVAC design and the full permit package.

Location
Vaughan
Area
1,100 sq ft
Sector
Residential
Disciplines
Architectural · Mechanical · Fire safety

Delivered

  • Separate entrance
  • Fire separations
  • HVAC design
  • Full permit package

A legal second unit that brings in rent and adds property value.

Start a project like this

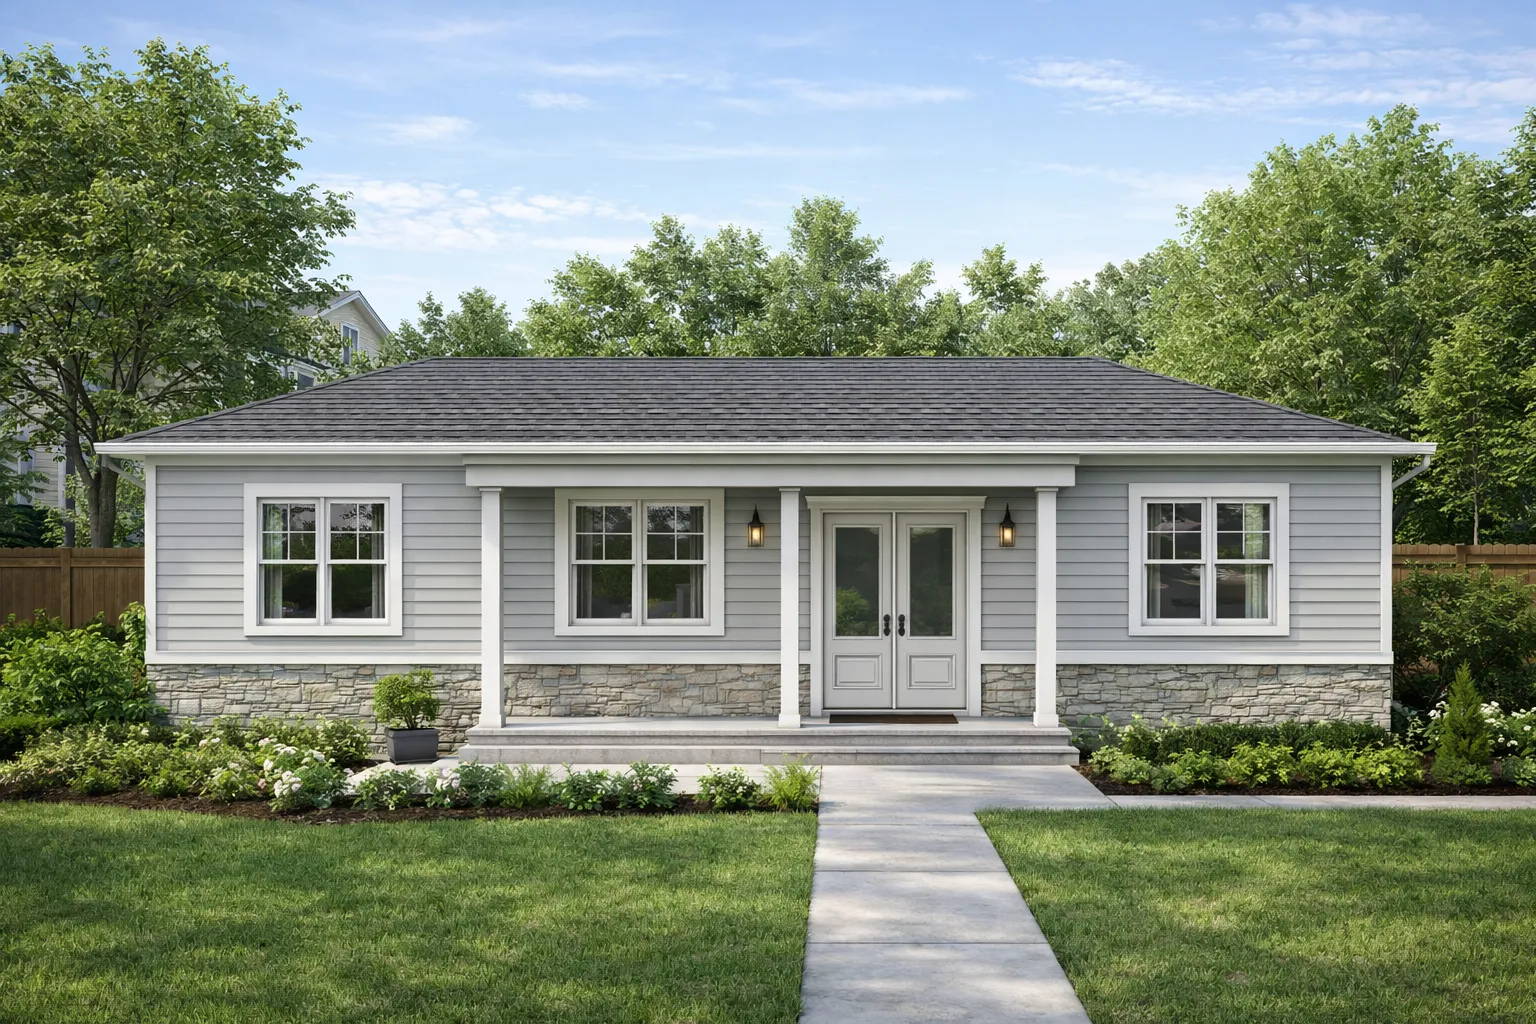
Newly completed custom home exterior in Haldimand County
Finished bungalow

A new build taken from the client’s sketch to occupancy, with the architectural, structural and mechanical design done by one team.

Location
Haldimand County
Area
1,750 sq ft
Sector
Residential
Disciplines
Architectural · Structural · Mechanical

Delivered

  • Architectural design
  • Structural design
  • Mechanical design
  • Permit drawings

Built to the client’s own plan, with one team answering for every discipline.

Start a project like this

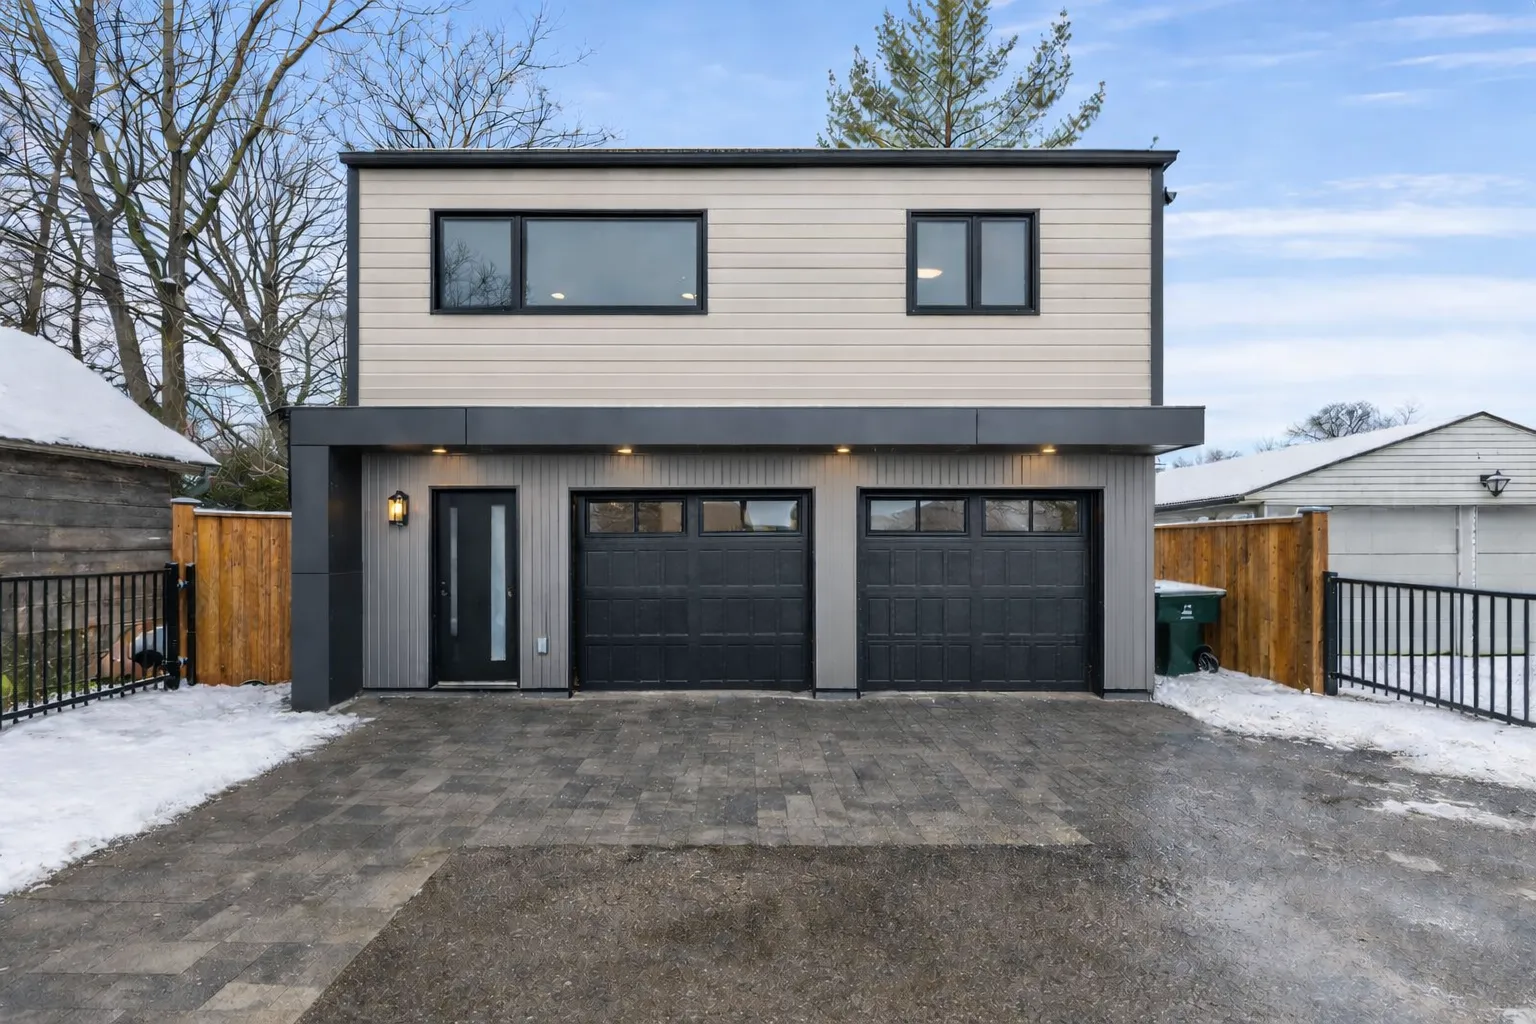
Completed two-storey garden suite with a double garage, Richmond Hill
Suite over garage

A two-storey garden suite laid out to get the most usable space from the footprint, designed and permitted as a rentable unit.

Location
Richmond Hill
Area
1,250 sq ft
Sector
Residential
Disciplines
Architectural · Structural

Delivered

  • Layout planning
  • Architectural drawings
  • Structural design
  • Permit application

Rental income and a higher property value.

Start a project like this

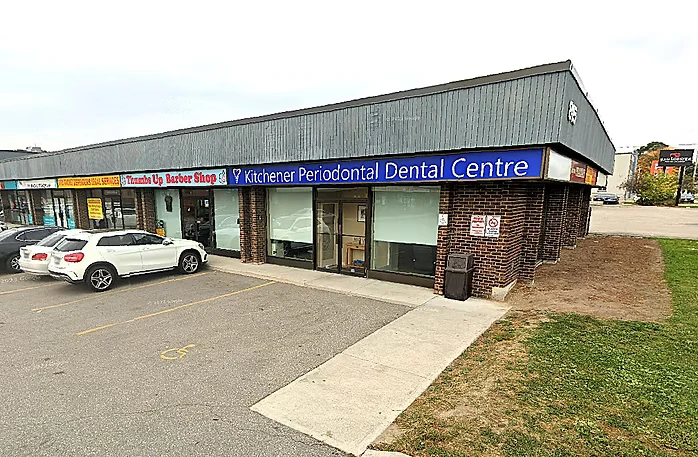
Kitchener plaza storefront converted from a dental office to a supermarket
Plaza storefront

A dental office converted into a supermarket. Interior renovation, a new plumbing system and fire separations upgraded to the Ontario Fire Code.

Location
Kitchener
Area
Dental → grocery
Sector
Commercial
Disciplines
Architectural · Plumbing · Fire safety

Delivered

  • Change-of-use permit
  • Interior renovation drawings
  • New plumbing design
  • Upgraded fire separations

A dental office reopened as a supermarket, compliant with the Ontario Fire Code.

Start a project like this

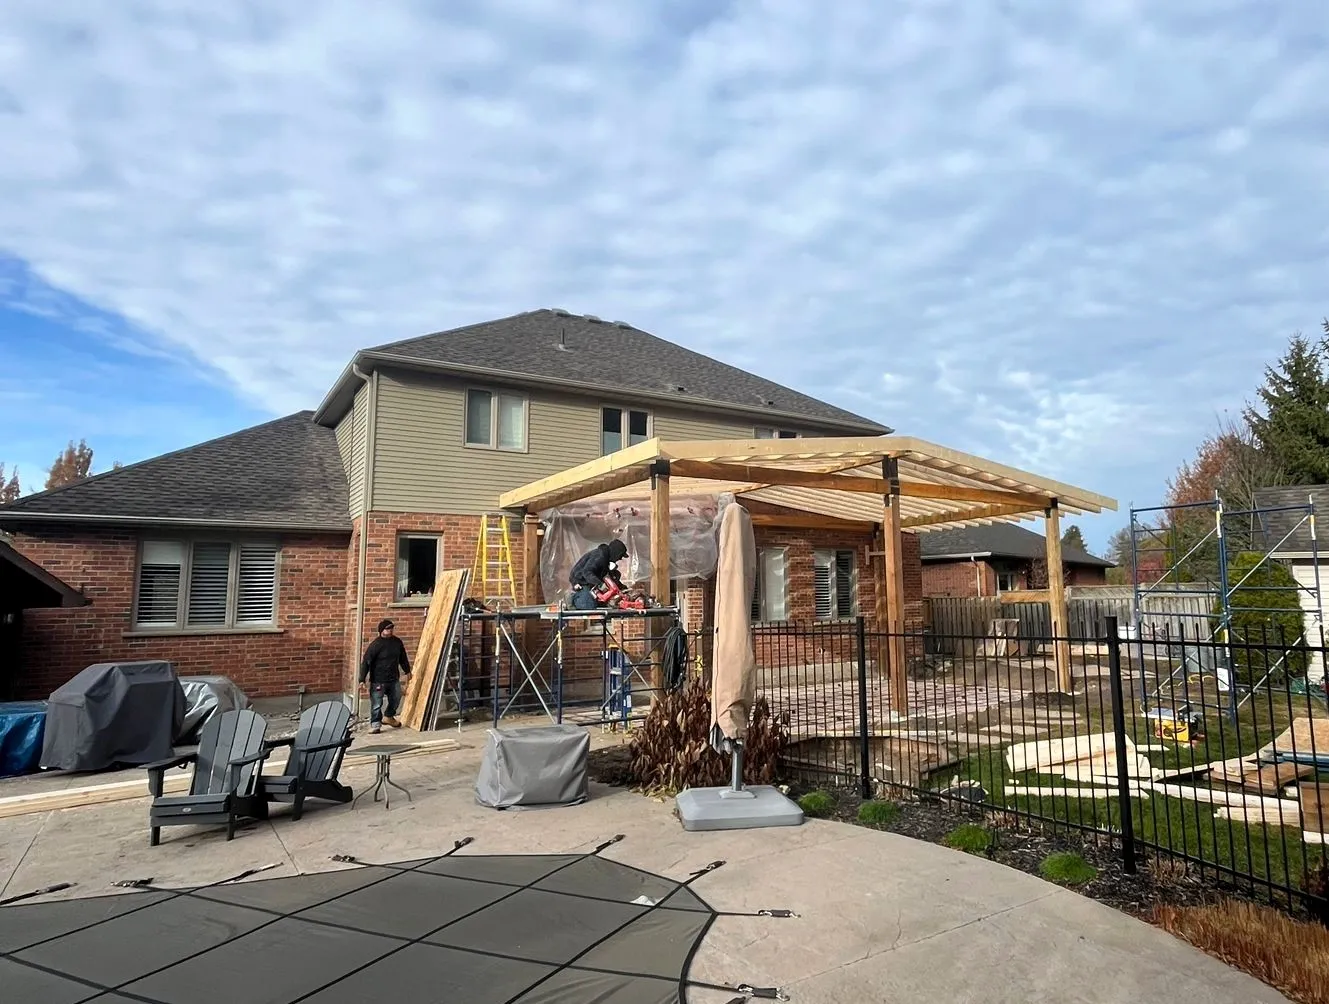
New covered porch addition under construction, London, Ontario
Porch framing

A custom covered porch that turns the front of the house into usable outdoor space. Addition design and structural drawings for the permit.

Location
London
Area
570 sq ft
Sector
Residential
Disciplines
Architectural · Structural

Delivered

  • Addition design
  • Structural drawings
  • Permit application

More usable outdoor space and added home value.

Start a project like this

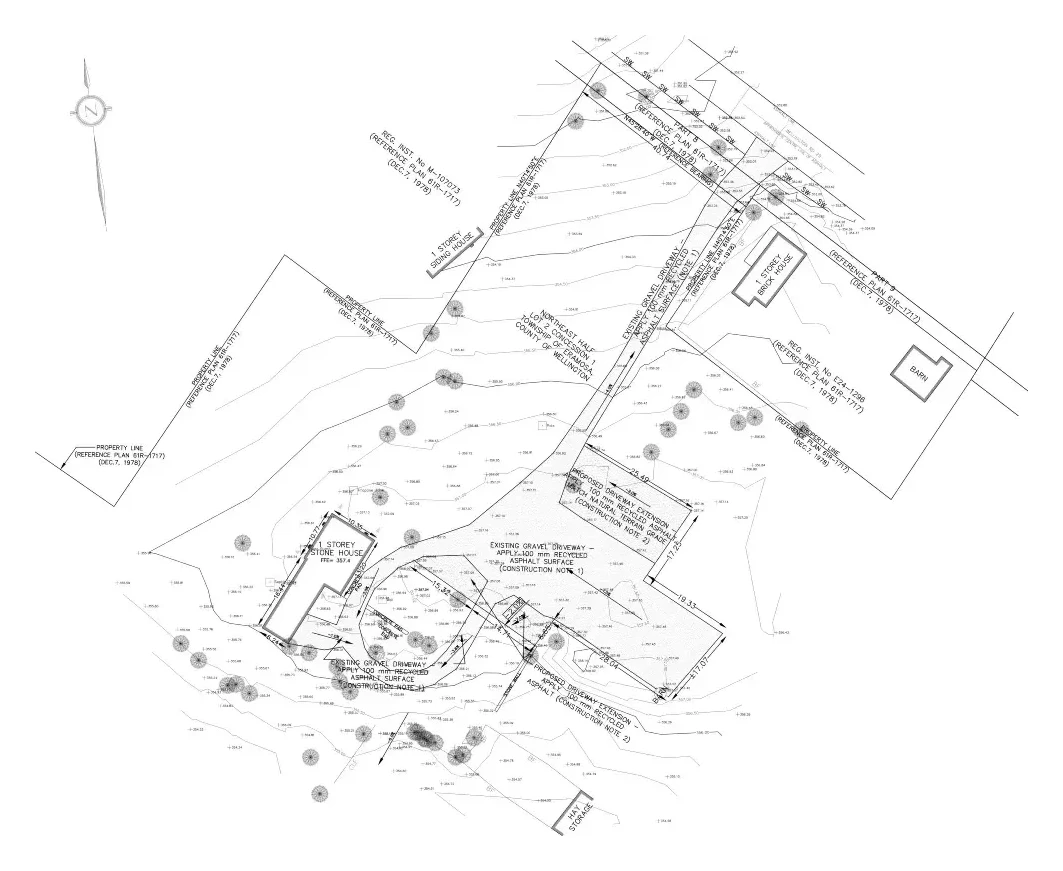
Grading plan for a driveway extension and site alteration in Guelph
Grading plan

Site grading to manage drainage and prepare the land for a new driveway, drawn as a grading plan for the site alteration permit.

Location
Guelph
Area
11,700 sq ft
Sector
Site
Disciplines
Site engineering

Delivered

  • Grading plan
  • Drainage design
  • Driveway extension layout
  • Site alteration permit

Drainage handled and the land ready for a new driveway.

Start a project like this

The drawing set

Drawing Samples: sheets from real permit sets.

Framing schedules, wall assemblies, dimensions and a city review stamp, as issued. Client title blocks are trimmed off to protect the people we drew them for.

Sector
Residential
Discipline
Architectural · Structural
Location
London, ON
Scale
—

Drawing set

Sheets in this set

Sheet title

Existing basement plan

The existing house recorded before any design: beams, joists and bearing walls.

Drawing no.

2 of 5

Client reviews

  • Engineering

    Alexander is everything you could possibly hope for in a professional engineer: exceptionally knowledgeable, meticulous, honest, reliable … If you are looking for an engineer you can trust completely, Alexander is the person you want on your project.

    Karl Sarkadi

  • Legal Basement

    I used them to get a permit from the City of Barrie to legalize my basement apartment … they took care of all the drawings and dealt with the city's requirements so I didn't have to stress about it. … what could've been a huge headache turned out to be smooth and painless.

    Anatoly Dobrovinsky

  • Basement + Entrance

    We had an outstanding experience working with Alexander on the legalization of our basement apartment, including obtaining approvals for a separate entrance. … His expertise in dealing with permits, building code requirements, and municipal approvals gave us complete confidence throughout the project.

    Robert Grin

  • Triplex HVAC Design

    Fine Engineering helped us with the mechanical and HVAC design for our triplex project in Barrie. The design included a boiler system for the 3 units and radiant floor heating … I’m very happy with the final result, it’s a really comfortable system during winter seasons.

    Vanessa L.

  • Duplex Conversion

    They converted my house into a duplex and did the permit drawings for demolishing walls for our open concept in the living room. Alex was nice to explain the zoning bylaws and the construction process during the renovation.

    Cristian Chan

  • New Build Permit

    Alex did an amazing job with our new build permit in Haldimand county. Very fair price, excellent service, will recommend to others

    Aepex Electric

  • Garden Suite

    We hired Fine Engineering & Development to design our garden suite in Toronto … He recommended keeping our garage space and having heat pumps instead of gas furnace to reduce utility bills. During the city permit review, he also handled all the paperwork.

    Pia Bourjeily

  • Ongoing Projects

    Alex and his business has been a very valuable asset to our team and business. He is very resourceful, attentive, has great costumer service and amazing attention to detail.

    Harrisson Cabrera

  • Front Porch Permit

    Reviewed my drawings for a front porch and helped me get the proper documentation the city requested. Everything was done professionally and on time. Great to work with!

    Andre Teixeira

Service area

Where We Work: within 90 minutes of Richmond Hill.

From the office we cover the whole GTA, north to Barrie and Orillia, east to Peterborough and Cobourg, west to Kitchener and Brantford, and down through Niagara.

Our office
Service area
Completed project
Drive time, off-peak

Municipalities we serve

46 across 8 regions

  • York Region

  • Toronto & Peel

  • Halton

  • Durham

    • Pickering
    • Ajax
    • Whitby
    • Oshawa
    • Clarington
    • Uxbridge
    • Scugog
  • Simcoe & Dufferin

    • Barrie (completed project)
    • Innisfil
    • Bradford
    • New Tecumseth
    • Orillia
    • Wasaga Beach
    • Collingwood
    • Orangeville
  • Waterloo, Wellington & Brant

    • Guelph (completed project)
    • Kitchener (completed project)
    • Waterloo
    • Cambridge
    • Brantford
  • Hamilton, Niagara & Haldimand

    • Hamilton
    • Grimsby
    • St. Catharines
    • Niagara Falls
    • Haldimand County (completed project)
  • Kawarthas & Northumberland

    • Peterborough
    • Kawartha Lakes
    • Port Hope
    • Cobourg

Past the 90-minute line

We've also completed projects in London and Strathroy. Farther out than that? Call (416) 990-9179 and ask.

Permits filed with municipalities including

  • City of Toronto
  • City of Richmond Hill
  • City of Brampton
  • City of London
  • City of Waterloo
  • City of Oshawa

Before you call

FAQ: mechanical & electrical in Guelph, answered.

Anything we haven’t answered here, we’ll answer on a call. The first consultation is free.

(416) 990-9179
  • Plan on it for a new house, an addition or a second unit. Ontario’s Building Code requires a house’s heating to be sized from a calculated heating load, and the City of Guelph Building Services reviews the application against that Code, so the heat-loss figures and the duct design go in with it. The electrical side goes elsewhere: in Ontario that permit comes from the ESA.

  • Usually not. GRCA permits are for development activity in hazard areas such as valleys, wetlands and flood-prone shorelines, and Ontario defines that around grading, fill and building or enlarging structures. Ducts and wiring inside a Guelph house are none of those. An addition or a detached unit on a regulated lot is, and its GRCA permit comes before the mechanical design is final.

  • Yes. We take on mechanical & electrical across Guelph, including Exhibition Park and Old University, within ninety minutes of our Richmond Hill office. The first consultation is free, by phone or on site.

  • Three things to start: architectural drawings, or our own permit set if we are preparing it; insulation, window and door specifications, if known; and photos of the mechanical room, existing ducts and the electrical panel. Send those and we tell you what the City of Guelph Building Services will ask for before we quote.

  • For a new house, an addition or an ADU, yes: the heating is part of the building permit the City of Guelph Building Services issues, and the heat-loss figures and duct sizing go up to GPAS with the drawings. A straight swap of an old furnace for a similar one is less clear-cut, so we get Building Services’ answer for your address first.

  • Yes. Ontario qualifies house heating and ventilation designers under its HVAC House category, and the P.Eng who signs our HVAC design also holds BCIN qualification in HVAC. The calculations leave our office with that signature, go into GPAS with the architectural set, and are reviewed in the same file by the City of Guelph Building Services.

  • Where the zone’s yard rules allow, which for most lots are in Zoning By-law (2023)-20790 and, for a provision still under city-wide appeal, in the 1995 by-law. Its pad goes on the site plan, dimensioned to the nearest lot line, while you are still choosing equipment. If a regulated tree stands nearby, we keep the pad and the line set out of its roots, because Guelph’s tree by-law covers injury as well as removal.

  • It can, with conditions. A suite heated directly by a fuel-burning forced-air furnace needs a carbon monoxide alarm beside each sleeping room, and the supply and return have to be balanced so each unit gets its share. If you might later add the second or third ADU a single-detached Guelph lot allows, we size the system for those loads now or give the later units their own heating, and the City of Guelph Building Services reviews it as part of the ADU application.

  • Either can. A long trench near a tree 30 cm or more across at 1.4 metres can injure its roots, which needs a tree permit in Guelph, and a big enough dig or a regrade along the route may fall under the site alteration by-law. The site plan we send to the City of Guelph Building Services shows the trench line with its depth and fall, routed around protected trees where the yard allows.

  • It may. In Brooklyn and College Hill, Downtown Guelph, the Ontario Reformatory district and the Ward, new exterior openings and equipment change how a building looks from the street, so we ask the City what the district expects. Where the layout allows, we route exhaust vents, intake hoods and outdoor units to the sides and rear before the mechanical sheets are uploaded to GPAS.

Searched & answered

People Also Ask: what Guelph searches about mechanical & electrical.

Short answers to the mechanical & electrical questions people search most, and the broader topics they lead to.

Not covered here? Book a free consultation
  • A room-by-room calculation of the heat a building loses in winter and gains in summer. Ontario’s 2024 Building Code requires a house’s heating system to be sized from a calculated heating load, using good engineering practice such as CSA F280, and the same applies to cooling where it is installed. Fine Engineering’s calculations set the equipment size and the airflow to each room.

  • The size comes from a heat-loss calculation, not from the square footage alone: insulation, windows, air leakage and orientation change the answer by a lot. Oversized furnaces short-cycle and cost more to run. Fine Engineering calculates the load and specifies the equipment for the permit.

  • From the heat-loss and heat-gain figures. Each room’s load sets the airflow it needs, the airflow sets the size of each branch and trunk, and the whole layout has to work within what the furnace or air handler’s fan can push. The runs are then routed around joists and beams. Fine Engineering draws the duct layout and sizing that go in with the permit.

  • A total of what a house or unit will draw: heating, cooking, laundry and any new load such as an EV charger or a heat pump. Worked out under the Ontario Electrical Safety Code, it shows whether the existing service and panel can carry the work or need upgrading. Fine Engineering prepares it for second units, additions and commercial fit-outs.

  • Yes, an electrical permit from the Electrical Safety Authority, which also inspects the installation. A building permit is not usually required for the charger itself. If the panel is near capacity, the service may need upgrading first, and a load calculation from Fine Engineering shows whether it can carry the charger.

  • Drain, waste and vent: the piping that carries wastewater away and lets air into the system so traps hold their seal. Every fixture needs a properly sized drain and a vent path, and the layout is shown on the plumbing drawing the city reviews. Fine Engineering designs DWV layouts for houses, second units and commercial fit-outs.

Good to know

HVAC design for Guelph building permits

In Guelph the reviewer is the City of Guelph Building Services. Every Guelph lot sets its own terms: the age of the mechanical room, the panel’s spare capacity and whether the ducts can reach a second unit decide the design before equipment is chosen.

We walk the site with the survey on a scheduled visit, and combine it with the measure-up where we can, before anything is drawn, then file the mechanical & electrical package to the City of Guelph Building Services’s own checklist.

Heat loss calculations for Guelph houses

Guelph’s housing runs to century brick and stone homes around downtown and Exhibition Park with newer subdivisions in the south end. In the older houses the ducts, drains and panel may have been changed more than once, so the site visit records what is really there before the load calculation starts, and the new work is drawn around it.

HVAC design for added units in Guelph

In the zones that allow them, Guelph permits up to three additional dwelling units on a single-detached lot, and up to two of them in one detached building in the yard. That is one more than the provincial minimum of three, and each added unit needs its own heat-loss calculation, ventilation and a heating layout the City of Guelph Building Services can follow.

Electrical and plumbing for Guelph multi-unit lots

More units put more load on one electrical service. Our load calculation shows whether the existing Guelph service can carry the added kitchens, laundry and heating, and the wiring for the new units goes to the ESA for its own permit and inspection, separate from the building permit the City of Guelph Building Services issues.

Where two Guelph units share one detached building, that building needs heating, ventilation, water supply and drains of its own, designed together with the house’s.

Mechanical drawings through GPAS

In a Guelph GPAS file, our mechanical sheets travel with the architectural set: heating and cooling loads, duct sizing, ventilation and the plumbing drain and vent layout. If the City of Guelph Building Services examiner questions a number, we answer in the file and upload a revised sheet, and after the permit is issued, the inspections for that work are booked through GPAS too.

Fire safety design for a Guelph change of use

When a Guelph unit changes use, say from an office to a restaurant, the new occupancy sets what the fire design must provide. We lay out the alarm and sprinkler systems, emergency lights and exit signs after the use is cleared under Zoning By-law (2023)-20790, or the 1995 by-law where an appeal applies, and those sheets join the fit-out set in GPAS.

Contact us

Loads calculated. Ducts routed. Trades aligned.

Send us the drawings and we’ll tell you what the city will want for mechanical and electrical, on a free first call.

First consultation free(416) 990-9179