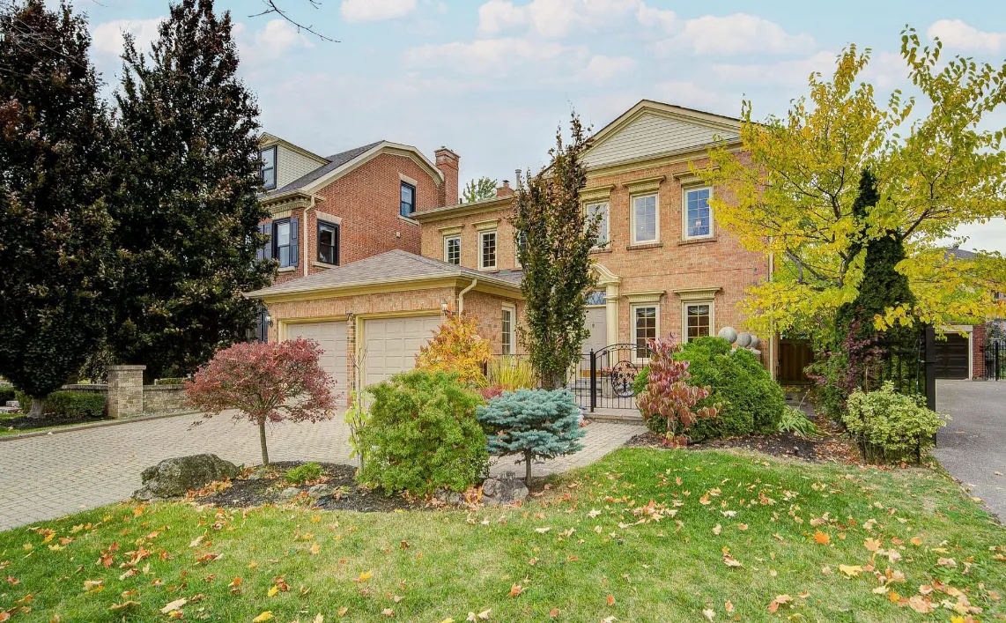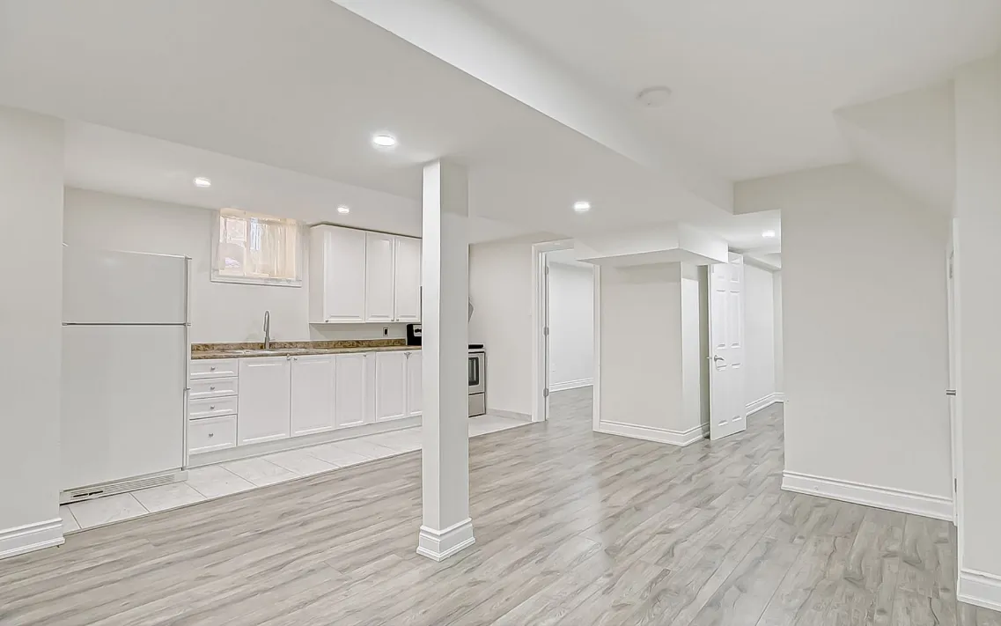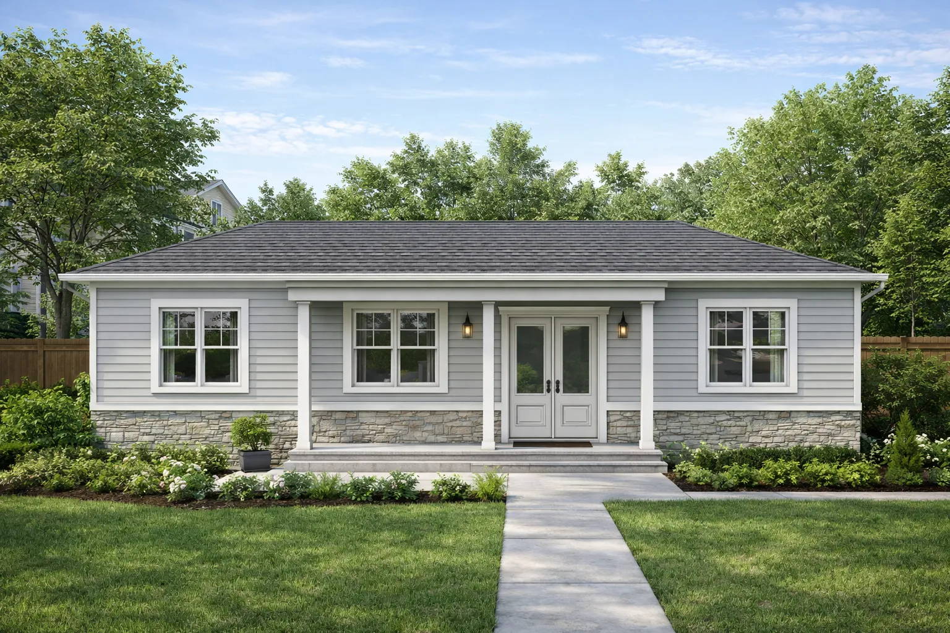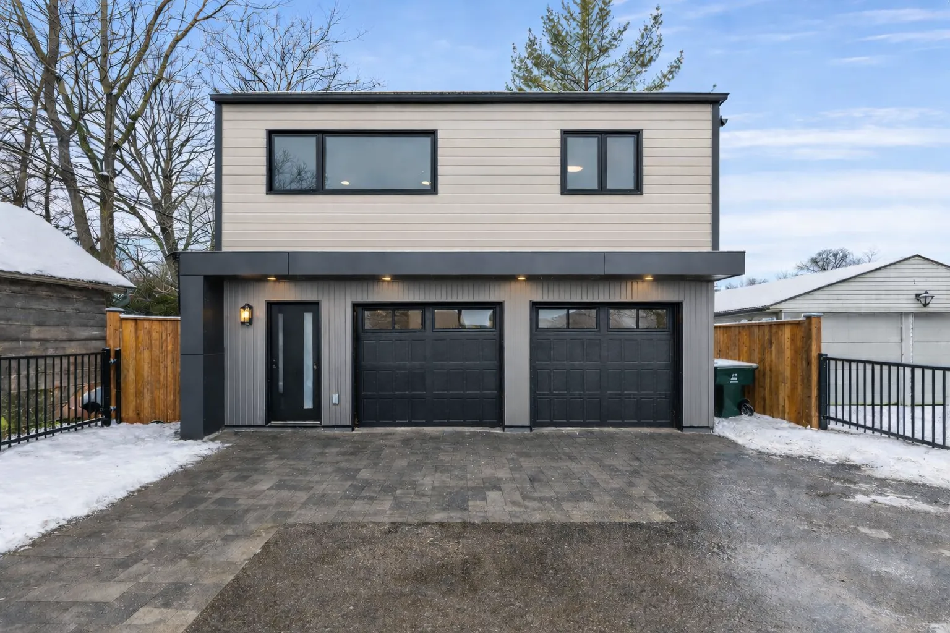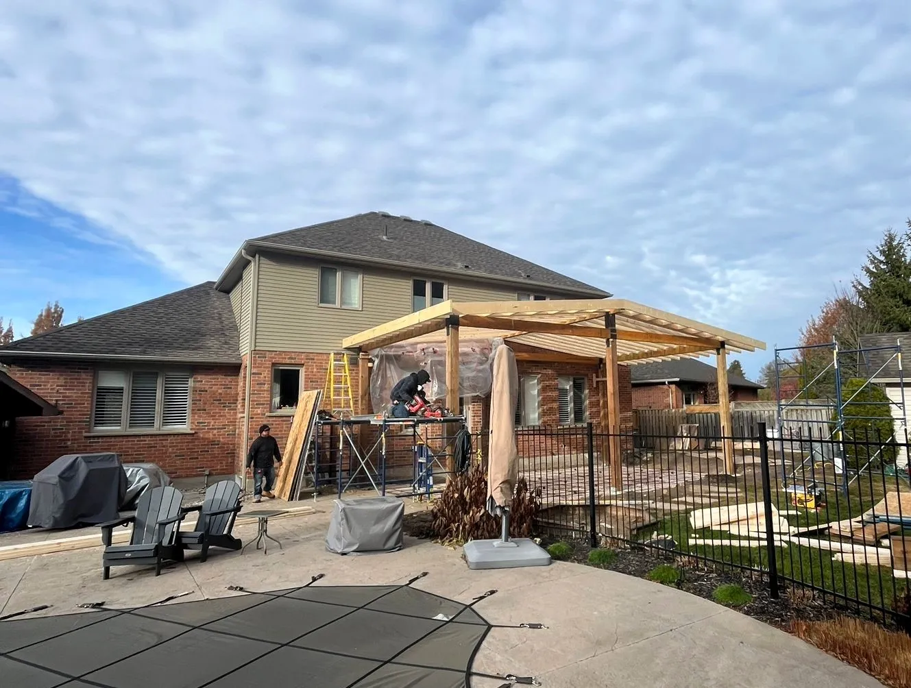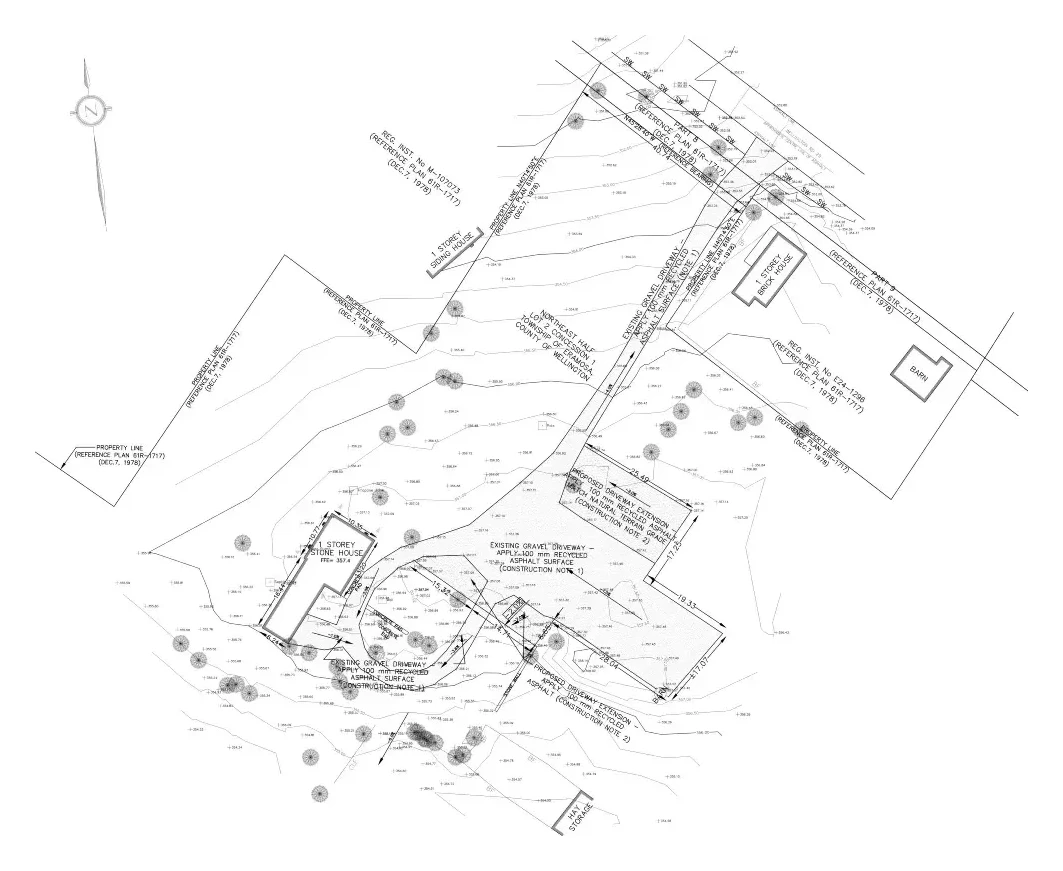





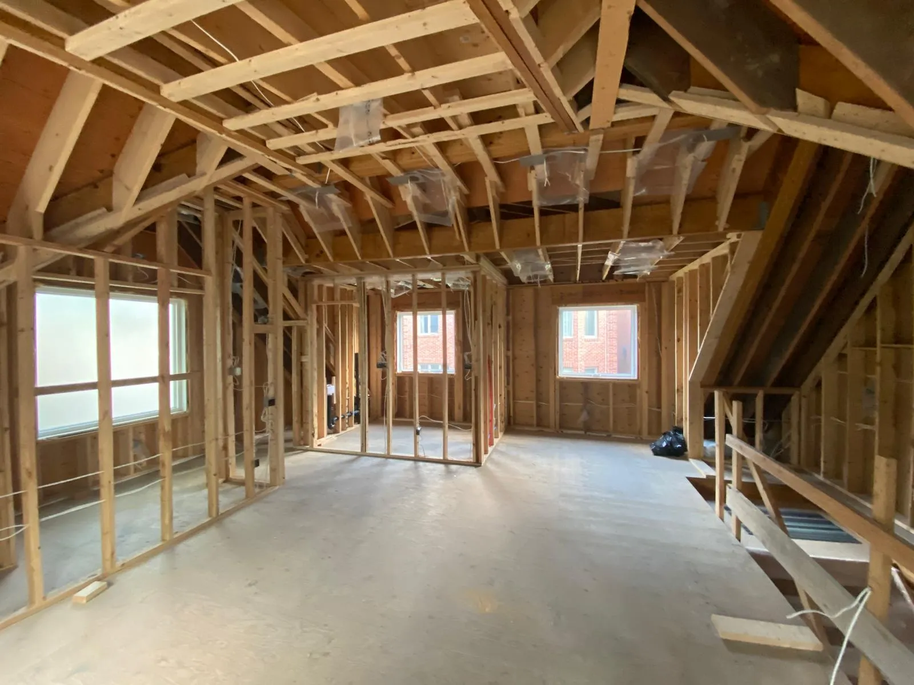
A compact two-storey suite in a Toronto backyard. Architectural and structural drawings, zoning review and a framing package that makes every square foot count.
- Location
- Toronto
- Area
- 700 sq ft
- Sector
- Residential
- Disciplines
- Architectural · Structural
Delivered
- Architectural drawings
- Structural framing design
- Zoning review
- Building permit application
New living space on a lot the owners already had.
Start a project like this