How long does a building permit take for a house in Ontario?
Once a complete application is in, Ontario’s Building Code gives the municipality 10 business days to issue a house permit or refuse it with reasons. Larger and more complex buildings get a longer period. The count only starts when nothing is missing, so an absent sheet or an unresolved zoning issue holds it back. Fine Engineering checks zoning and code before anything is submitted.
What makes a building permit application complete?
The application form, the drawings the Building Code calls for, and every other approval the project depends on. Zoning counts as applicable law, so a needed minor variance has to be granted before the permit can be issued, and a lot in a conservation authority’s regulated area may need that authority’s permit first. Fine Engineering assembles the whole package, with the designer’s registration details on the drawings.
Why would a building permit be refused?
Most often because the plans do not show that the work meets the Building Code or applicable law, such as the zoning by-law. A permit is also withheld when the law requires an engineer’s or architect’s design and the drawings lack one, or when the builder of a new home is unlicensed. The refusal must state its reasons, and Fine Engineering revises the set to answer each one.
What should I do if the city issues a stop-work order?
Stop work and start on the drawings. A stop-work order usually means construction began without a permit or departed from the approved plans. Getting out of it takes a permit application that shows what was built and what is proposed, then whatever inspections the city asks for. Fine Engineering prepares those drawings and replies to the city’s letters.
What happens at a building inspection?
A municipal inspector visits at set stages to confirm the work matches the permit drawings and the Building Code, and nothing gets covered up until its stage has passed. Footings and framing are typical stages. The final inspection is the one that lets the permit close. On its own projects, Fine Engineering’s drawings are the set the inspector checks against.
Does a building permit expire?
It can be revoked, which has much the same effect. The Building Code Act lets the chief building official revoke a permit when work has not seriously begun within six months of issue, or has been halted for over a year. A permit whose inspections were never finished stays open on the property. Fine Engineering can draw what an old permit still needs so the city can close it.
Do I need a permit to demolish a house?
Yes. Ontario’s Building Code Act treats demolition like construction: it cannot start until the chief building official has issued a permit. A rebuild therefore usually needs one permit to take the old house down and another for the new one. A protected tree or a conservation authority’s regulated area on the lot can add an approval of its own. Fine Engineering files both applications on rebuilds.
Do I need an engineer to remove a load-bearing wall?
Often, yes. The opening needs a beam sized for the load above, posts under each end and a path that carries the load down to the foundation. The Building Code’s span tables cover some simple cases, but once the beam falls outside them, a licensed P.Eng has to design and stamp it. Fine Engineering prepares the engineering and the permit drawings together.
How can you tell if a wall is load-bearing?
Not reliably by looking at it. A wall that runs across the floor joists, sits over a beam or another wall below, or stands near the middle of the house is more likely to carry load. Only the framing above and below confirms it, which is why Fine Engineering checks the structure on site before designing any removal.
Is a steel or wood beam better for an open-concept renovation?
That depends on the span and the load above. Engineered wood handles many household openings and is simpler to install, while steel carries a longer span in a shallower depth, which helps when the owner wants a flush ceiling. Fine Engineering sizes both options and recommends the one that suits the opening, the ceiling and the budget.
What is a point load in construction?
A concentrated load, such as the end of a beam resting on a post, that has to travel straight down to the foundation instead of spreading across a floor. Each one needs solid blocking or a post below it, and often a new footing under the basement slab. Fine Engineering’s structural drawings mark every point load and show what carries it.
Do I need a permit to make a door or window opening bigger?
In most cases, yes, because it is a structural alteration. The wall above a new or wider opening needs a header or lintel sized for what it carries, and in a bearing wall the posts at each side take that load down. Toronto Building, for one, lists cutting or enlarging an opening as permit work. Fine Engineering sizes the header and draws it for the permit.
How high does a basement ceiling need to be for a legal apartment?
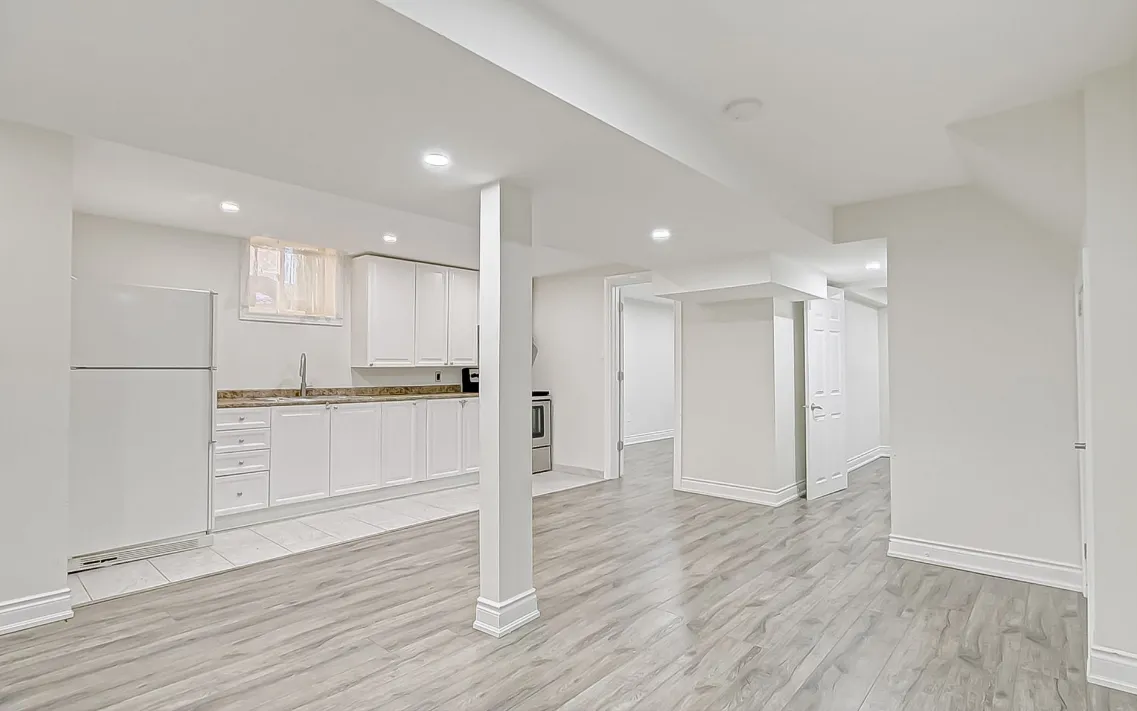
At least 1.95 m, about 6 ft 5 in, under Ontario’s 2024 Building Code, with 1.85 m of clear height allowed under beams and ducts. The measurement runs from the finished floor to the finished ceiling, so new flooring and drywall count against it. Fine Engineering measures the height at the first site visit, before any layout is drawn.
Does a basement apartment need a second exit?
It needs a safe way out, which is usually its own exterior door. In a house that has stood for five years or more, the 2024 Building Code’s renovation rules also accept an exit route through the other unit, as long as the suite gets an extra escape window that opens from inside without tools and the smoke alarms are linked. Fine Engineering works out which route suits the layout.
Do smoke alarms need to be interconnected in a house with a basement apartment?
Yes. Once a house has a secondary suite, its smoke alarms must be interconnected, by wire or wirelessly, so one sets off the rest, and shared spaces need them too. A suite with a fuel-burning appliance, or one sharing a wall, floor or ceiling with such an appliance or a garage, also needs carbon monoxide alarms by its bedrooms. Fine Engineering marks every alarm on the permit set.
Is a legal basement apartment worth it?
For many homeowners, yes. A legal second unit can earn rent and add property value, and because it was built under a permit, it avoids the trouble an unpermitted suite causes when the house is sold. The return depends on how much the basement needs, whether that is more headroom, a new exit or fire separation. Fine Engineering prices that work before any drawing starts.
What is the difference between a building permit and zoning approval?
Zoning decides what can go on a lot: the use, height, setbacks and coverage, under the municipal zoning by-law. A building permit decides how it is built, under the Ontario Building Code. The permit review checks zoning too, and a design that misses a zoning rule needs a minor variance before the permit can be issued. Fine Engineering reviews both before drawing.
What is a minor variance?
Permission from the municipality’s Committee of Adjustment to depart slightly from the zoning by-law, for example a smaller side yard or a little more lot coverage, without rezoning the property. The Committee has to be satisfied that the change is minor and meets the other tests the law sets, and a bigger change needs a rezoning instead. Fine Engineering draws the plans and handles the application.
Can one lot have a garden suite and a basement apartment?
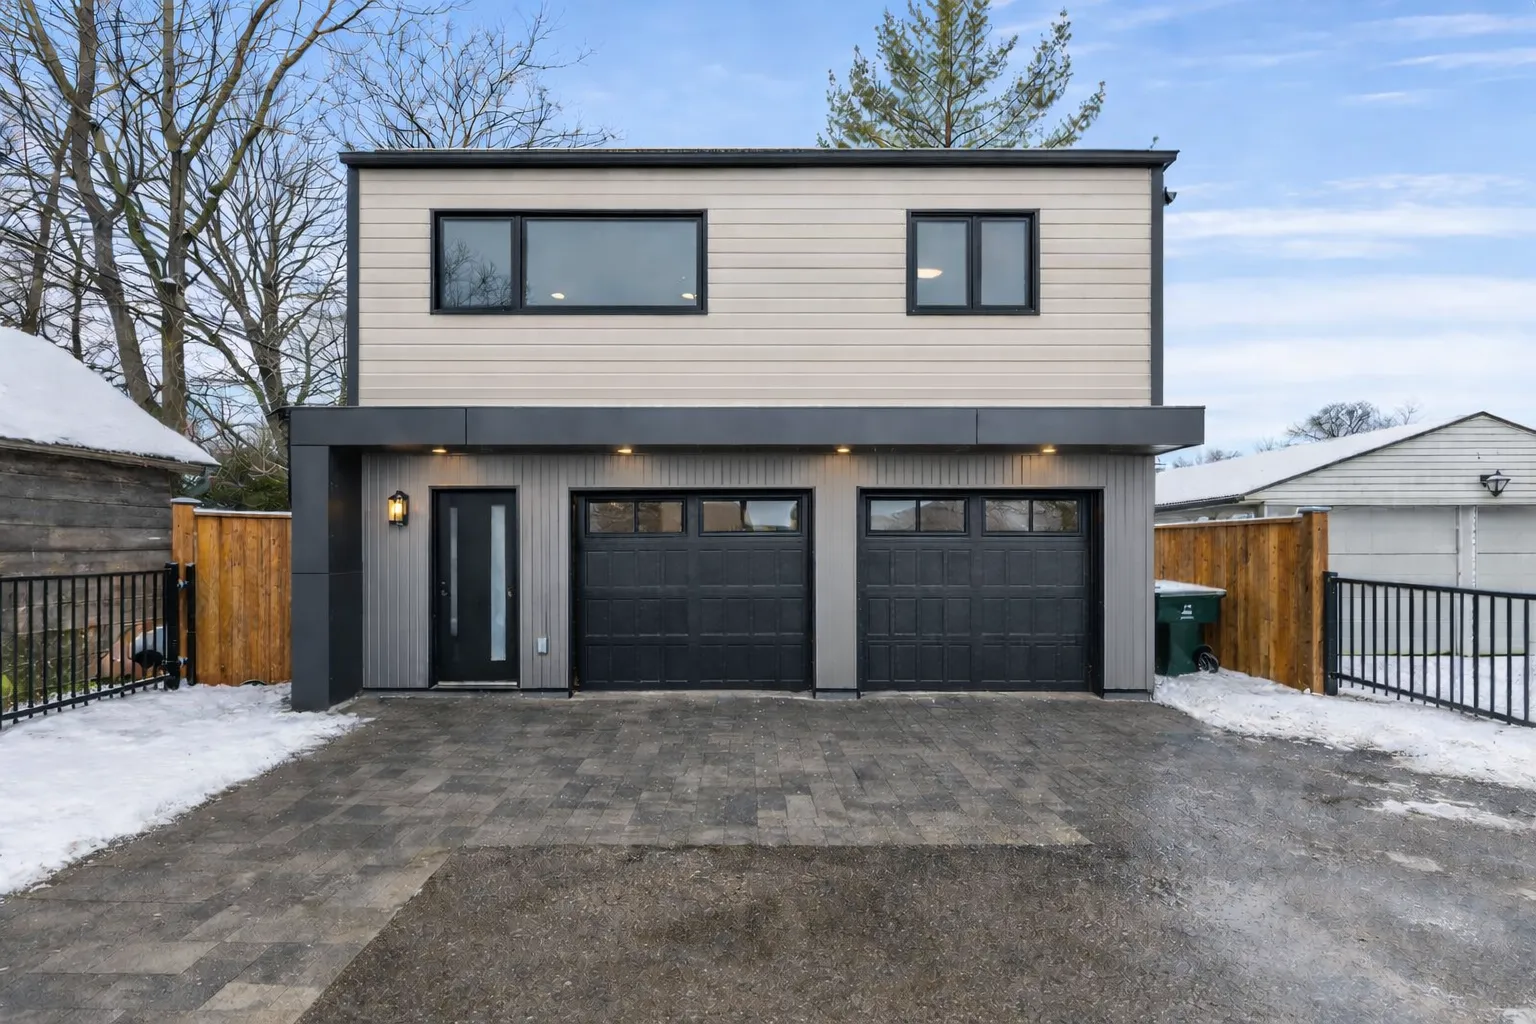
On most serviced urban residential lots in Ontario, yes. Since Bill 23, the Planning Act stops a zoning by-law from prohibiting up to three units there, which can be the house, a basement unit and a unit in a backyard building. Lot size, setbacks and servicing still decide whether both fit, and each unit needs a permit. Fine Engineering designs both units and confirms the zoning allows the pair.
Do I need a permit for a pool in Ontario?
Almost always, though the rules sit in each municipality’s own by-laws, usually as a pool enclosure permit for the fence around it. An inground pool that changes the grade can also need a site alteration permit, since Ontario’s Municipal Act lets a municipality require one for grade changes. Fine Engineering confirms the local rules and draws the pool permit and grading plans.
How much of my lot can I build on?
As much as the zoning by-law’s lot coverage limit allows, which changes by municipality and zone, together with the setbacks and any limit on hard surfaces. Where a lot has additional residential units, Ontario lets buildings cover up to 45 per cent of an urban residential lot unless the by-law allows more. Fine Engineering measures coverage and setbacks before drawing an addition or a garden suite.
What is a change of use permit?
It is the building permit Ontario requires when a building or unit takes on a new use that the Building Code rates as more hazardous, such as an office becoming a restaurant, even if no construction is planned. The new use can bring upgrades to fire separations, plumbing, HVAC or exits. Fine Engineering draws change of use permits and confirms that the zoning allows the new use.
Do I need a permit to renovate a commercial space?
Usually, yes. New walls, plumbing, HVAC, sprinklers or exits in a commercial unit need a building permit, and the drawings must carry the designer’s credentials and signature under the Ontario Building Code. Paint, flooring and other cosmetic work generally do not. Fine Engineering checks each commercial permit set against the local zoning as well as the Code.
What permits do I need to open a business in Ontario?
That depends on the business and the municipality. Most need a business registration and a zoning check, and many also need a building permit, a sign permit, a fire inspection or a health approval, plus a liquor licence where alcohol is served. Fine Engineering helps owners put the full list together before the lease is signed or any construction starts.
Do I need a permit for a commercial kitchen exhaust?
Yes. A commercial cooking hood, its ductwork and its fire suppression are mechanical work that needs a building permit, and the make-up air it calls for changes the HVAC design for the whole unit. Fine Engineering designs kitchen exhaust and make-up air for restaurant fit-outs, on the same drawings as the rest of the mechanical work.
How much do building permit drawings cost in the GTA?
The price follows the scope. A deck or a single wall removal is a far smaller set than a legal basement, a garden suite or a custom home, and structural or mechanical design adds to it. Municipal permit fees are separate and set by each municipality. Fine Engineering quotes once a free first consultation has pinned the scope down.
Who can prepare building permit drawings in Ontario?
A designer with a BCIN, a licensed professional engineer or an architect. A homeowner may also draw the permit set for their own project, provided they have the drafting skills and know the Building Code. Anyone else who is paid to prepare the drawings needs one of those three credentials. Fine Engineering’s sets go in under both a BCIN and a P.Eng licence.
How do I check if an engineer or designer is licensed in Ontario?
Look them up on the public registers. Professional Engineers Ontario lists licensed engineers, and the province’s QuARTS registry lists BCIN designers with the categories each one holds. Ask for the name and registration number before hiring, then check both. Fine Engineering gives clients its numbers so they can do exactly that.
Should I hire an engineer or a designer for my permit drawings?
For many projects, both. A BCIN designer can prepare the architectural drawings for a house or a small building, while a P.Eng is needed for engineering such as structure outside the Code’s span tables, steel and underpinning. Fine Engineering has both in one office, so a single point of contact covers the whole set.
What should I ask before hiring a permit designer?
Ask for their BCIN or P.Eng number and the categories they hold, whether they file the application and answer the city’s comments, what happens if the city wants changes, and whether they have done this kind of project in this municipality before. Fine Engineering answers each of these at the free consultation.
What is an HRV or ERV and does my house need one?
A heat- or energy-recovery ventilator swaps stale indoor air for fresh outdoor air and passes heat between the two airstreams on the way. A new house, or a permit with HVAC work, usually needs a mechanical ventilation design, and Toronto Building asks for one with every HVAC permit application. An HRV or ERV is the usual way to meet it. Fine Engineering sizes them in its HVAC designs.
Why is one room colder than the rest of the house?
Usually because the heat reaching the room does not match the heat it loses. A room over a garage, or one with more glass and outside wall, loses heat faster, and a long or undersized duct delivers less air than the room needs. A room-by-room heat-loss calculation and a duct design show where the gap is. Fine Engineering does both for existing houses as well as new ones.
Do I need a plumbing permit to add a bathroom?
Yes. A new bathroom means new drains, vents and water supply, and installing or changing plumbing is building permit work with its own inspections. Replacing a fixture in the same spot usually is not. The drawing shows the drain, waste and vent layout the inspector will check. Plumbing drawings for bathrooms, kitchens and second units are part of Fine Engineering’s mechanical work.
Why was my grading plan rejected by the city?
Most often because water crosses a property line, the ground slopes too gently away from the house, or the swales and elevations do not tie into the survey. Reviewers also return plans that lack erosion control, or an engineer’s stamp where one is required. Fine Engineering designs grading to each municipality’s own criteria and revises the plan to answer the reviewer’s comments.
How steep can my yard be graded?
Within limits the municipality sets. Its lot grading criteria give a minimum slope, so water runs away from the house, and a maximum, beyond which the change in level needs a retaining wall. The figures differ from one municipality to the next, so a plan follows the local criteria rather than a rule of thumb. Fine Engineering sets the slopes and any walls in one design.
What is erosion and sediment control?
The measures that keep soil on a site during construction: silt fence along the boundaries, a mud mat at the driveway, protection over catch basins and cover on stockpiles. Municipalities often make them a condition of a grading or site alteration approval and inspect for them. Fine Engineering puts erosion and sediment control on every grading plan it draws.
Do I need a permit to build a retaining wall in Ontario?
Often, yes. A tall retaining wall, or one that holds up a driveway, a building or a neighbour’s yard, generally needs a building permit and an engineered design, and a wall that changes the grade can also need a site alteration permit. Low garden walls usually do not. Fine Engineering confirms the height that triggers a permit on the site, then designs the wall and the grading around it.
What should I do if I find cracks in my foundation?
Have a structural engineer look before anything is patched. Thin shrinkage cracks are common and usually harmless, but wide cracks, stair-step cracking in a block wall, or a wall bowing inward can mean the structure is moving. Fine Engineering’s P.Eng inspects foundations and specifies the repair when one is needed.
Why do floors slope in an old house?
Usually settlement in the foundation or in the posts under the main beam, shrinkage in old framing, or a load-bearing wall taken out without a beam to replace it. Some slope is normal in a century home; a slope that keeps getting worse, or a floor that bounces, is not. Fine Engineering traces the cause on site and designs the fix.
What is design-build, and why does it matter for a renovation?
One firm handles the drawings, the permit and the construction under one contract. A question that comes up on site goes back to the office that drew the plans, instead of being passed back and forth between a separate designer and builder. Fine Engineering works this way on renovations, additions and second units.
Who manages the trades on a renovation?
The general contractor. That covers scheduling the plumber, electrician and HVAC installer, booking the municipal inspections between their stages and checking the work against the drawings. On the projects it builds, Fine Engineering coordinates the trades itself, and where the permit includes engineered structure, the engineer who designed it reviews that work on site.
Should I renovate before selling?
That depends on the house and on what buyers in the area want. Work that adds permitted, usable space, such as a legal second unit, can add value, while unpermitted work or a permit left open can hold up a sale. Fine Engineering has a real estate broker on the team who can say which changes are worth making before any money is spent.