




About Fine Engineering

Engineers, designers and builders, under one roof in Richmond Hill.

Fine Engineering & Development is a Richmond Hill practice founded in 2016. Licensed engineers, BCIN designers, a project coordinator and a real estate broker work from one office, so a project gets its drawings, its permit and its build from the same team.

Building
designs
200+
Years of
practice
10
Trusted
partners
20+
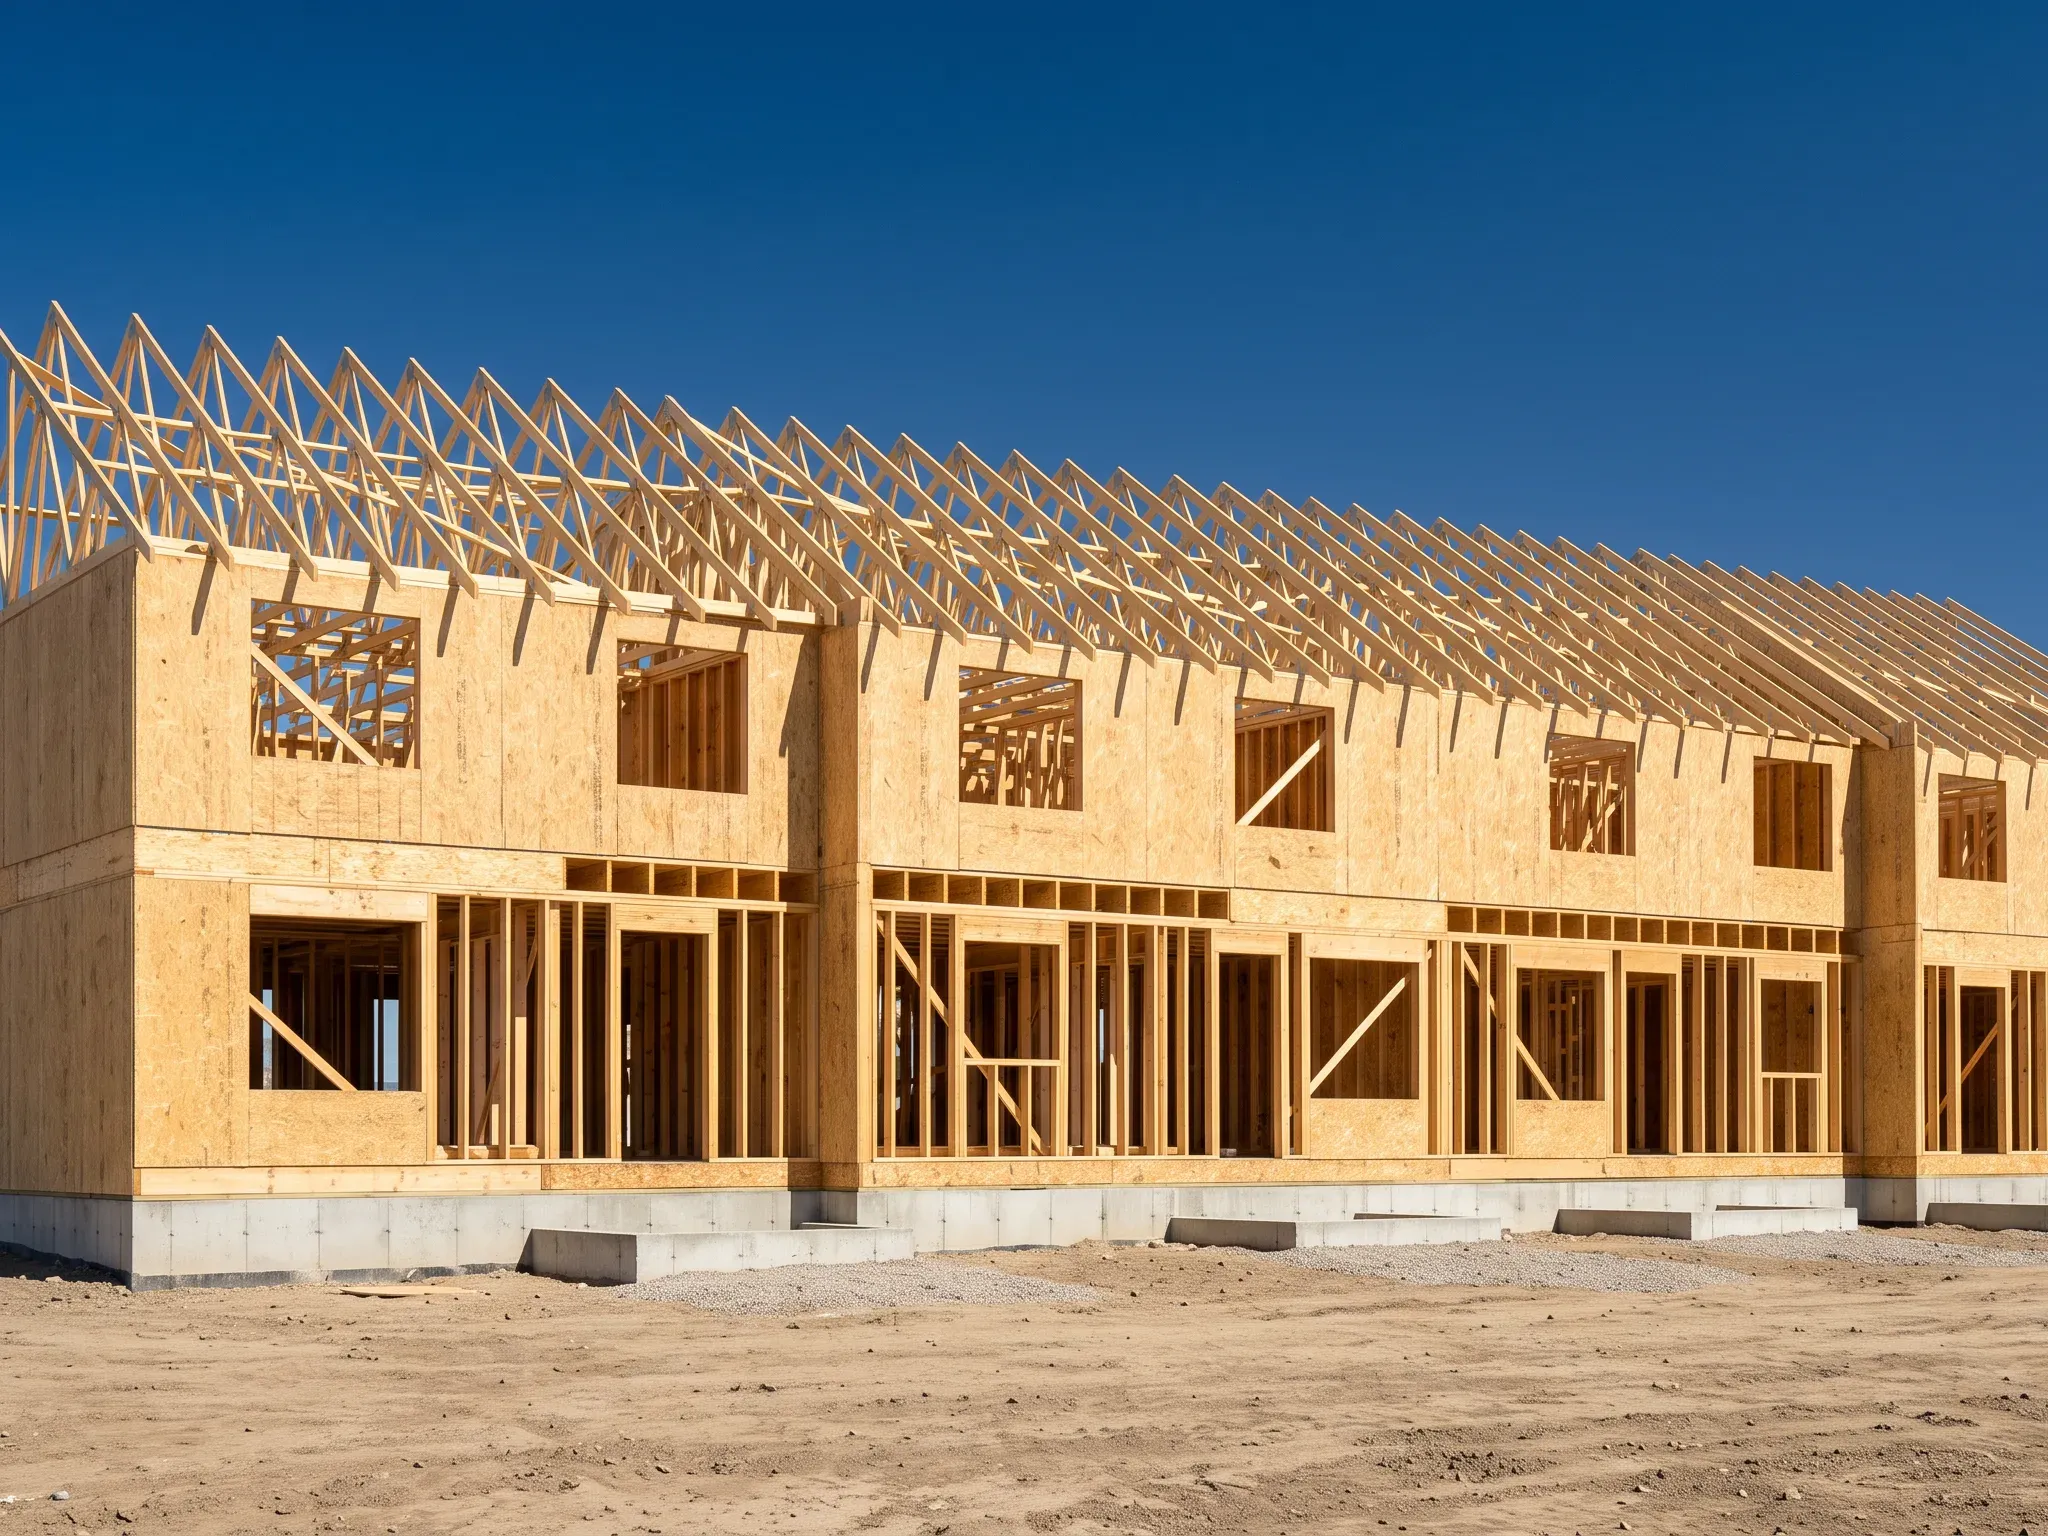
Row of three attached townhouses framed in new lumber
Founded
2016
Office
Richmond Hill, ON
Engineering
Licensed P.Eng (PEO)
Design
BCIN qualified
Fig. 01 · Row of three attached townhouses framed in new lumberRichmond Hill, ON

The work

From the framing plan to the finished room.

Additions, second units, decks, commercial fit-outs and the structure that holds them up.

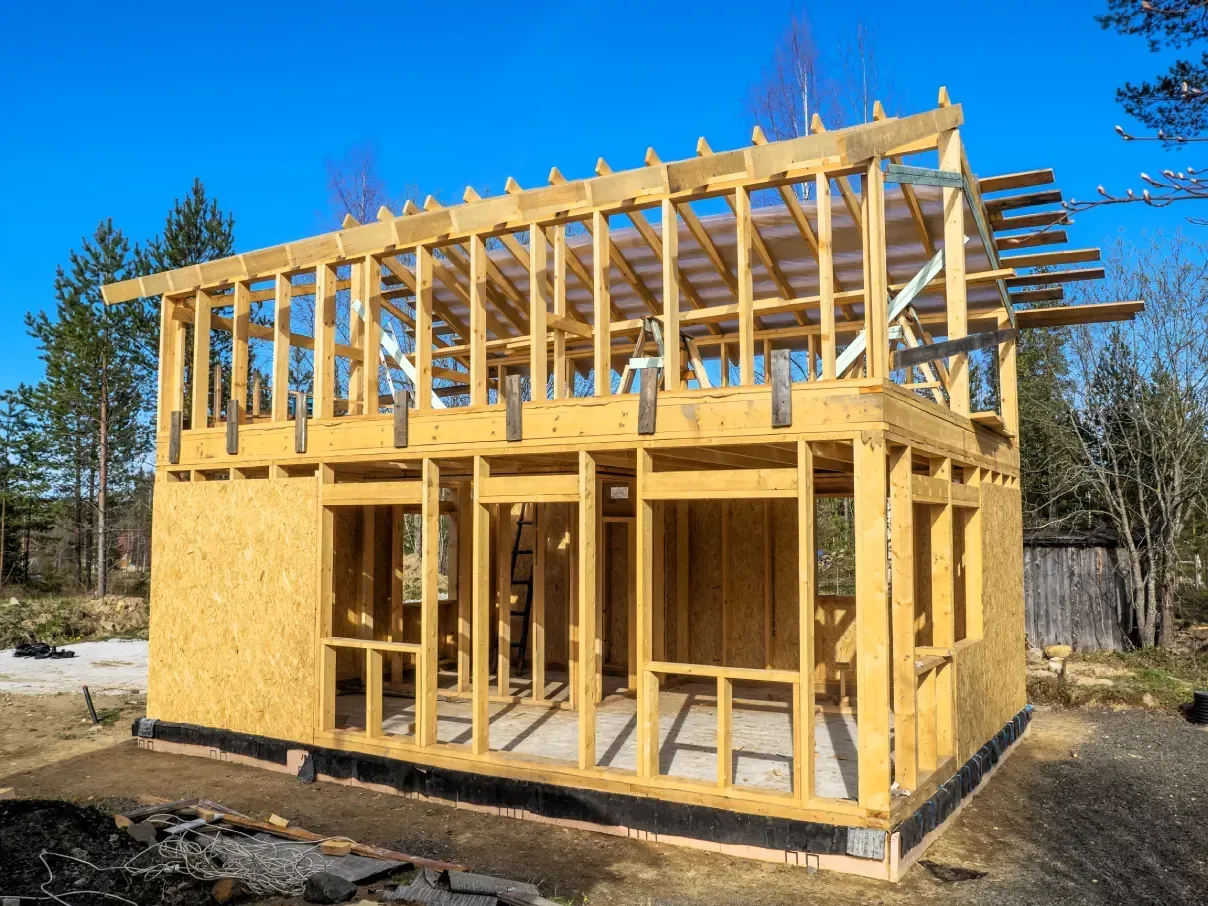
Two-storey timber-frame addition sheathed and framed on site
Home addition
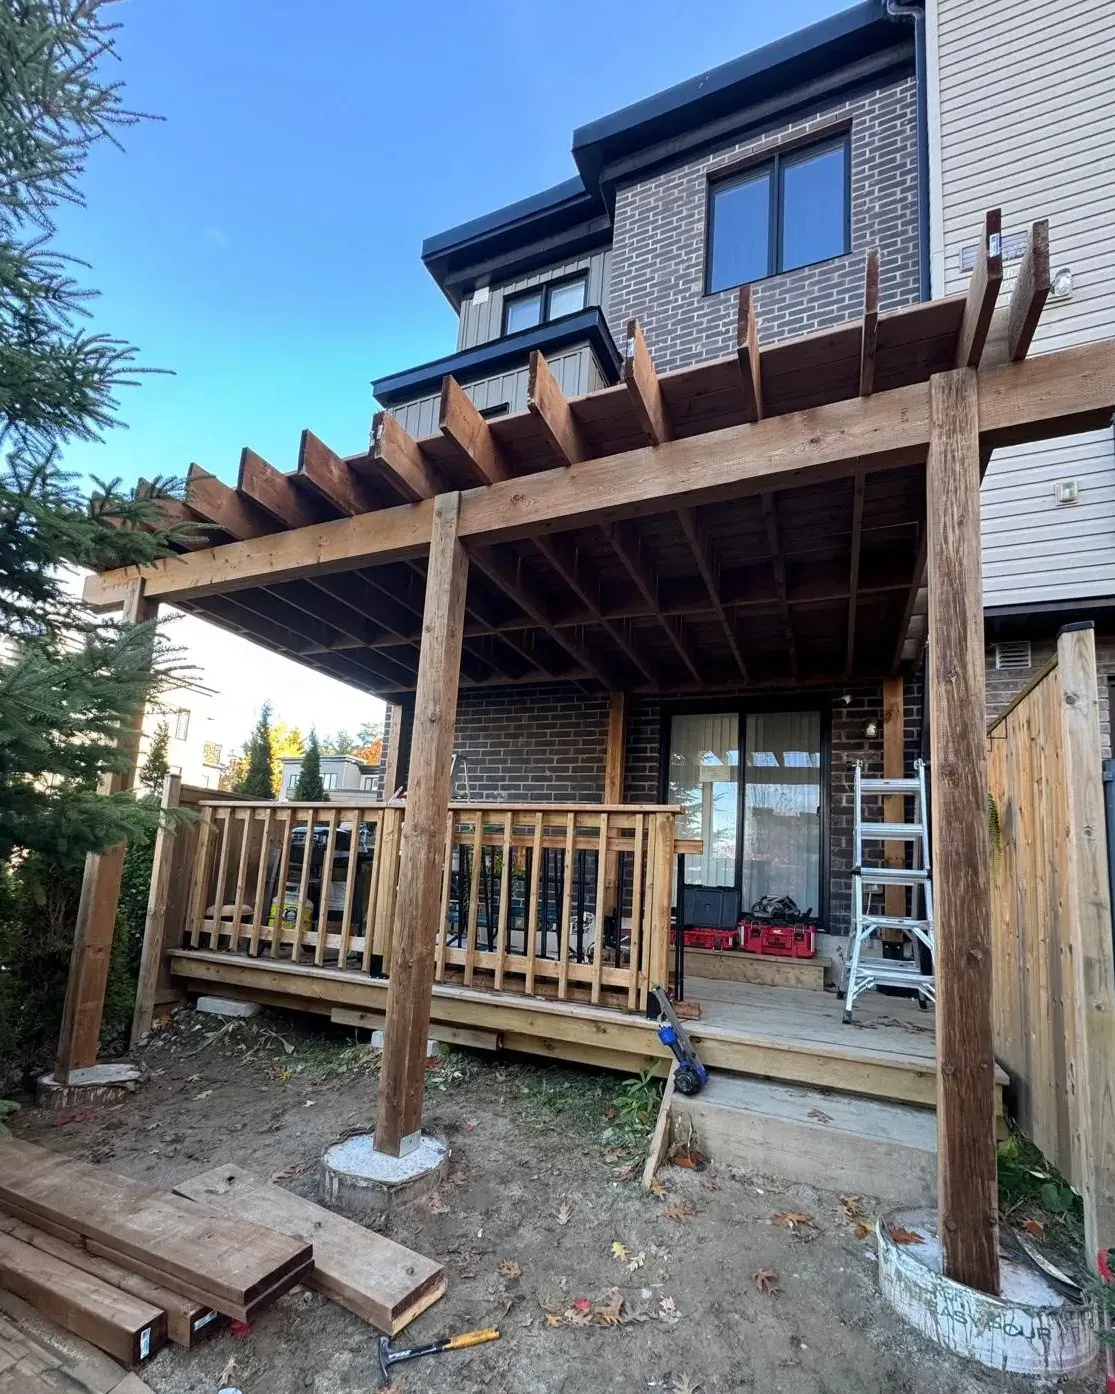
Rear deck and pergola framed in pressure-treated lumber, Barrie
Deck & exterior
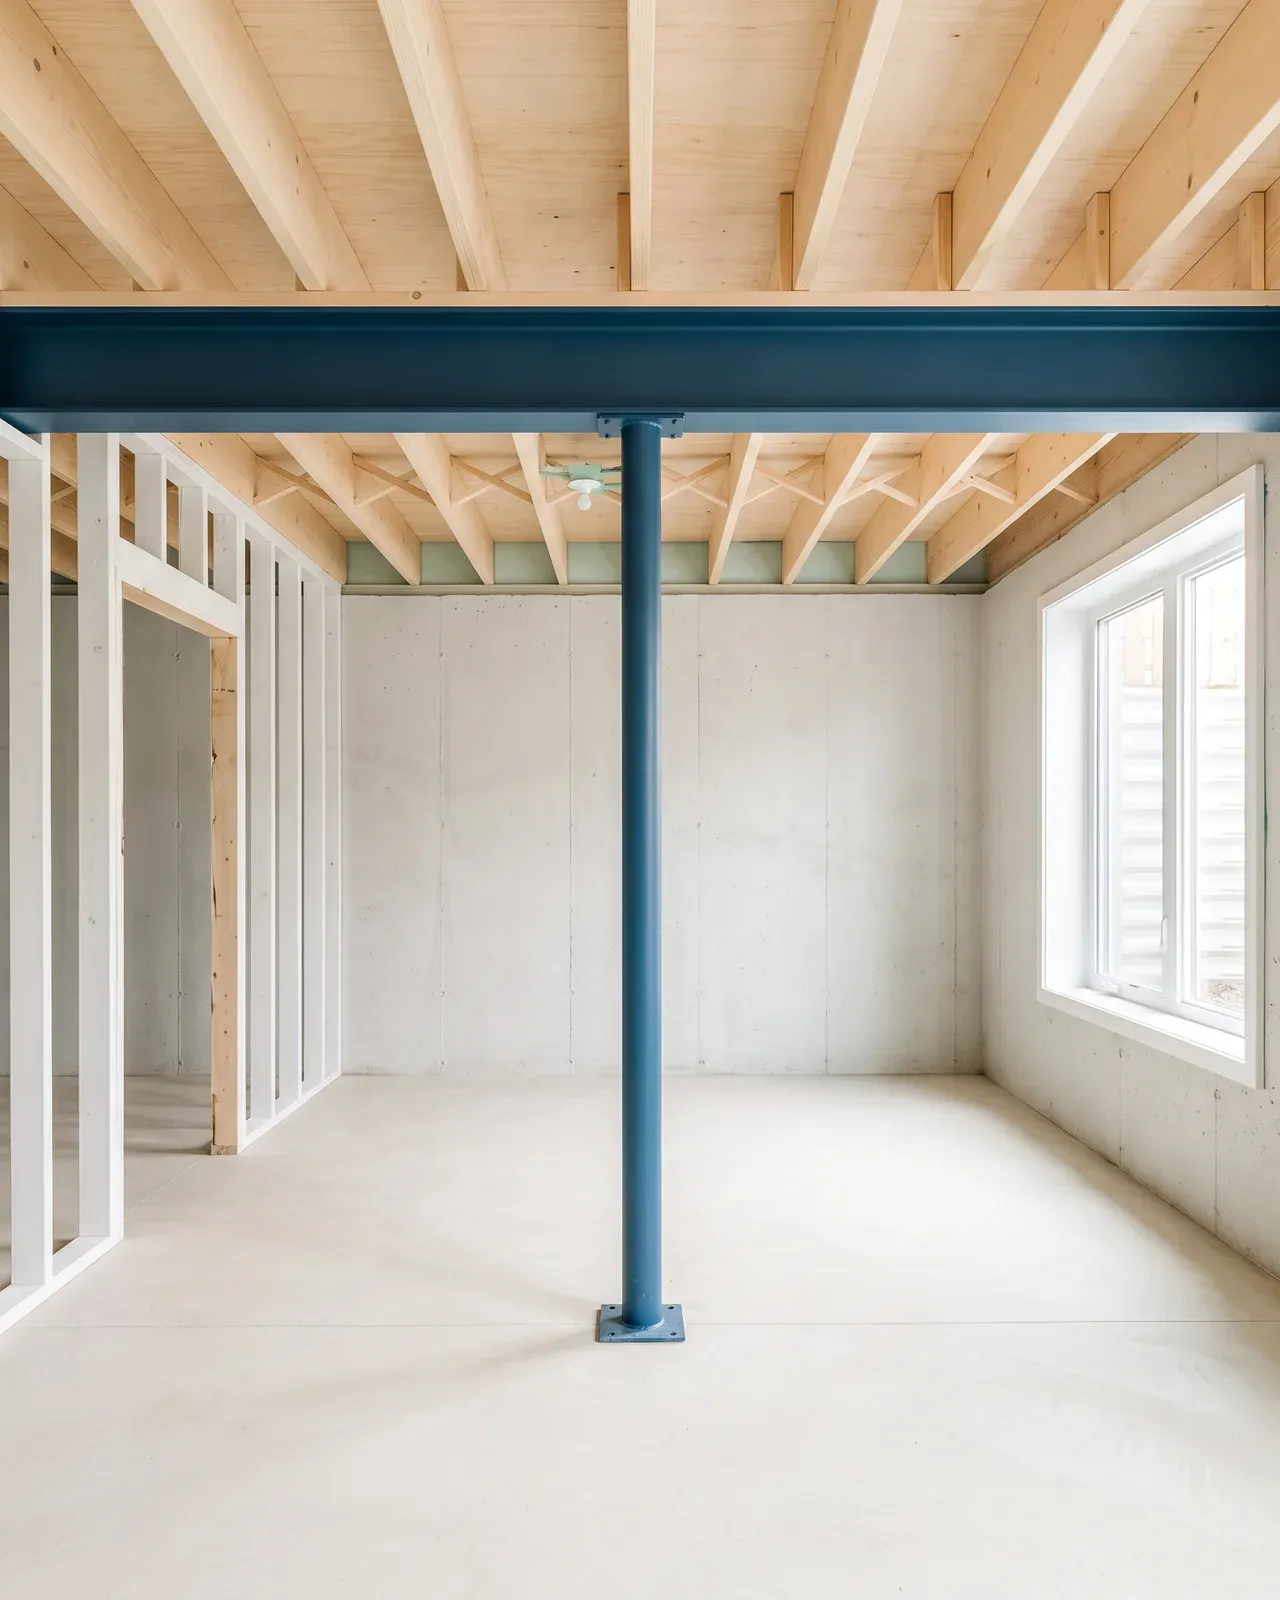
Basement with a new blue steel beam on a slim post under new joists
Basement conversion
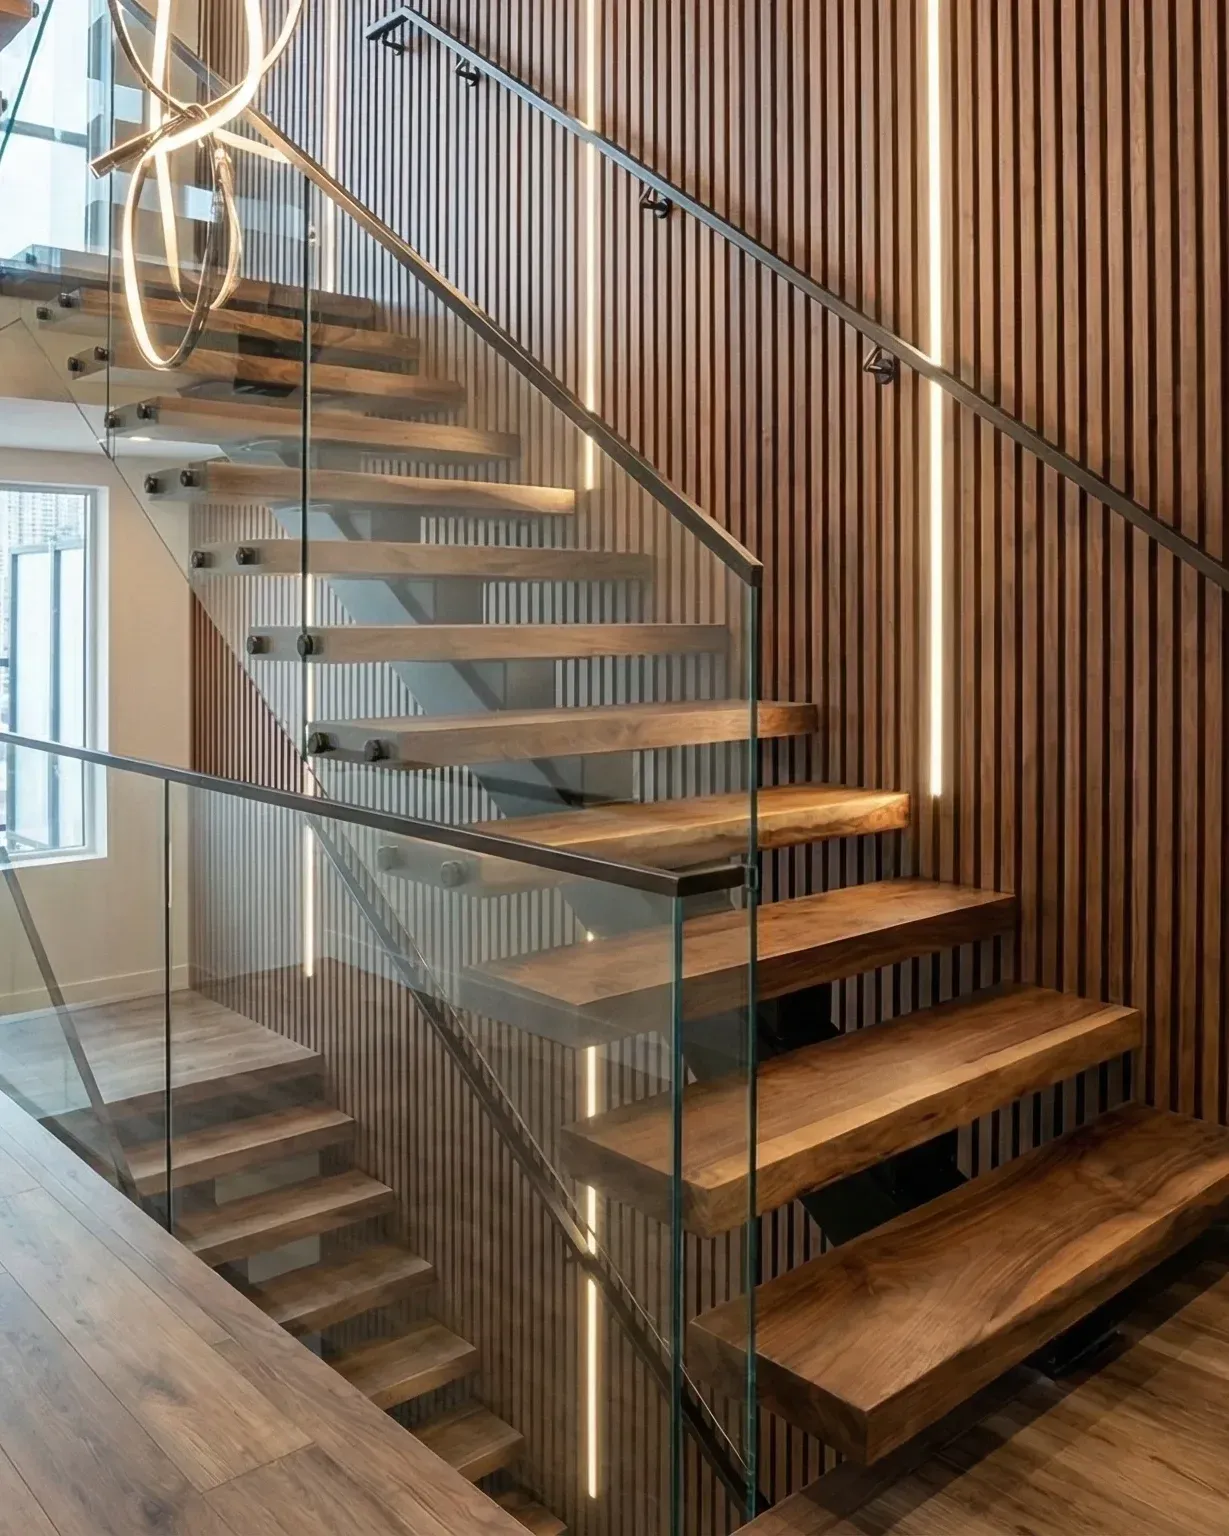
Floating oak stair with a frameless glass guard
Floating stair
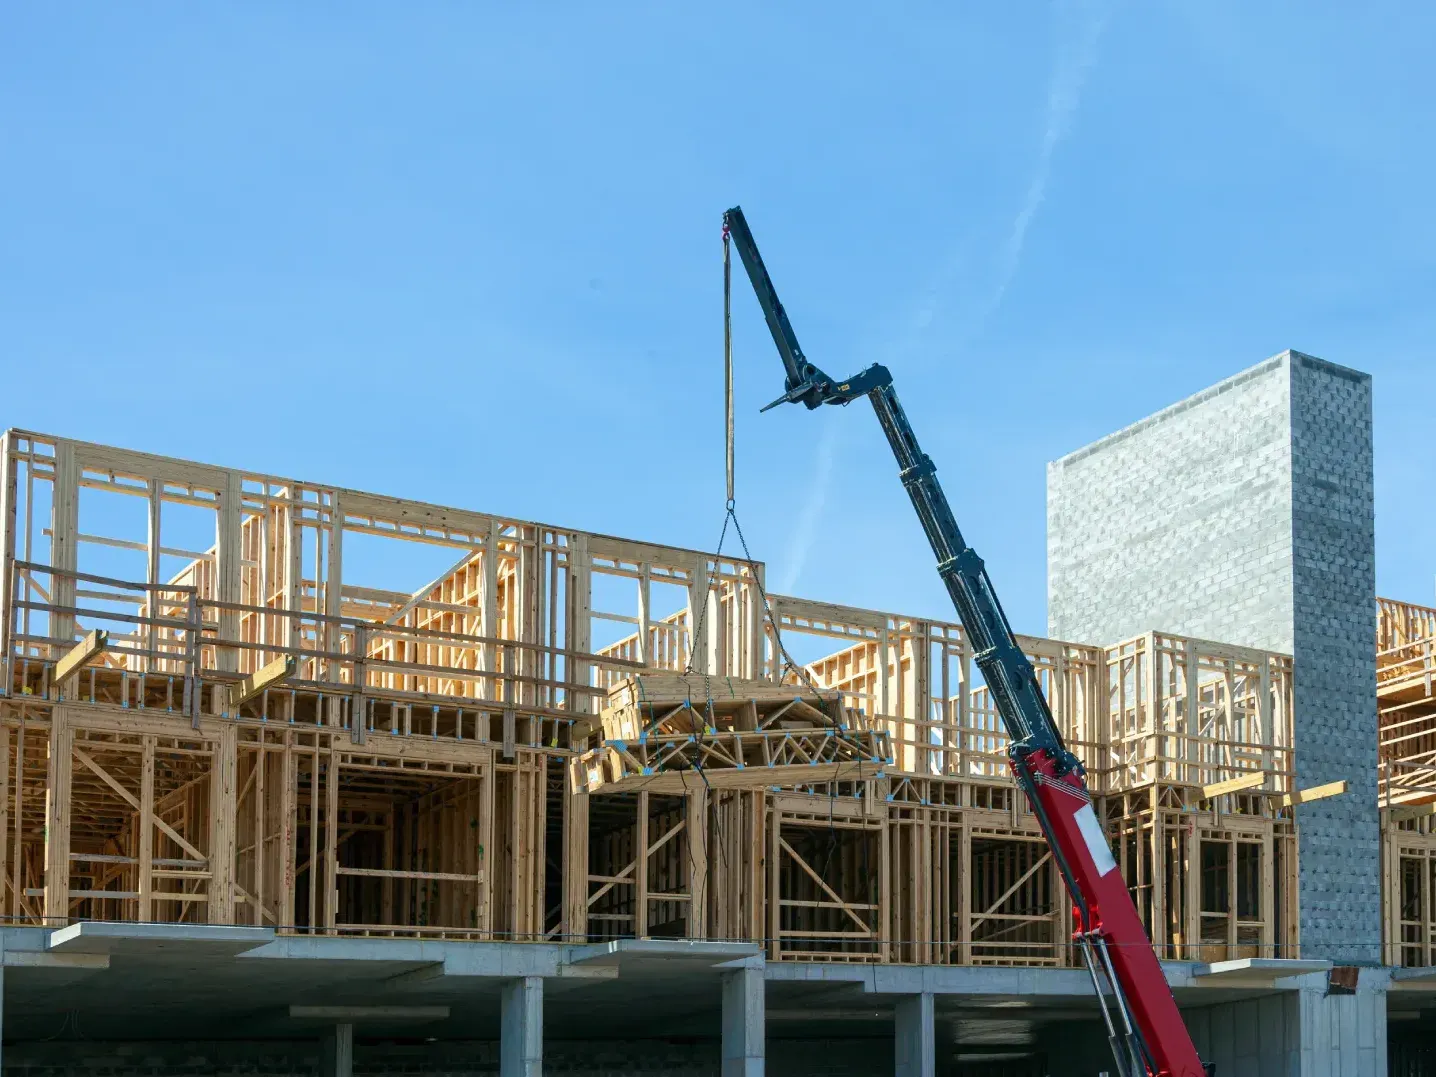
Wood-frame townhouse block under construction with a crane overhead
Structural framing
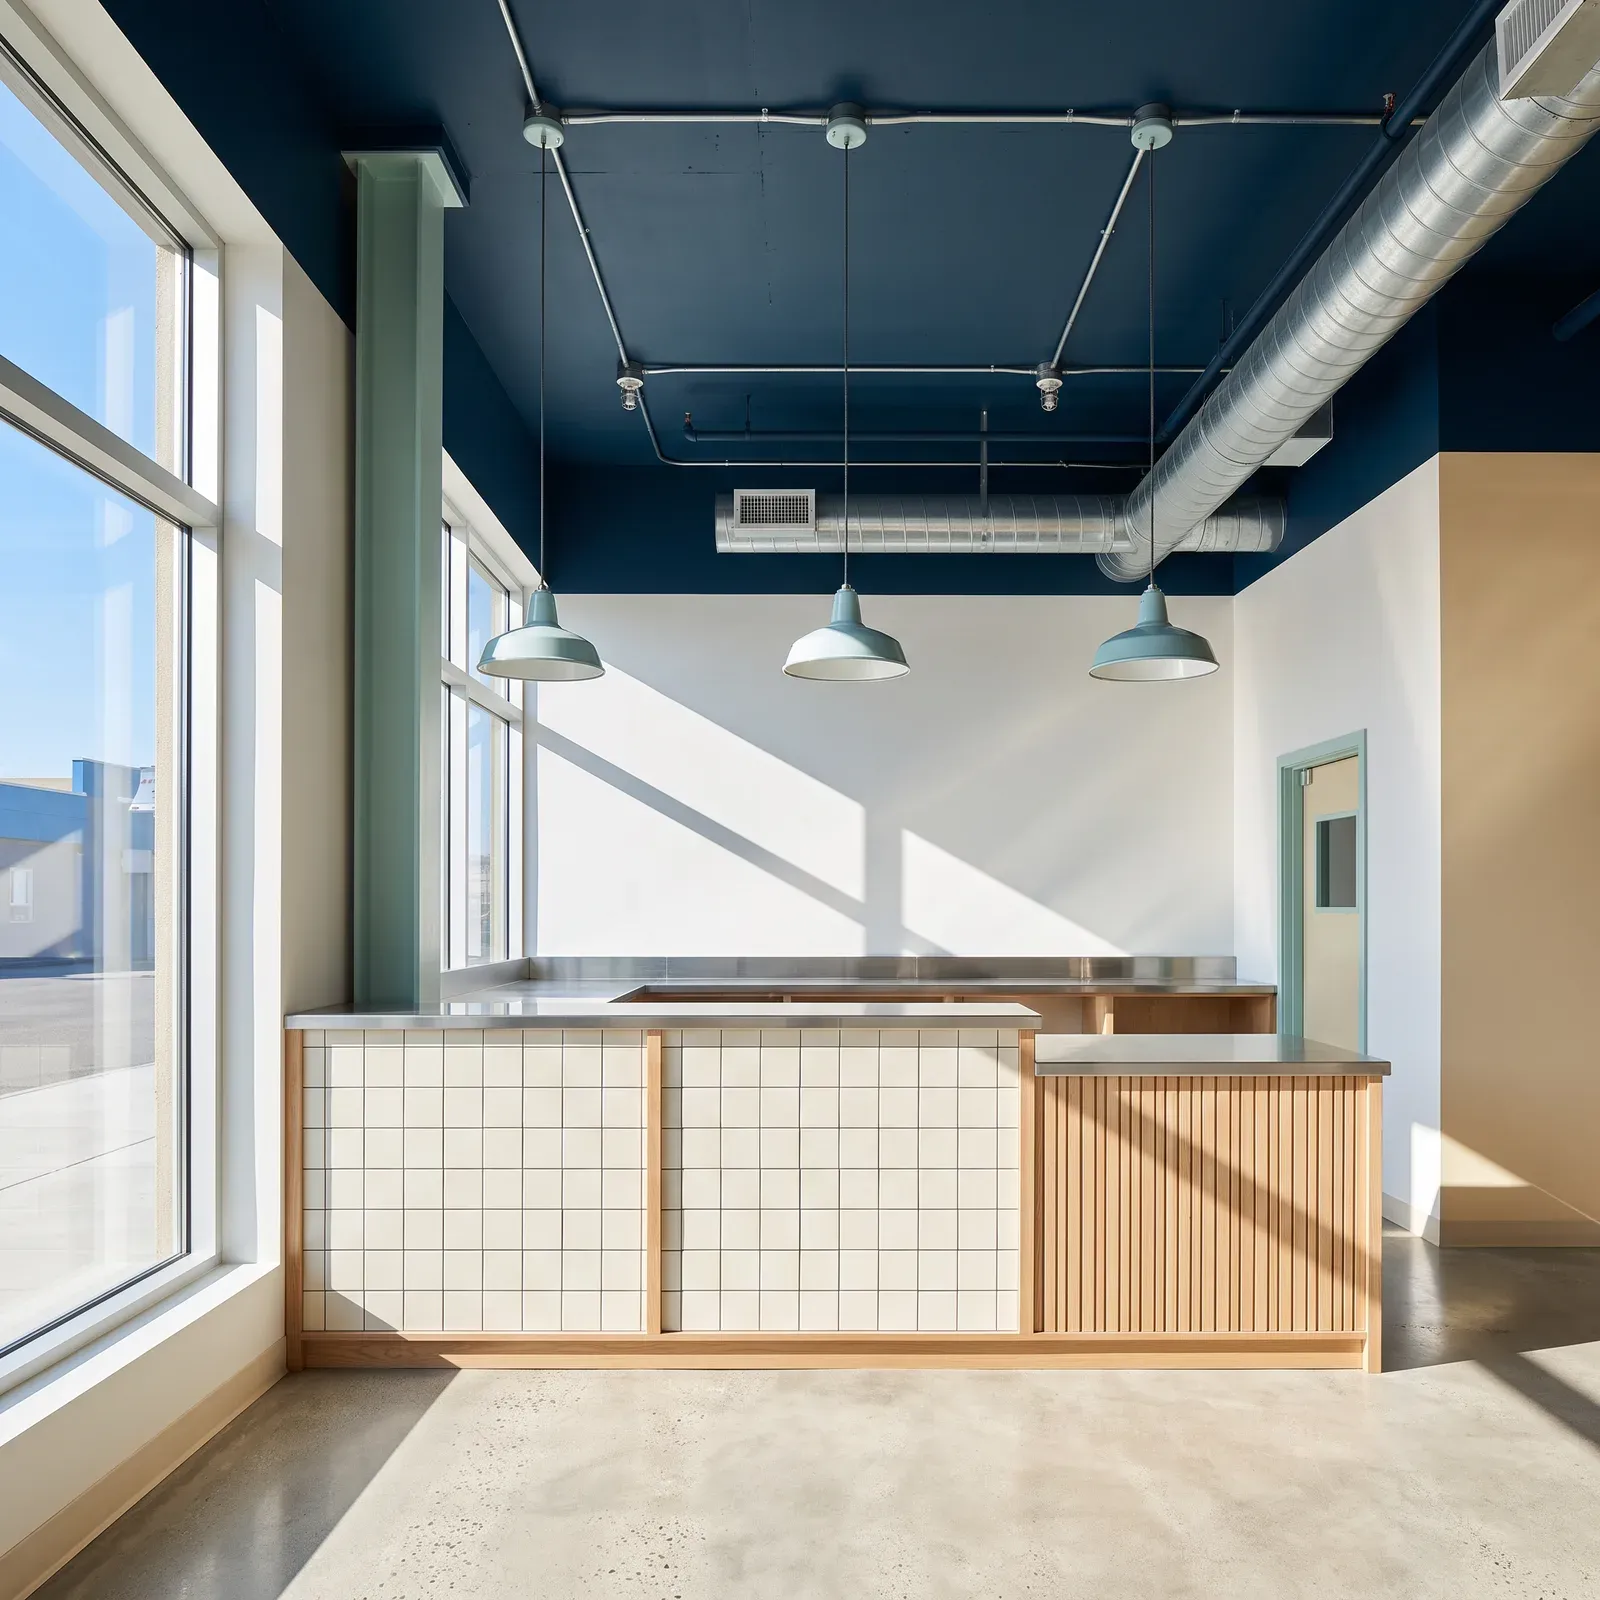
Café counter in a former office unit under an exposed blue ceiling
Change of use

Since 2016

Founded in 2016. A partnership since 2025.

Fine Engineering & Development started in Richmond Hill to take homeowners, builders and investors from a rough layout to permit-ready drawings: building permits, structural design, mechanical engineering, site grading and development planning, for houses and for commercial units.

In 2025 the company became a partnership so it could take on larger projects and keep more of the work under one roof: the engineering, the BCIN design, the build, and a broker’s read on what the finished project is worth.

2016
Founded in Richmond Hill: permits, structural and mechanical design.
2025
Became a partnership to take on larger projects and more of the work in one place.
Now
Twelve services, engineering to construction, across the GTA and beyond.
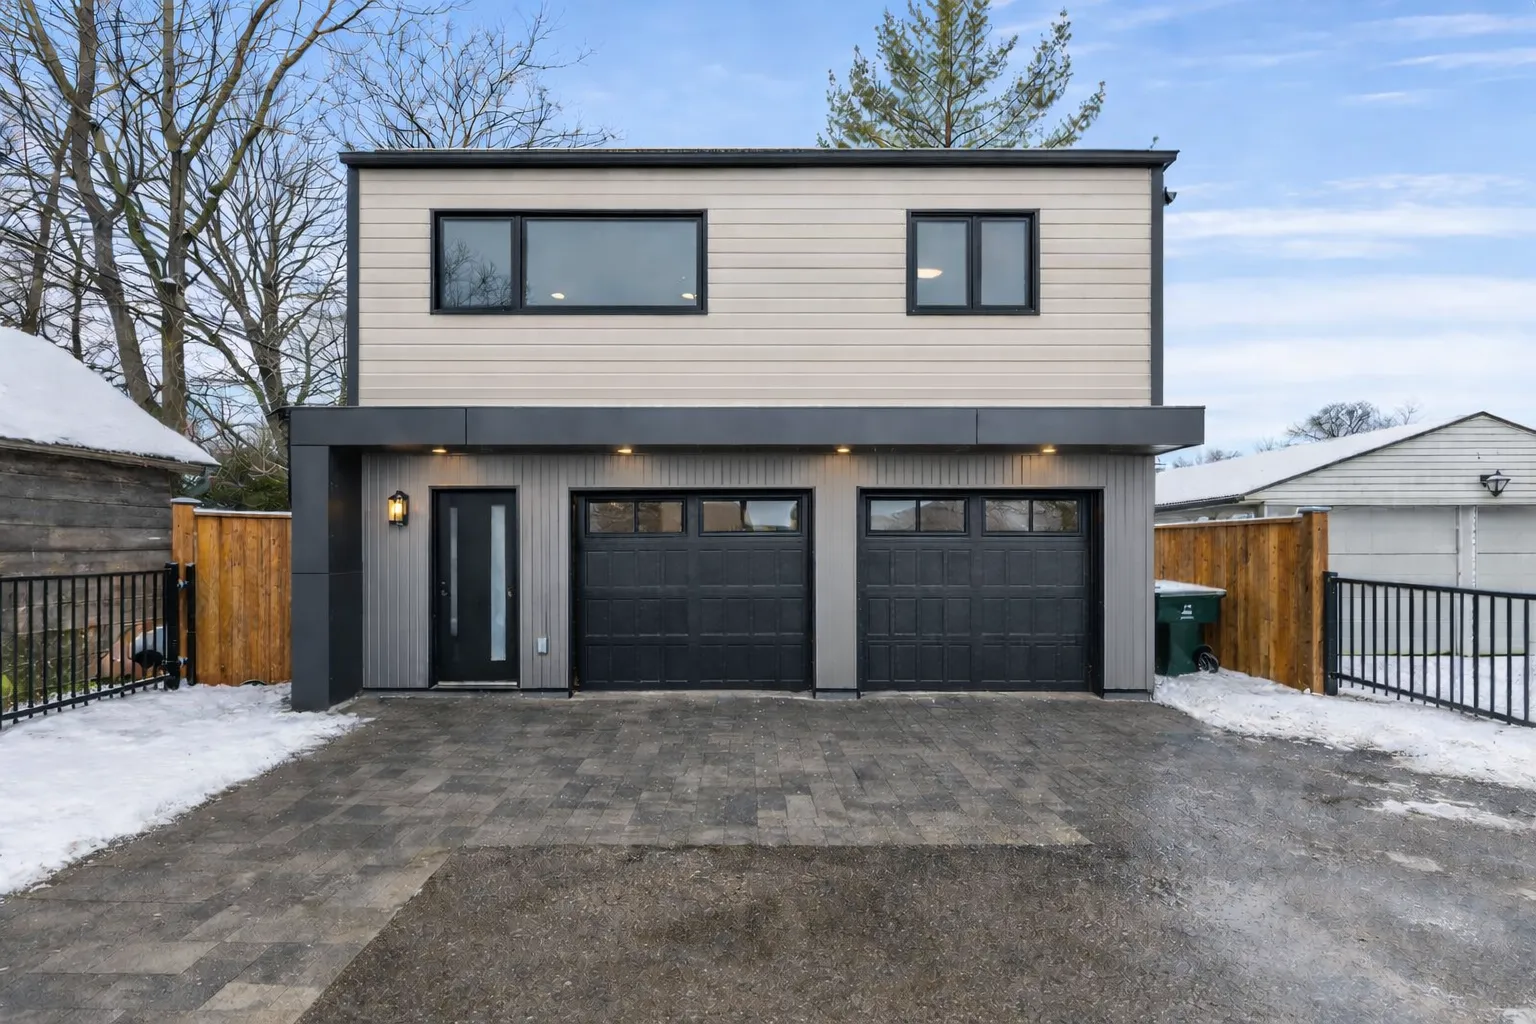
Two-storey garden suite in Richmond Hill, one of the practice’s own projects
Fig. 02 · Two-storey garden suite, 1,250 sq ftRichmond Hill, ON

The team

Four people. One set of drawings.

The engineer who stamps the set, the designer who draws it, the coordinator who files it and the broker who knows what it is worth.

  • Alexander Cardenas Fernandez, P.Eng

    Alexander Cardenas Fernandez

    P.Eng, BCIN

    Co-Founder · Structural & Mechanical Engineer

    Eight years of structural and HVAC design, building permits and construction coordination. M.Eng, Western University.

  • Robert Grin, Director and Co-Founder

    Robert Grin

    Broker of Record, Fine Homes Real Estate

    Director & Co-Founder

    Eleven years in Ontario real estate: valuation, negotiation and the resale math behind every design decision.

  • Anton Reznikov, Project Coordinator

    Anton Reznikov

    M.Eng

    Project Coordinator

    Ontario Building Code requirements, consultant coordination and the technical documentation behind each permit set.

  • Mijal Artica, Mechanical and Electrical Designer

    Mijal Artica

    B.Eng

    Mechanical & Electrical Designer

    HVAC design, thermal load calculations, equipment selection and technical drafting for houses and commercial units.

Credentials

Licensed, qualified, on record.

Professional Engineers Ontario
Engineering licence
P.Eng, Professional Engineers Ontario
Building design
BCIN: Small Buildings, Structural, HVAC
Property insight
Fine Homes Real Estate Inc., Broker of Record
First consultation
Free, at the office or on site

Case files

Our Projects: real permits, real builds, real value added.

Open any file for the scope, the disciplines involved, what we delivered and what the owner came away with.

Files
08
Municipalities
07

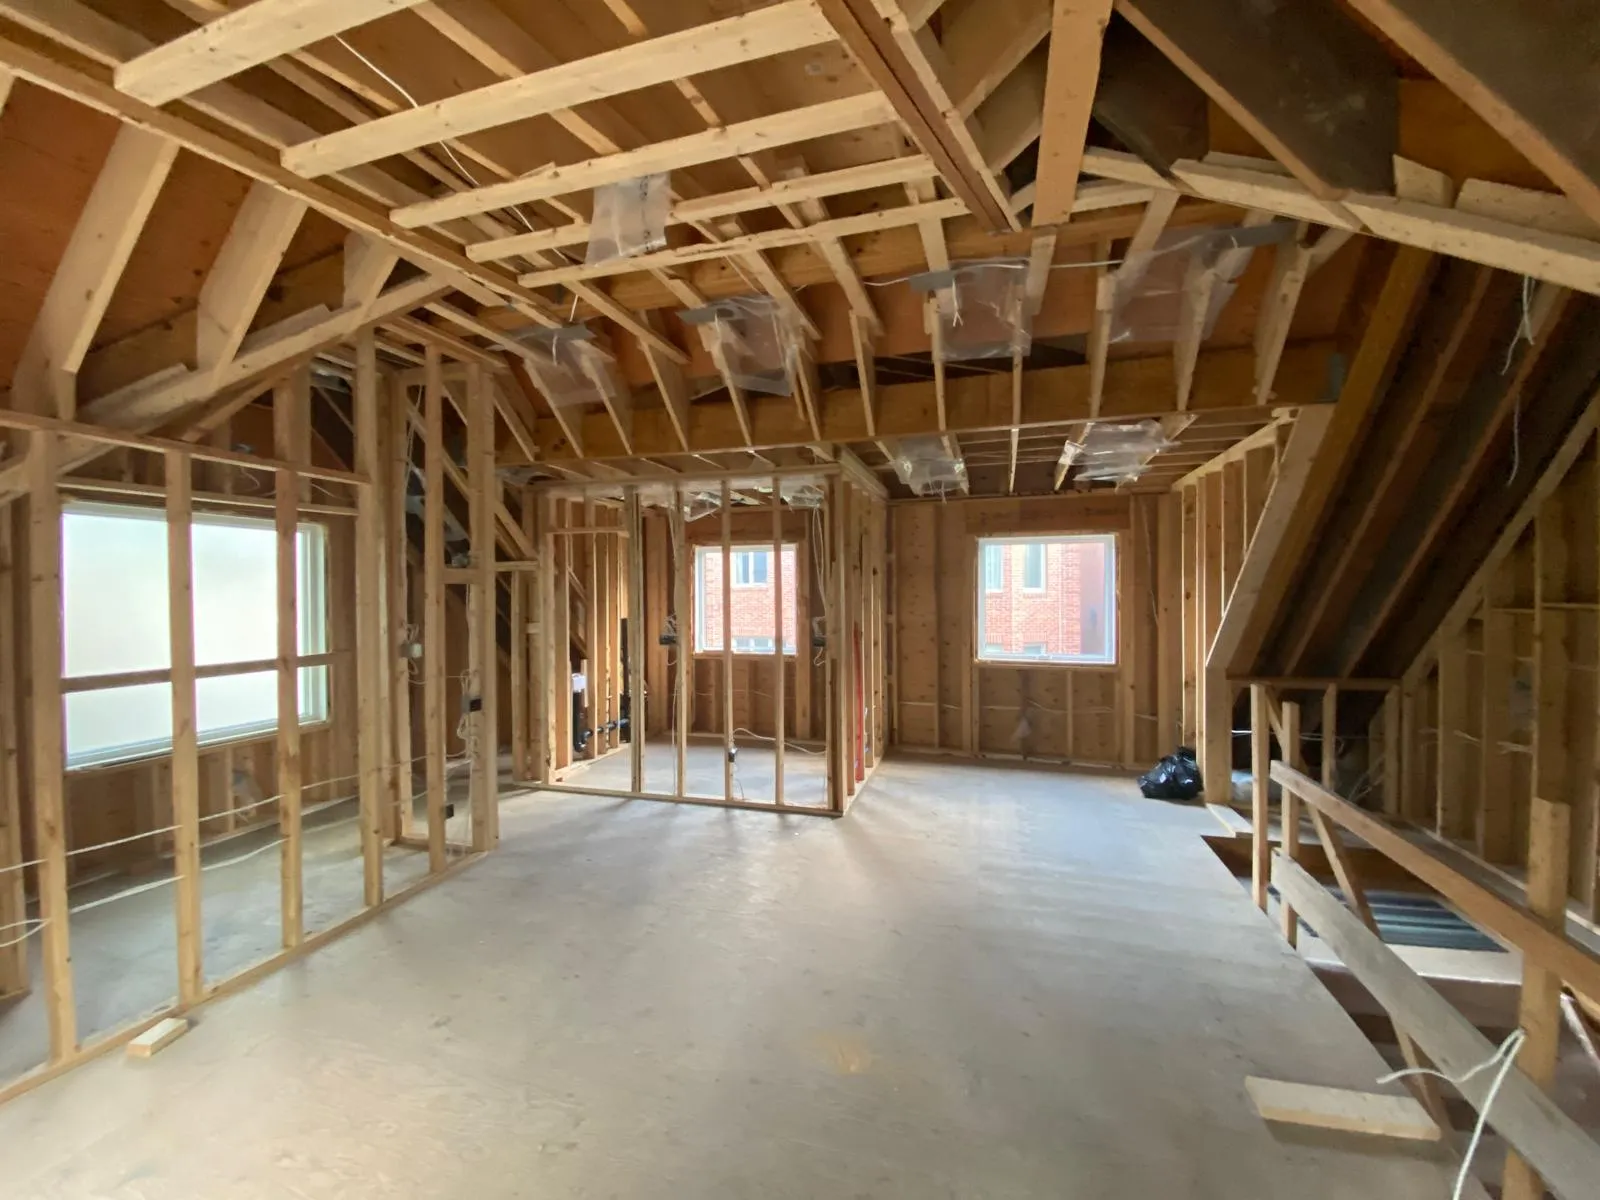
Two-storey garden suite framing under construction in a Toronto backyard
Interior framing

A compact two-storey suite in a Toronto backyard. Architectural and structural drawings, zoning review and a framing package that makes every square foot count.

Location
Toronto
Area
700 sq ft
Sector
Residential
Disciplines
Architectural · Structural

Delivered

  • Architectural drawings
  • Structural framing design
  • Zoning review
  • Building permit application

New living space on a lot the owners already had.

Start a project like this
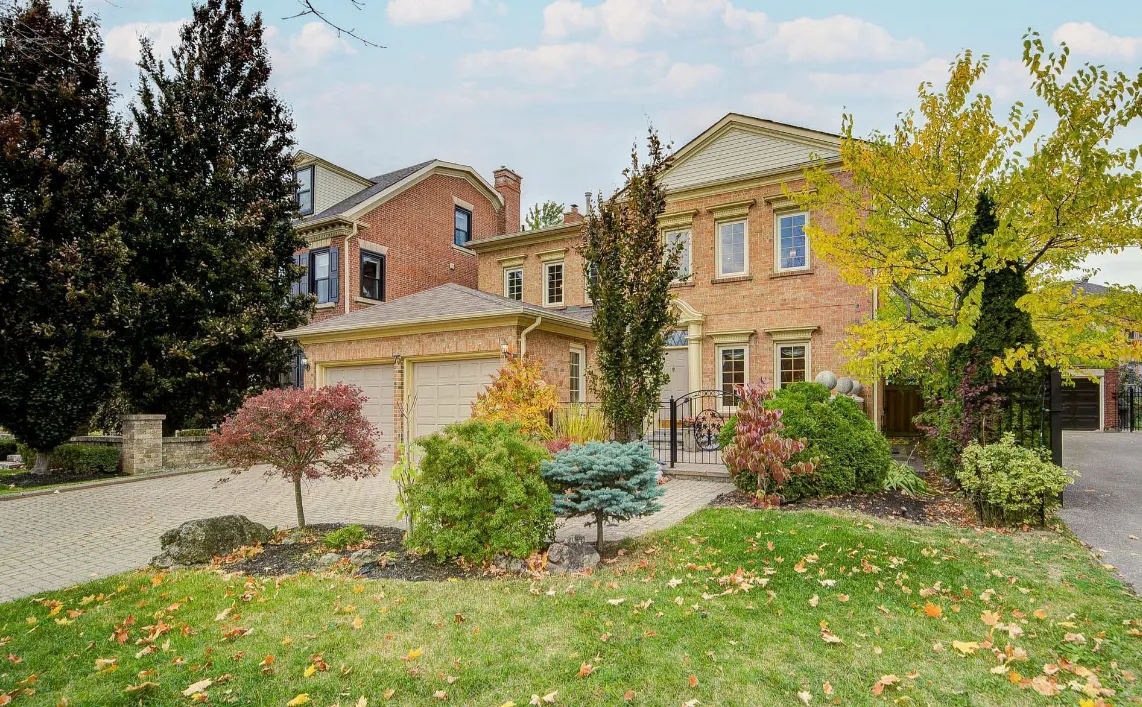
Richmond Hill home exterior after a full-home interior renovation
Home exterior

Structural walls came out and rooms were added to open the plan. Beam and column design, permit drawings and renovation coordination through to final inspection.

Location
Richmond Hill
Area
2,700 sq ft
Sector
Residential
Disciplines
Structural · Architectural

Delivered

  • Load-bearing wall removal
  • Beam & column design
  • Permit drawings
  • Renovation coordination

An open layout where the load-bearing walls used to be.

Start a project like this

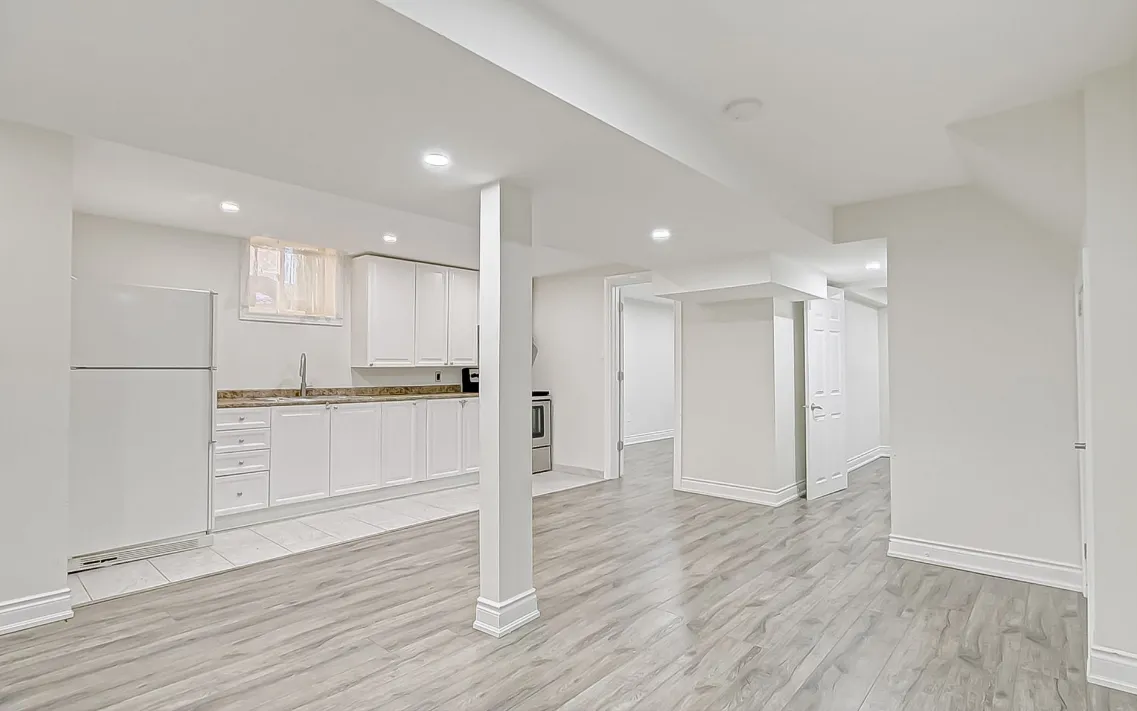
Finished legal basement apartment kitchen and living area in Vaughan
Basement kitchen

A code-compliant second unit with its own entrance, fire separations between the units, HVAC design and the full permit package.

Location
Vaughan
Area
1,100 sq ft
Sector
Residential
Disciplines
Architectural · Mechanical · Fire safety

Delivered

  • Separate entrance
  • Fire separations
  • HVAC design
  • Full permit package

A legal second unit that brings in rent and adds property value.

Start a project like this

Newly completed custom home exterior in Haldimand County
Finished bungalow

A new build taken from the client’s sketch to occupancy, with the architectural, structural and mechanical design done by one team.

Location
Haldimand County
Area
1,750 sq ft
Sector
Residential
Disciplines
Architectural · Structural · Mechanical

Delivered

  • Architectural design
  • Structural design
  • Mechanical design
  • Permit drawings

Built to the client’s own plan, with one team answering for every discipline.

Start a project like this

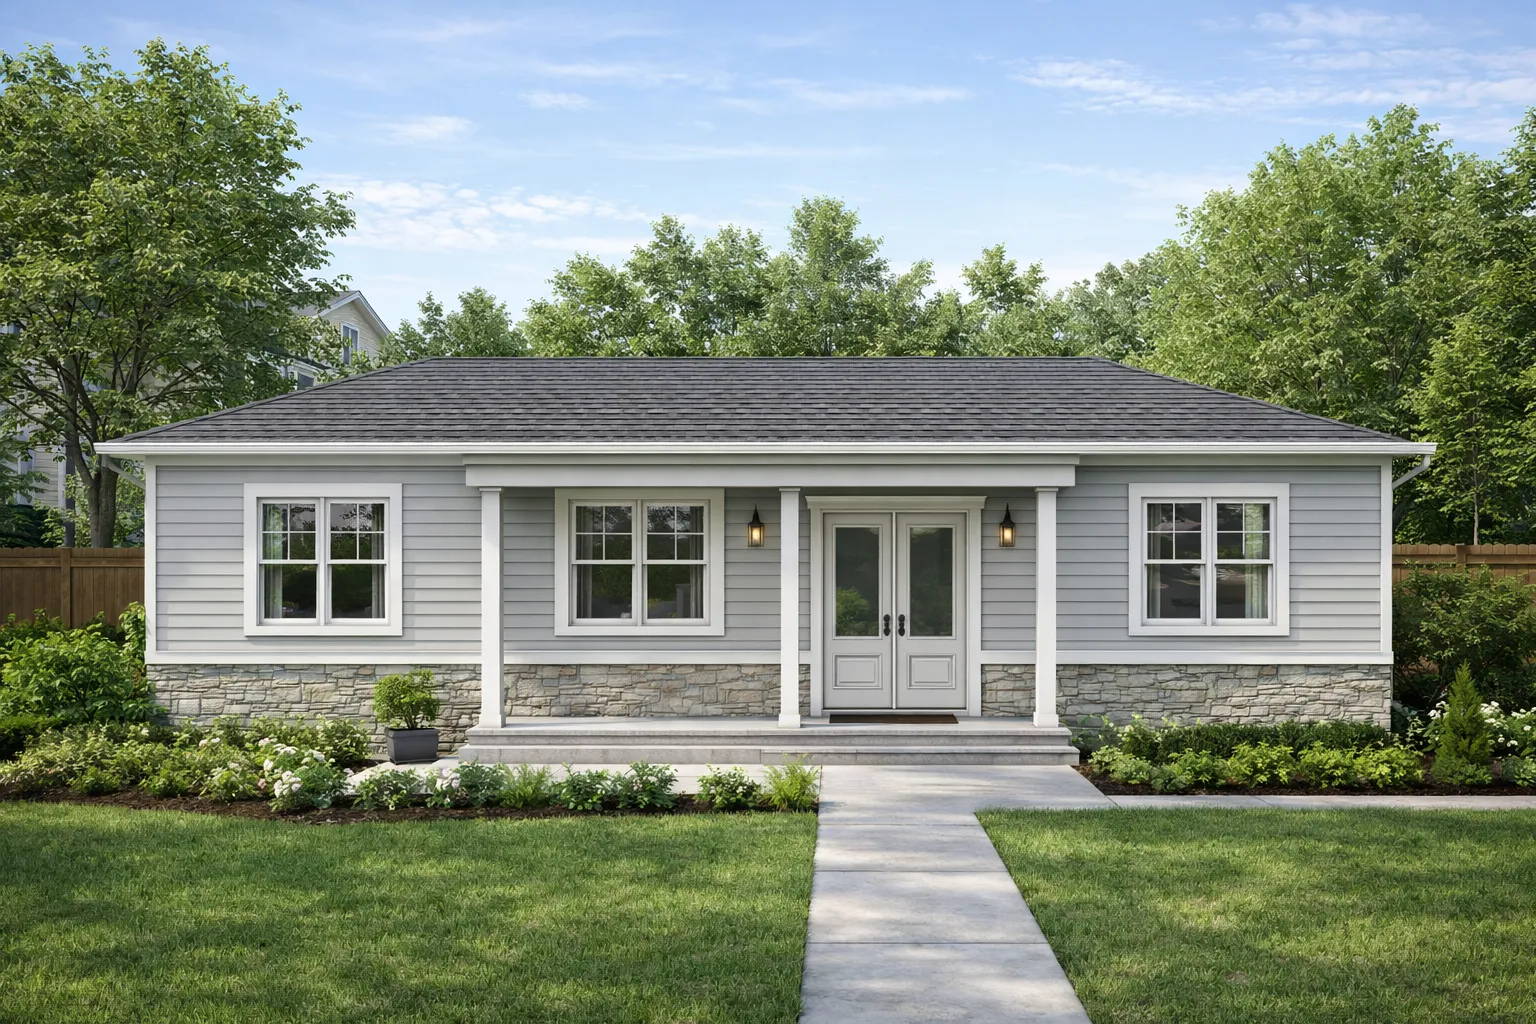
Completed two-storey garden suite with a double garage, Richmond Hill
Suite over garage

A two-storey garden suite laid out to get the most usable space from the footprint, designed and permitted as a rentable unit.

Location
Richmond Hill
Area
1,250 sq ft
Sector
Residential
Disciplines
Architectural · Structural

Delivered

  • Layout planning
  • Architectural drawings
  • Structural design
  • Permit application

Rental income and a higher property value.

Start a project like this

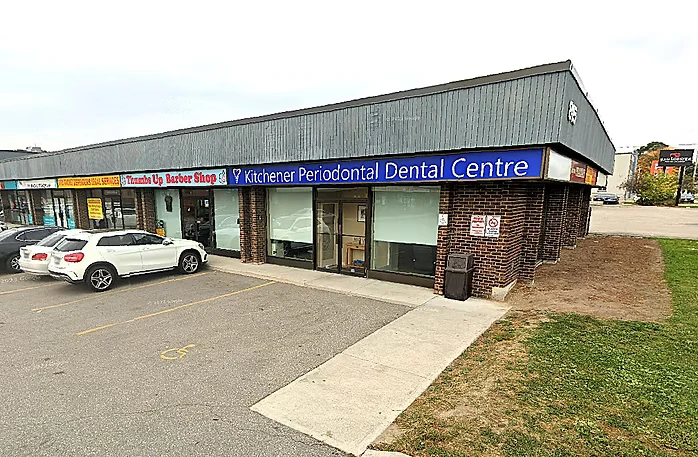
Kitchener plaza storefront converted from a dental office to a supermarket
Plaza storefront

A dental office converted into a supermarket. Interior renovation, a new plumbing system and fire separations upgraded to the Ontario Fire Code.

Location
Kitchener
Area
Dental → grocery
Sector
Commercial
Disciplines
Architectural · Plumbing · Fire safety

Delivered

  • Change-of-use permit
  • Interior renovation drawings
  • New plumbing design
  • Upgraded fire separations

A dental office reopened as a supermarket, compliant with the Ontario Fire Code.

Start a project like this

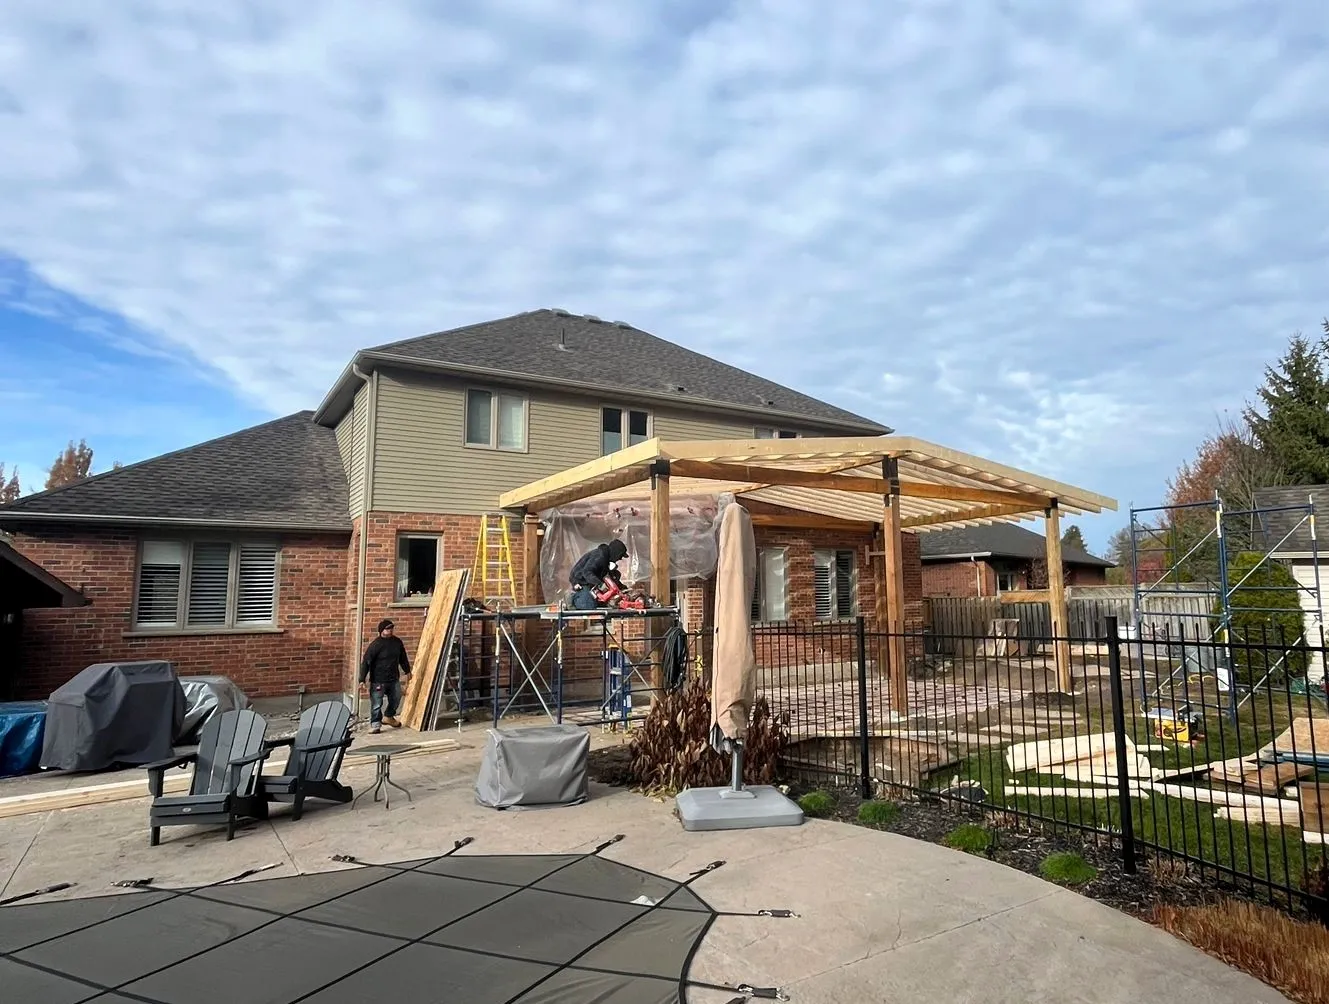
New covered porch addition under construction, London, Ontario
Porch framing

A custom covered porch that turns the front of the house into usable outdoor space. Addition design and structural drawings for the permit.

Location
London
Area
570 sq ft
Sector
Residential
Disciplines
Architectural · Structural

Delivered

  • Addition design
  • Structural drawings
  • Permit application

More usable outdoor space and added home value.

Start a project like this

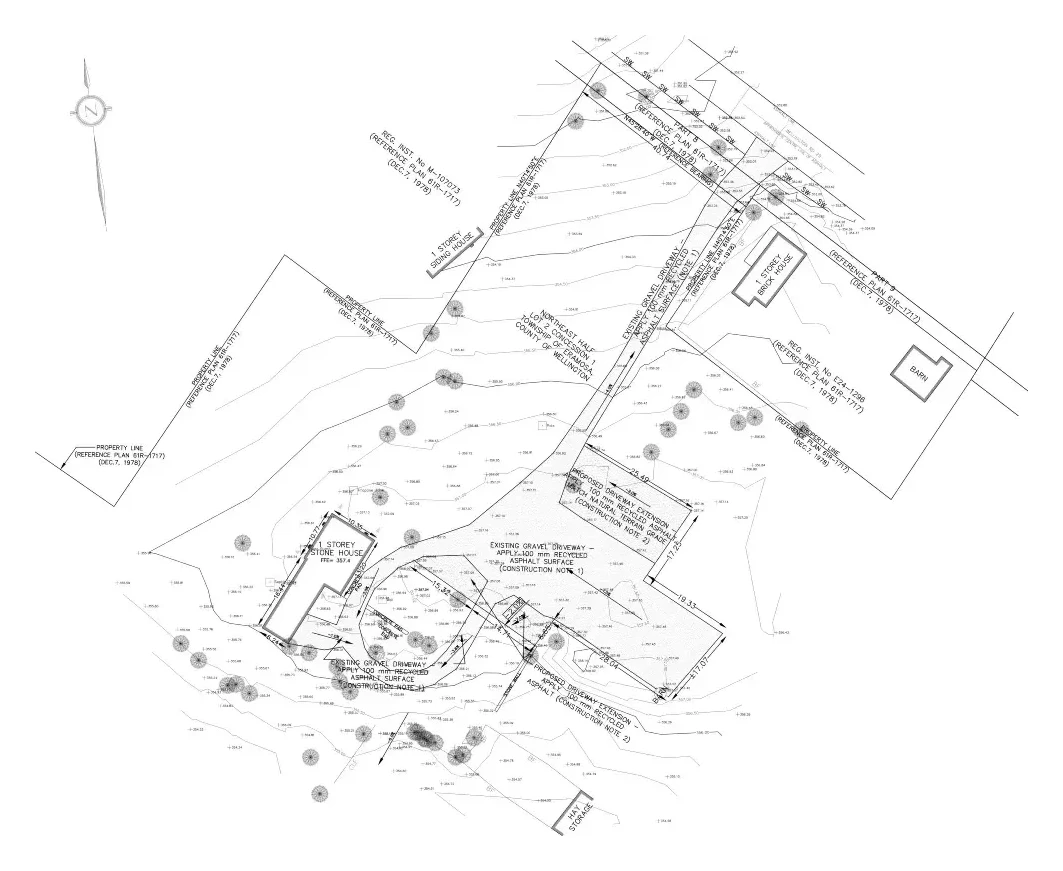
Grading plan for a driveway extension and site alteration in Guelph
Grading plan

Site grading to manage drainage and prepare the land for a new driveway, drawn as a grading plan for the site alteration permit.

Location
Guelph
Area
11,700 sq ft
Sector
Site
Disciplines
Site engineering

Delivered

  • Grading plan
  • Drainage design
  • Driveway extension layout
  • Site alteration permit

Drainage handled and the land ready for a new driveway.

Start a project like this

The drawing set

Drawing Samples: sheets from real permit sets.

Framing schedules, wall assemblies, dimensions and a city review stamp, as issued. Client title blocks are trimmed off to protect the people we drew them for.

Sector
Residential
Discipline
Architectural · Structural
Location
London, ON
Scale
—

Drawing set

Sheets in this set

Sheet title

Existing basement plan

The existing house recorded before any design: beams, joists and bearing walls.

Drawing no.

2 of 5

Client reviews

  • Engineering

    Alexander is everything you could possibly hope for in a professional engineer: exceptionally knowledgeable, meticulous, honest, reliable … If you are looking for an engineer you can trust completely, Alexander is the person you want on your project.

    Karl Sarkadi

  • Legal Basement

    I used them to get a permit from the City of Barrie to legalize my basement apartment … they took care of all the drawings and dealt with the city's requirements so I didn't have to stress about it. … what could've been a huge headache turned out to be smooth and painless.

    Anatoly Dobrovinsky

  • Basement + Entrance

    We had an outstanding experience working with Alexander on the legalization of our basement apartment, including obtaining approvals for a separate entrance. … His expertise in dealing with permits, building code requirements, and municipal approvals gave us complete confidence throughout the project.

    Robert Grin

  • Triplex HVAC Design

    Fine Engineering helped us with the mechanical and HVAC design for our triplex project in Barrie. The design included a boiler system for the 3 units and radiant floor heating … I’m very happy with the final result, it’s a really comfortable system during winter seasons.

    Vanessa L.

  • Duplex Conversion

    They converted my house into a duplex and did the permit drawings for demolishing walls for our open concept in the living room. Alex was nice to explain the zoning bylaws and the construction process during the renovation.

    Cristian Chan

  • New Build Permit

    Alex did an amazing job with our new build permit in Haldimand county. Very fair price, excellent service, will recommend to others

    Aepex Electric

  • Garden Suite

    We hired Fine Engineering & Development to design our garden suite in Toronto … He recommended keeping our garage space and having heat pumps instead of gas furnace to reduce utility bills. During the city permit review, he also handled all the paperwork.

    Pia Bourjeily

  • Ongoing Projects

    Alex and his business has been a very valuable asset to our team and business. He is very resourceful, attentive, has great costumer service and amazing attention to detail.

    Harrisson Cabrera

  • Front Porch Permit

    Reviewed my drawings for a front porch and helped me get the proper documentation the city requested. Everything was done professionally and on time. Great to work with!

    Andre Teixeira

Contact us

One team. One process. Less stress.

Tell us what you’re planning and we’ll map the path from idea to permit to construction.

First consultation free(416) 990-9179