Engineering · Homes · Construction

Services: permits, engineering and construction under one roof.

Six permit and engineering services and six renovation and construction services, each with its own page below, all from the same team. Licensed P.Eng, BCIN-qualified, based in Richmond Hill and working across the GTA.

P.Eng · BCIN

Permits & Engineering: drawn and stamped in-house.

Six services under one P.Eng and BCIN team, so the structural sheet never contradicts the mechanical one.

Planning a renovation? See what we build
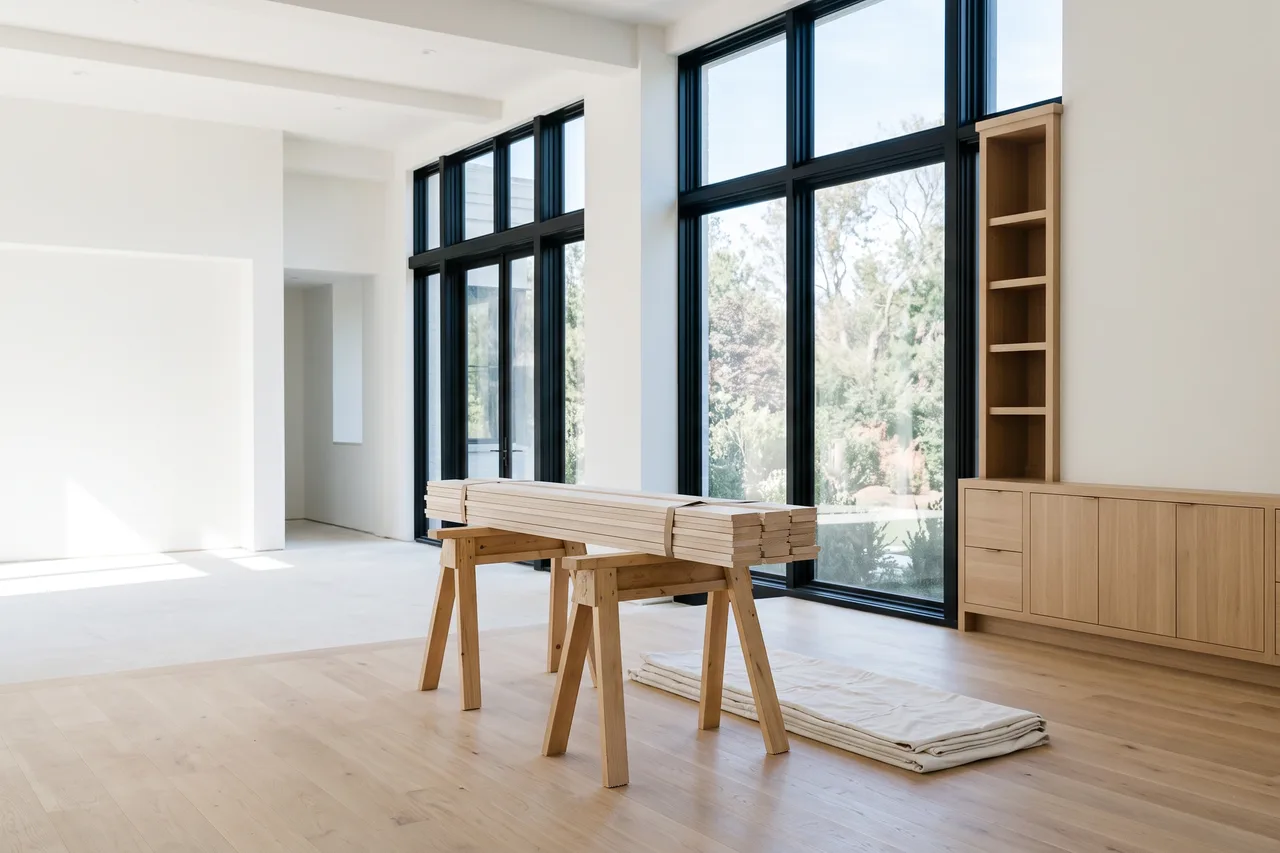
  • Bright, newly framed room mid-renovation with sawhorses on the floor

    Renovation underway

    Residential Permits: read more

    Renovations, legal basements, additions and custom homes, measured, drawn and taken through the city.

    • Legal basements & second units
    • Additions & garden suites
    • Load-bearing wall removal
    • Deck, porch & pool permits

    City requests

    Handled at no extra charge
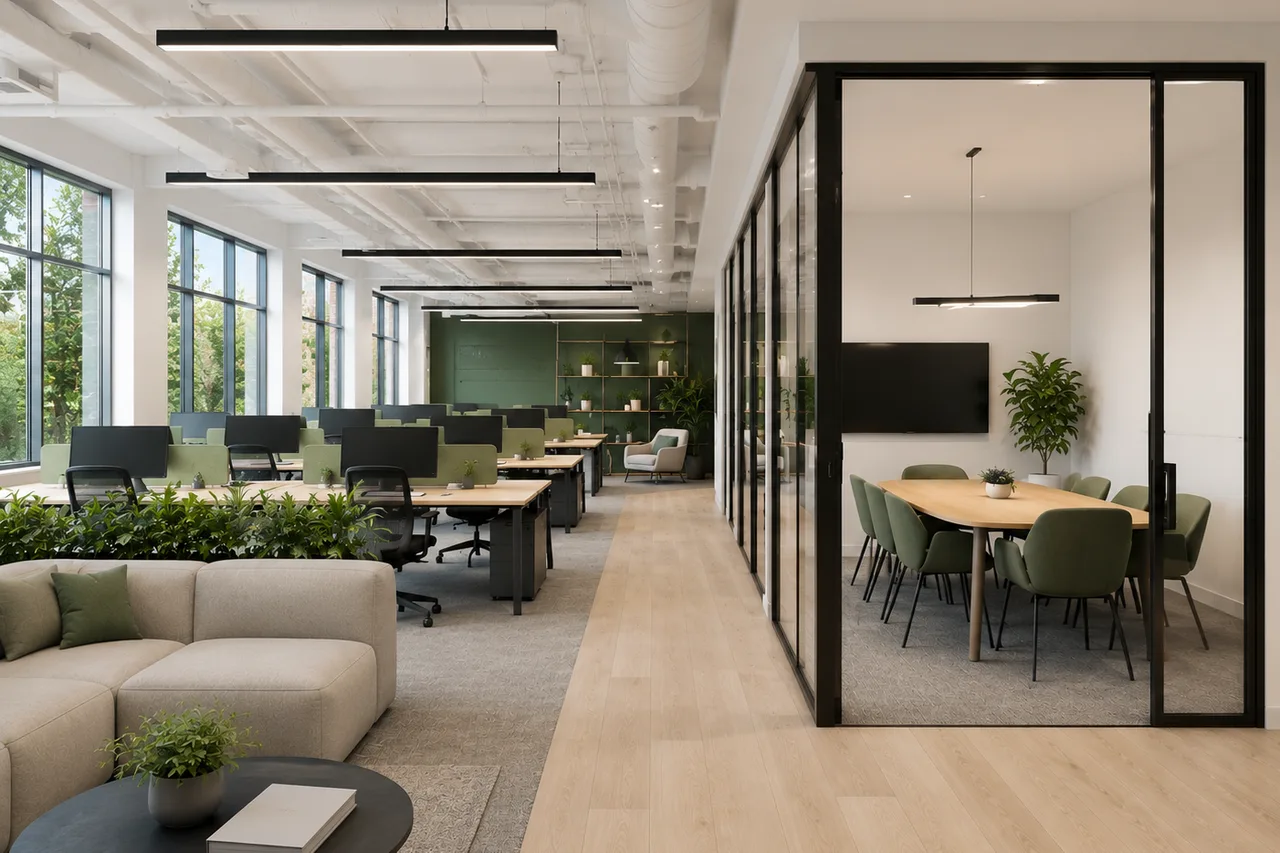
  • Open-plan commercial office with a glass-walled meeting room

    Office fit-out

    Commercial Permits: read more

    Change of use, alterations and new commercial builds, kept compliant with zoning by-laws and the Ontario Building Code.

    • Change of use
    • Zoning & minor variances
    • Business licences
    • Fire & life-safety upgrades

    Reviewed for

    Zoning + Ontario Building Code

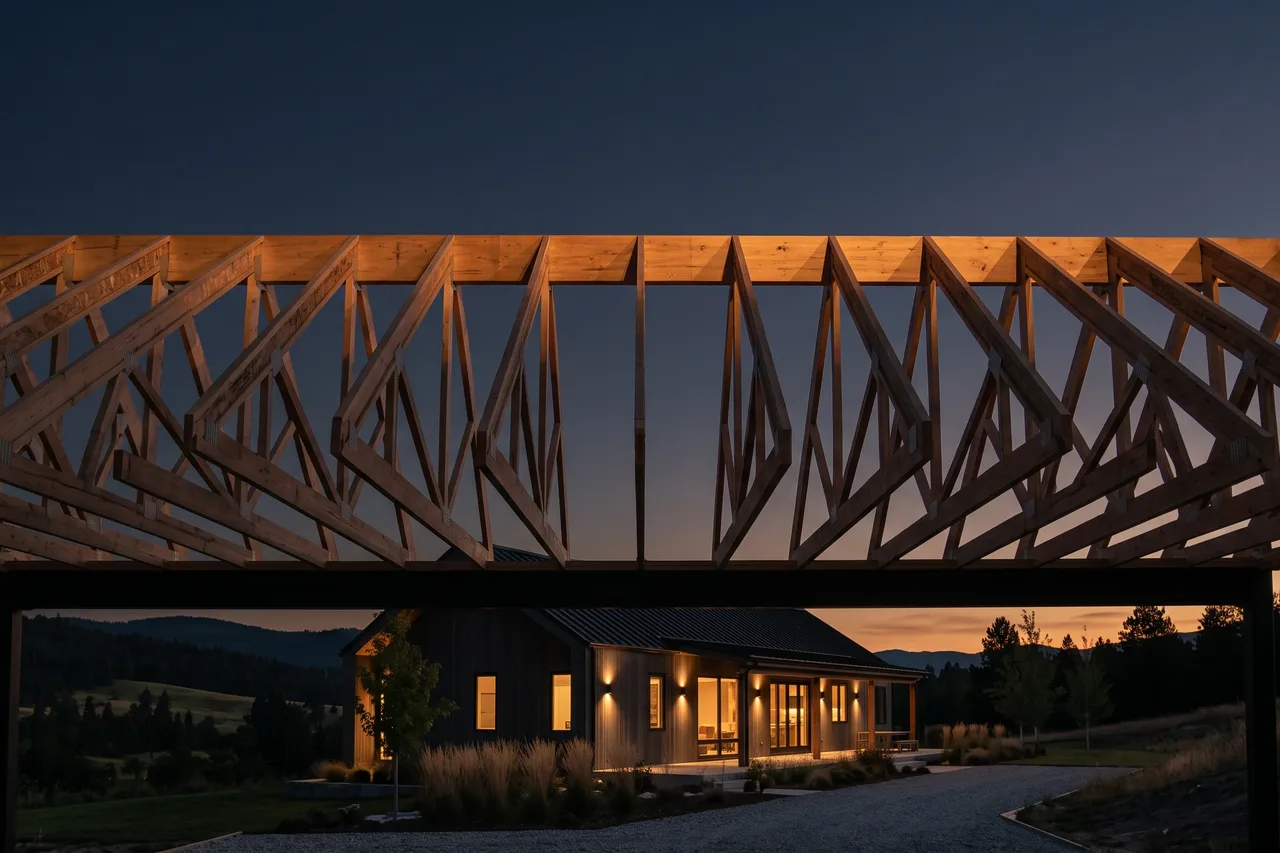
  • Roof trusses silhouetted against a dusk sky

    Roof trusses

    Structural Engineering: read more

    Wood, concrete and steel design stamped by a licensed P.Eng, from a single beam to a full framing package.

    • Wood framing
    • Foundations & slabs
    • Steel beams & connections
    • Inspections & city letters

    Stamped by

    Licensed P.Eng (PEO)

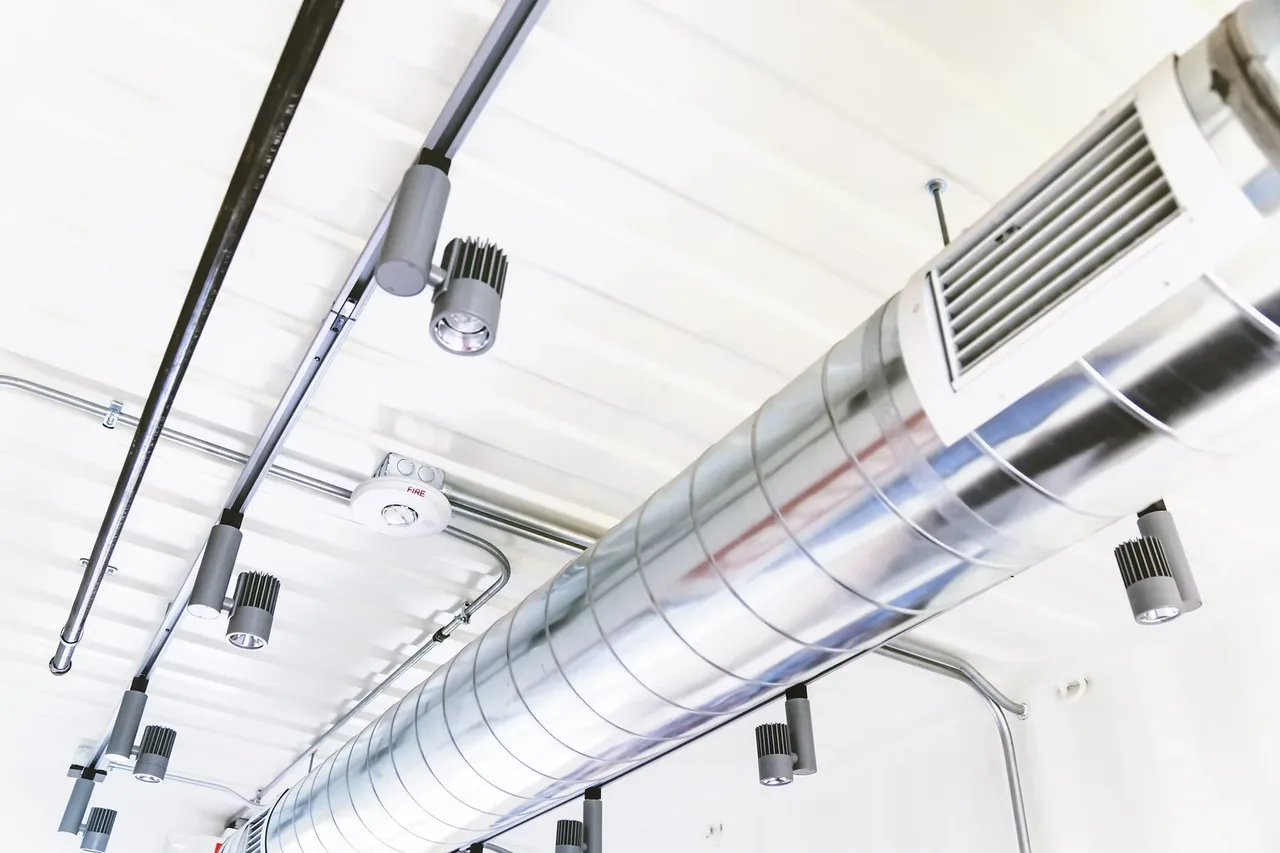
  • Exposed spiral ductwork and track lighting across a white ceiling

    Ductwork & lighting

    Mechanical & Electrical: read more

    HVAC, plumbing and electrical design, coordinated with the permit package so the trades build from one set.

    • HVAC & load calculations
    • Plumbing & DWV
    • Panels & EV chargers
    • Fire alarm & sprinklers

    Deliverable

    Permit-ready MEP drawings

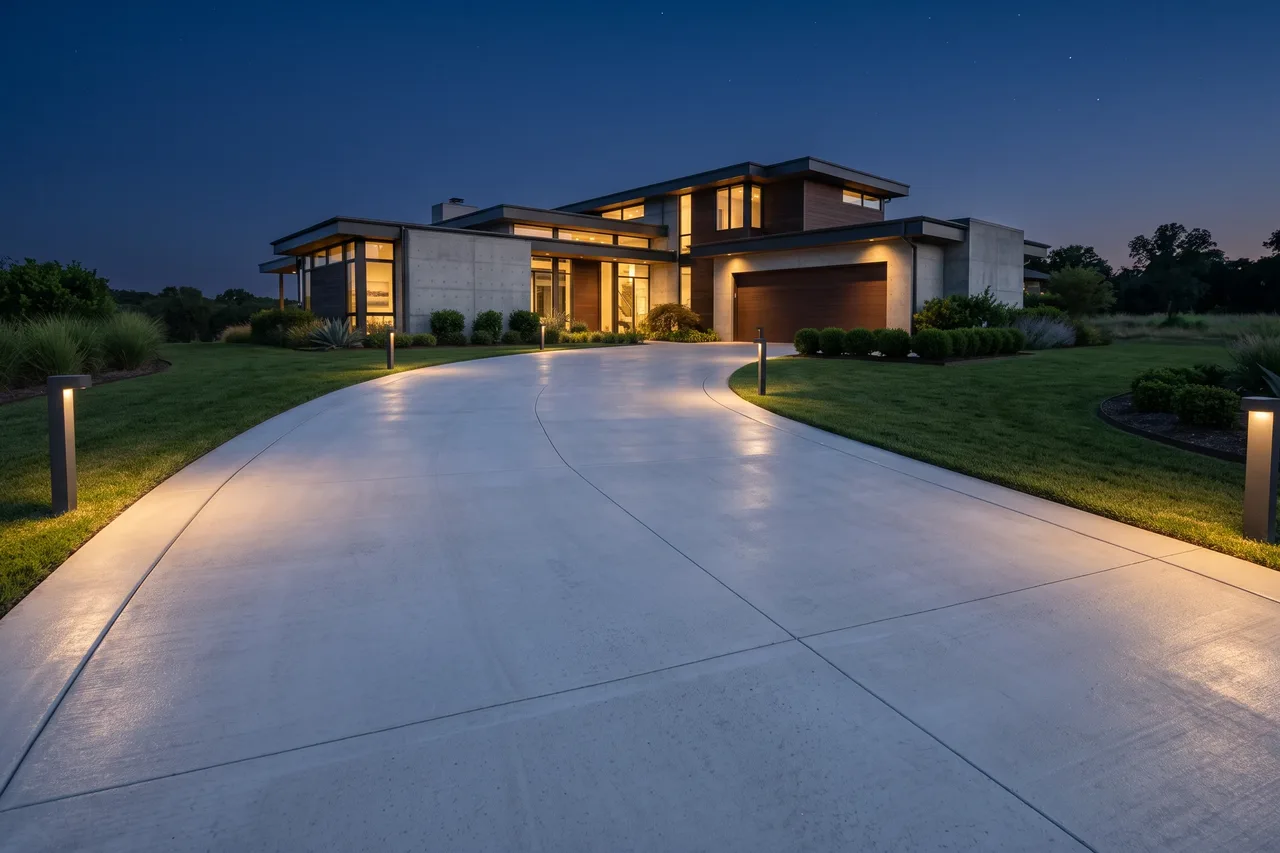
  • New concrete driveway curving up to a modern house at dusk

    Driveway & grading

    Site Engineering: read more

    Grading, drainage and site alteration approvals for driveways, pools and full lot regrades.

    • Grading & drainage plans
    • Site alteration permits
    • Pool & landscape design
    • Committee of Adjustment

    Deliverable

    Grading & site plans

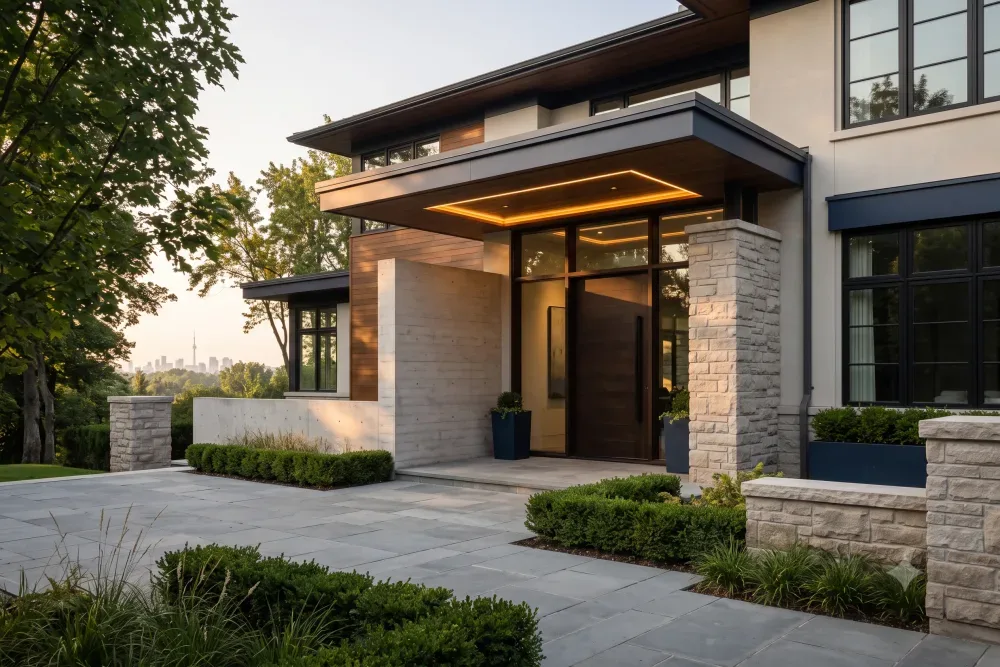
  • Stone-clad front entrance of a detached house

    Front entrance

    Home Inspection: read more

    Pre-purchase and pre-renovation inspections read by an engineer: structure, mechanicals and code, not just surfaces.

    • Pre-purchase inspections
    • Pre-renovation reviews
    • Structural assessments
    • Code compliance review

    Inspected by

    Our engineering team

Design · permit · build

Renovations: built by the team that engineered them.

We draw it, permit it and build it. When something unexpected turns up behind a wall, the engineering call gets made on site, not over email.

Only need drawings? See permits & engineering
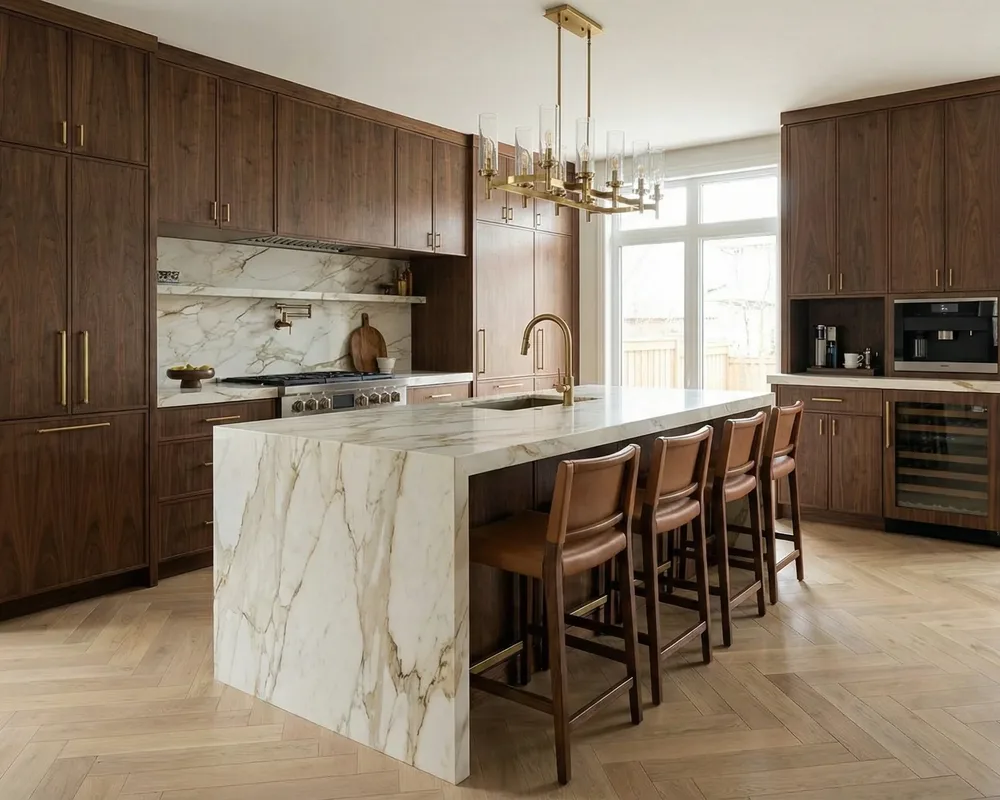
  • Renovated kitchen with walnut cabinetry and a marble waterfall island

    Walnut kitchen

    Interior Renovations: read more

    Open up a floor plan, rework a kitchen or bathroom, and update the systems behind the walls.

    • Kitchens & bathrooms
    • Open-concept layouts
    • Load-bearing wall removal
    • Plumbing, HVAC & electrical

    Recent project

    Richmond Hill · 2,700 sq ft

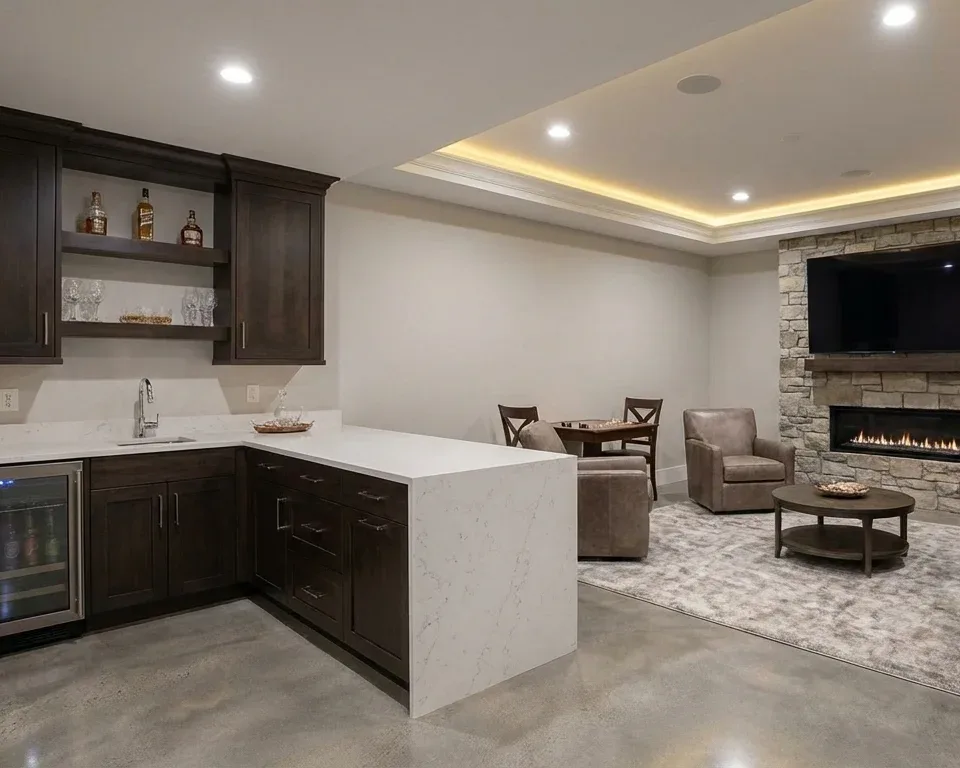
  • Finished basement suite with a kitchenette and a living area by a fireplace

    Basement suite

    Legal Basements: read more

    Turn a basement into a legal second unit that earns rental income and adds property value.

    • Separate entrance
    • Fire separation & egress
    • Kitchen & bathroom
    • Inspection scheduling

    Recent project

    Vaughan · 1,100 sq ft

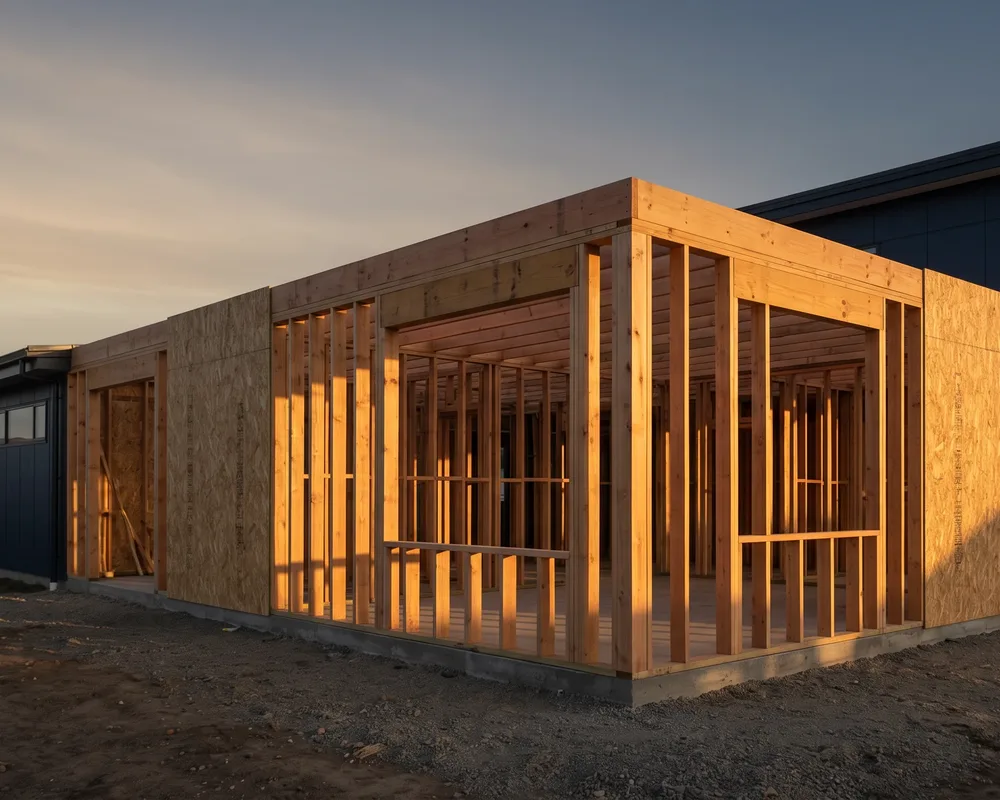
  • Timber-framed backyard suite under construction at golden hour

    Suite framing

    Garden Suites: read more

    Detached backyard suites for family or rental income, from the zoning check to the finished build.

    • Zoning & setback review
    • One- & two-storey suites
    • Structural framing
    • Rental-ready finishes

    Recent project

    Richmond Hill · 1,250 sq ft

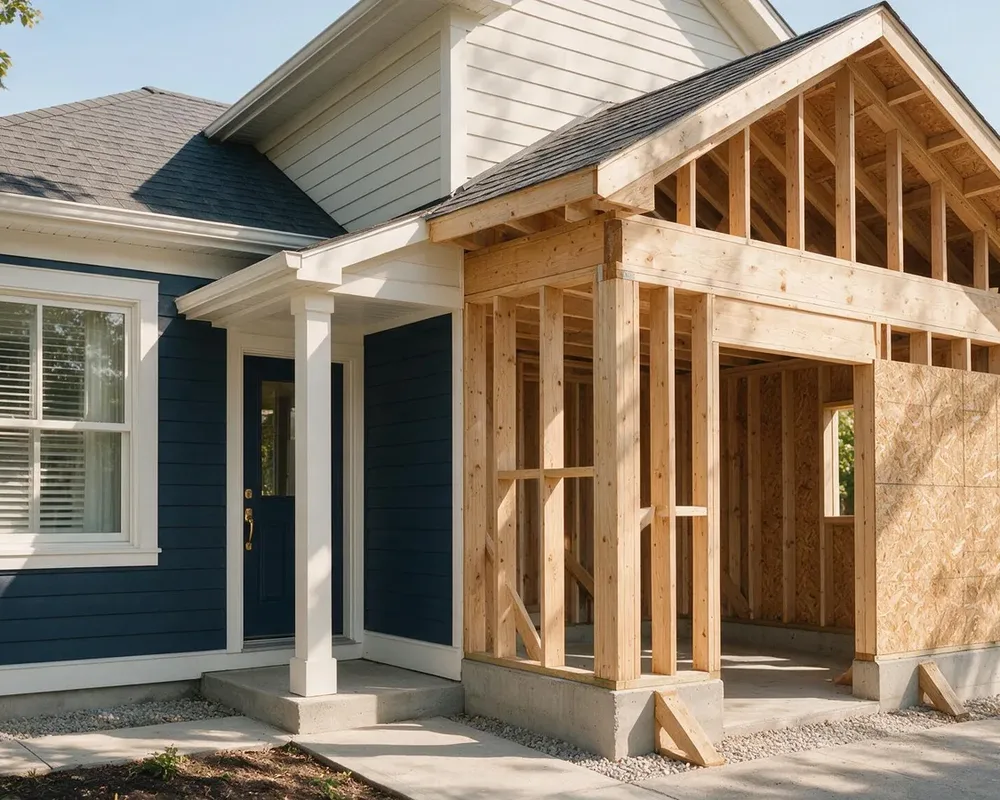
  • Wood-framed addition going up against the side of a blue-sided house

    Addition framing

    Home Additions: read more

    Additions and new units tied into the existing structure, with the beams, columns and mechanicals worked out first.

    • Rear & side additions
    • New duplex units
    • Beams & columns
    • Mechanical tie-ins

    Recent project

    London · duplex unit

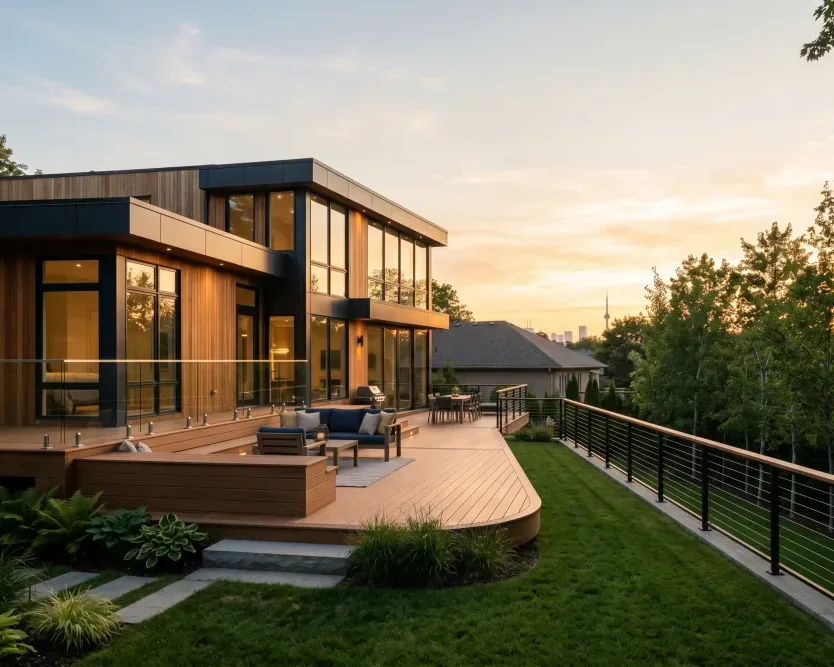
  • Curved composite deck with cable railings behind a modern house at sunset

    Rear deck

    Decks & Porches: read more

    Decks, porches and canopies designed to code, with footings sized for the load.

    • Decks & railings
    • Covered porches
    • Rear canopies
    • Footings & structure

    Recent project

    London · 570 sq ft porch

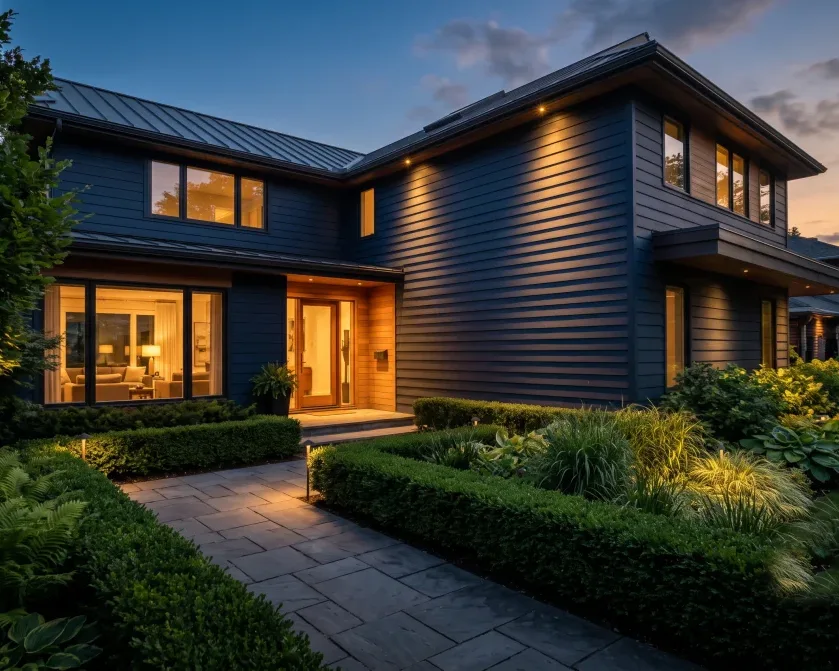
  • Two-storey house with dark siding and lit windows at dusk

    Finished exterior

    New Custom Homes: read more

    Custom homes with the architectural and engineering work coordinated by one team.

    • Custom floor plans
    • Structural design
    • HVAC & energy calculations
    • Build coordination

    Recent project

    Haldimand County · 1,750 sq ft

Service area

Where We Work: within 90 minutes of Richmond Hill.

From the office we cover the whole GTA, north to Barrie and Orillia, east to Peterborough and Cobourg, west to Kitchener and Brantford, and down through Niagara.

Our office
Service area
Completed project
Drive time, off-peak

Municipalities we serve

46 across 8 regions

  • York Region

  • Toronto & Peel

  • Halton

  • Durham

    • Pickering
    • Ajax
    • Whitby
    • Oshawa
    • Clarington
    • Uxbridge
    • Scugog
  • Simcoe & Dufferin

    • Barrie (completed project)
    • Innisfil
    • Bradford
    • New Tecumseth
    • Orillia
    • Wasaga Beach
    • Collingwood
    • Orangeville
  • Waterloo, Wellington & Brant

    • Guelph (completed project)
    • Kitchener (completed project)
    • Waterloo
    • Cambridge
    • Brantford
  • Hamilton, Niagara & Haldimand

    • Hamilton
    • Grimsby
    • St. Catharines
    • Niagara Falls
    • Haldimand County (completed project)
  • Kawarthas & Northumberland

    • Peterborough
    • Kawartha Lakes
    • Port Hope
    • Cobourg

Past the 90-minute line

We've also completed projects in London and Strathroy. Farther out than that? Call (416) 990-9179 and ask.

Permits filed with municipalities including

  • City of Toronto
  • City of Richmond Hill
  • City of Brampton
  • City of London
  • City of Waterloo
  • City of Oshawa

Contact us

One team. One process. Less stress.

Tell us what you’re planning and we’ll map the path from idea to permit to construction.

First consultation free(416) 990-9179