Does a change of use need a building permit in Toronto?
Yes, even when nothing is built. Toronto Building’s guidance says a building permit is required whenever a change of use is proposed. The examiner then checks what the new occupancy needs in that unit: fire separations, exits, washrooms and plumbing. Fine Engineering prepares Toronto change of use applications starting from that code analysis.
Does a business licence in Toronto need a zoning review?
For some uses, yes. In Toronto, uses such as eating or drinking establishments, public garages and entertainment venues need written confirmation of zoning compliance to support a business licence application. Where the work will also need a building permit, Toronto Building recommends applying for a Zoning Applicable Law Certificate instead. Fine Engineering can prepare that zoning submission with the permit drawings.
Do you need a sign permit in Toronto?
In Toronto, a sign installed on a building or into the ground generally needs both a Sign Permit and a Building Permit. Window signs, topiary signs and painted wall signs do not need a Building Permit. Toronto Building administers the Sign By-law, Municipal Code Chapter 694. For a storefront, Fine Engineering draws the sign elevation to match the approved permit set.
Can a house be converted into an office or a shop in Ontario?
Only where the zoning allows the new use, or after a minor variance or a rezoning, because a building permit can only be issued for work that meets applicable law and zoning is part of it. The conversion is then a change of use permit, often with accessibility, exit and fire-separation upgrades. Fine Engineering checks the zoning before anything is drawn.
Is a business licence the same as a building permit?
No. A building permit covers construction and changes of use under the Building Code Act. A business licence is a separate municipal approval to operate, and which businesses need one depends on the municipality and the type of business. A new restaurant or clinic can need both, applied for separately. Fine Engineering works out which ones apply to an address before the lease is signed.
What is occupant load in a commercial building?
The number of people a space is designed to hold under the Ontario Building Code, worked out from its use and floor area. It sets the number of exits, exit widths and washrooms and, for a bar or restaurant, the capacity on the liquor licence. Fine Engineering calculates occupant load in every commercial permit set.
Does a commercial unit need sprinklers?
It depends on the building’s size, height and occupancy, and on whether the base building is already sprinklered. A change to a higher-hazard use, such as a restaurant or an assembly space, can trigger sprinklers where none existed. Fine Engineering’s fire-safety design answers the question early, before the layout is fixed.
Is turning an office into a restaurant a change of use?
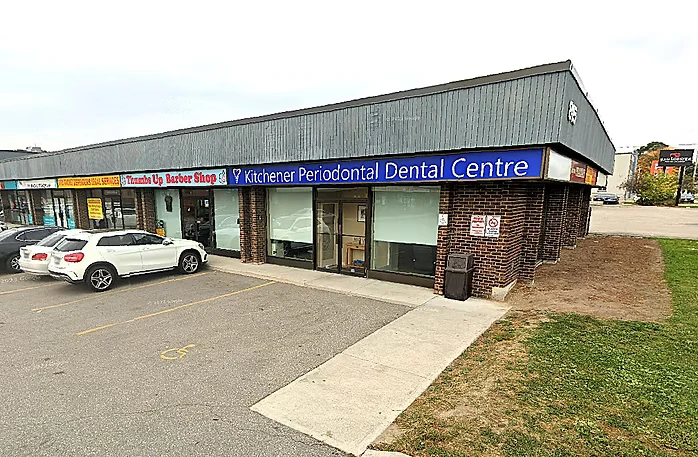
Yes. A restaurant is a different occupancy from an office, so the switch needs a change of use permit before any fit-out starts, and the kitchen exhaust, plumbing and fire separations go on the same application. Health approval and, where alcohol is served, an AGCO liquor licence follow separately. Fine Engineering draws the permit set and the licence plans together.
What is a commercial building permit?
It is the building permit for work on a commercial building or unit: a tenant fit-out, an alteration, an addition or a new building. Ontario’s Building Code Act says no one may construct or demolish a building until the chief building official has issued a permit, and constructing includes materially altering an existing one. Fine Engineering prepares commercial permit sets across the GTA and Ontario.
How long does a building permit take for a house in Ontario?
Once a complete application is in, Ontario’s Building Code gives the municipality 10 business days to issue a house permit or refuse it with reasons. Larger and more complex buildings get a longer period. The count only starts when nothing is missing, so an absent sheet or an unresolved zoning issue holds it back. Fine Engineering checks zoning and code before anything is submitted.
What makes a building permit application complete?
The application form, the drawings the Building Code calls for, and every other approval the project depends on. Zoning counts as applicable law, so a needed minor variance has to be granted before the permit can be issued, and a lot in a conservation authority’s regulated area may need that authority’s permit first. Fine Engineering assembles the whole package, with the designer’s registration details on the drawings.
Why would a building permit be refused?
Most often because the plans do not show that the work meets the Building Code or applicable law, such as the zoning by-law. A permit is also withheld when the law requires an engineer’s or architect’s design and the drawings lack one, or when the builder of a new home is unlicensed. The refusal must state its reasons, and Fine Engineering revises the set to answer each one.
What should I do if the city issues a stop-work order?
Stop work and start on the drawings. A stop-work order usually means construction began without a permit or departed from the approved plans. Getting out of it takes a permit application that shows what was built and what is proposed, then whatever inspections the city asks for. Fine Engineering prepares those drawings and replies to the city’s letters.
What happens at a building inspection?
A municipal inspector visits at set stages to confirm the work matches the permit drawings and the Building Code, and nothing gets covered up until its stage has passed. Footings and framing are typical stages. The final inspection is the one that lets the permit close. On its own projects, Fine Engineering’s drawings are the set the inspector checks against.
Does a building permit expire?
It can be revoked, which has much the same effect. The Building Code Act lets the chief building official revoke a permit when work has not seriously begun within six months of issue, or has been halted for over a year. A permit whose inspections were never finished stays open on the property. Fine Engineering can draw what an old permit still needs so the city can close it.
Do I need a permit to demolish a house?
Yes. Ontario’s Building Code Act treats demolition like construction: it cannot start until the chief building official has issued a permit. A rebuild therefore usually needs one permit to take the old house down and another for the new one. A protected tree or a conservation authority’s regulated area on the lot can add an approval of its own. Fine Engineering files both applications on rebuilds.
What is the difference between a building permit and zoning approval?
Zoning decides what can go on a lot: the use, height, setbacks and coverage, under the municipal zoning by-law. A building permit decides how it is built, under the Ontario Building Code. The permit review checks zoning too, and a design that misses a zoning rule needs a minor variance before the permit can be issued. Fine Engineering reviews both before drawing.
What is a minor variance?
Permission from the municipality’s Committee of Adjustment to depart slightly from the zoning by-law, for example a smaller side yard or a little more lot coverage, without rezoning the property. The Committee has to be satisfied that the change is minor and meets the other tests the law sets, and a bigger change needs a rezoning instead. Fine Engineering draws the plans and handles the application.
Can one lot have a garden suite and a basement apartment?
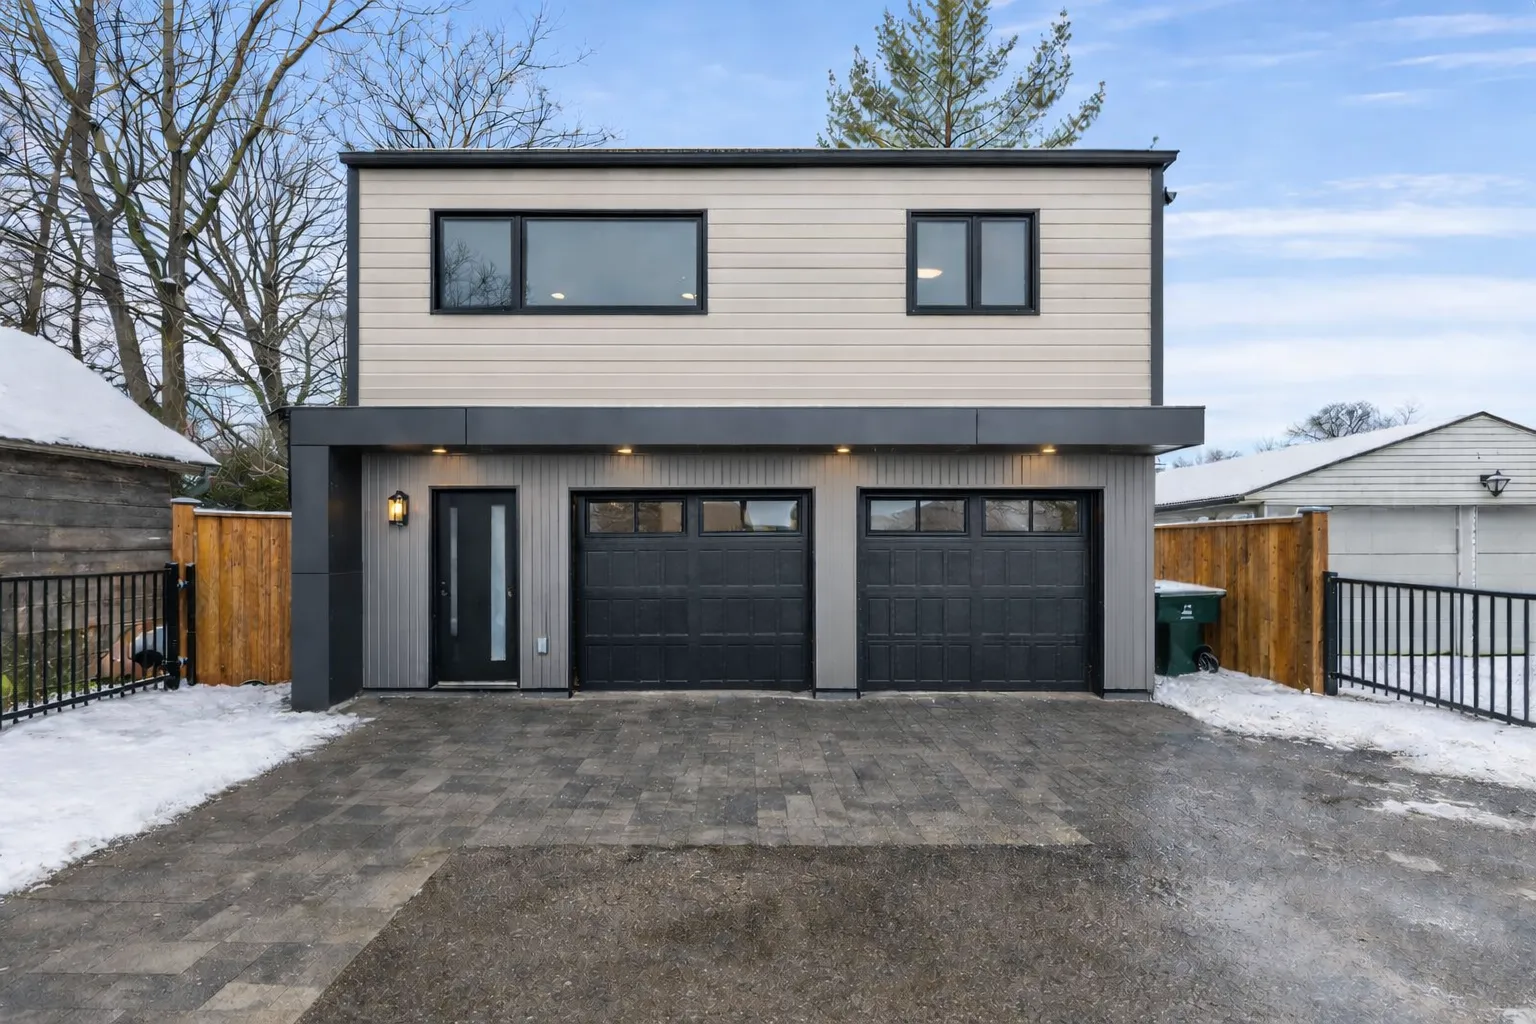
On most serviced urban residential lots in Ontario, yes. Since Bill 23, the Planning Act stops a zoning by-law from prohibiting up to three units there, which can be the house, a basement unit and a unit in a backyard building. Lot size, setbacks and servicing still decide whether both fit, and each unit needs a permit. Fine Engineering designs both units and confirms the zoning allows the pair.
Do I need a permit for a pool in Ontario?
Almost always, though the rules sit in each municipality’s own by-laws, usually as a pool enclosure permit for the fence around it. An inground pool that changes the grade can also need a site alteration permit, since Ontario’s Municipal Act lets a municipality require one for grade changes. Fine Engineering confirms the local rules and draws the pool permit and grading plans.
How much of my lot can I build on?
As much as the zoning by-law’s lot coverage limit allows, which changes by municipality and zone, together with the setbacks and any limit on hard surfaces. Where a lot has additional residential units, Ontario lets buildings cover up to 45 per cent of an urban residential lot unless the by-law allows more. Fine Engineering measures coverage and setbacks before drawing an addition or a garden suite.
Do I need a permit to renovate a commercial space?
Usually, yes. New walls, plumbing, HVAC, sprinklers or exits in a commercial unit need a building permit, and the drawings must carry the designer’s credentials and signature under the Ontario Building Code. Paint, flooring and other cosmetic work generally do not. Fine Engineering checks each commercial permit set against the local zoning as well as the Code.
What permits do I need to open a business in Ontario?
That depends on the business and the municipality. Most need a business registration and a zoning check, and many also need a building permit, a sign permit, a fire inspection or a health approval, plus a liquor licence where alcohol is served. Fine Engineering helps owners put the full list together before the lease is signed or any construction starts.
Do I need a permit for a commercial kitchen exhaust?
Yes. A commercial cooking hood, its ductwork and its fire suppression are mechanical work that needs a building permit, and the make-up air it calls for changes the HVAC design for the whole unit. Fine Engineering designs kitchen exhaust and make-up air for restaurant fit-outs, on the same drawings as the rest of the mechanical work.