What is a heat loss calculation?
A room-by-room calculation of the heat a building loses in winter and gains in summer. Ontario’s 2024 Building Code requires a house’s heating system to be sized from a calculated heating load, using good engineering practice such as CSA F280, and the same applies to cooling where it is installed. Fine Engineering’s calculations set the equipment size and the airflow to each room.
What size furnace do I need for my house?
The size comes from a heat-loss calculation, not from the square footage alone: insulation, windows, air leakage and orientation change the answer by a lot. Oversized furnaces short-cycle and cost more to run. Fine Engineering calculates the load and specifies the equipment for the permit.
How is HVAC ductwork designed?
From the heat-loss and heat-gain figures. Each room’s load sets the airflow it needs, the airflow sets the size of each branch and trunk, and the whole layout has to work within what the furnace or air handler’s fan can push. The runs are then routed around joists and beams. Fine Engineering draws the duct layout and sizing that go in with the permit.
What is an electrical load calculation?
A total of what a house or unit will draw: heating, cooking, laundry and any new load such as an EV charger or a heat pump. Worked out under the Ontario Electrical Safety Code, it shows whether the existing service and panel can carry the work or need upgrading. Fine Engineering prepares it for second units, additions and commercial fit-outs.
Do I need a permit to install an EV charger in Ontario?
Yes, an electrical permit from the Electrical Safety Authority, which also inspects the installation. A building permit is not usually required for the charger itself. If the panel is near capacity, the service may need upgrading first, and a load calculation from Fine Engineering shows whether it can carry the charger.
What is DWV in plumbing?
Drain, waste and vent: the piping that carries wastewater away and lets air into the system so traps hold their seal. Every fixture needs a properly sized drain and a vent path, and the layout is shown on the plumbing drawing the city reviews. Fine Engineering designs DWV layouts for houses, second units and commercial fit-outs.
How long does a building permit take for a house in Ontario?
Once a complete application is in, Ontario’s Building Code gives the municipality 10 business days to issue a house permit or refuse it with reasons. Larger and more complex buildings get a longer period. The count only starts when nothing is missing, so an absent sheet or an unresolved zoning issue holds it back. Fine Engineering checks zoning and code before anything is submitted.
What makes a building permit application complete?
The application form, the drawings the Building Code calls for, and every other approval the project depends on. Zoning counts as applicable law, so a needed minor variance has to be granted before the permit can be issued, and a lot in a conservation authority’s regulated area may need that authority’s permit first. Fine Engineering assembles the whole package, with the designer’s registration details on the drawings.
Why would a building permit be refused?
Most often because the plans do not show that the work meets the Building Code or applicable law, such as the zoning by-law. A permit is also withheld when the law requires an engineer’s or architect’s design and the drawings lack one, or when the builder of a new home is unlicensed. The refusal must state its reasons, and Fine Engineering revises the set to answer each one.
What should I do if the city issues a stop-work order?
Stop work and start on the drawings. A stop-work order usually means construction began without a permit or departed from the approved plans. Getting out of it takes a permit application that shows what was built and what is proposed, then whatever inspections the city asks for. Fine Engineering prepares those drawings and replies to the city’s letters.
What happens at a building inspection?
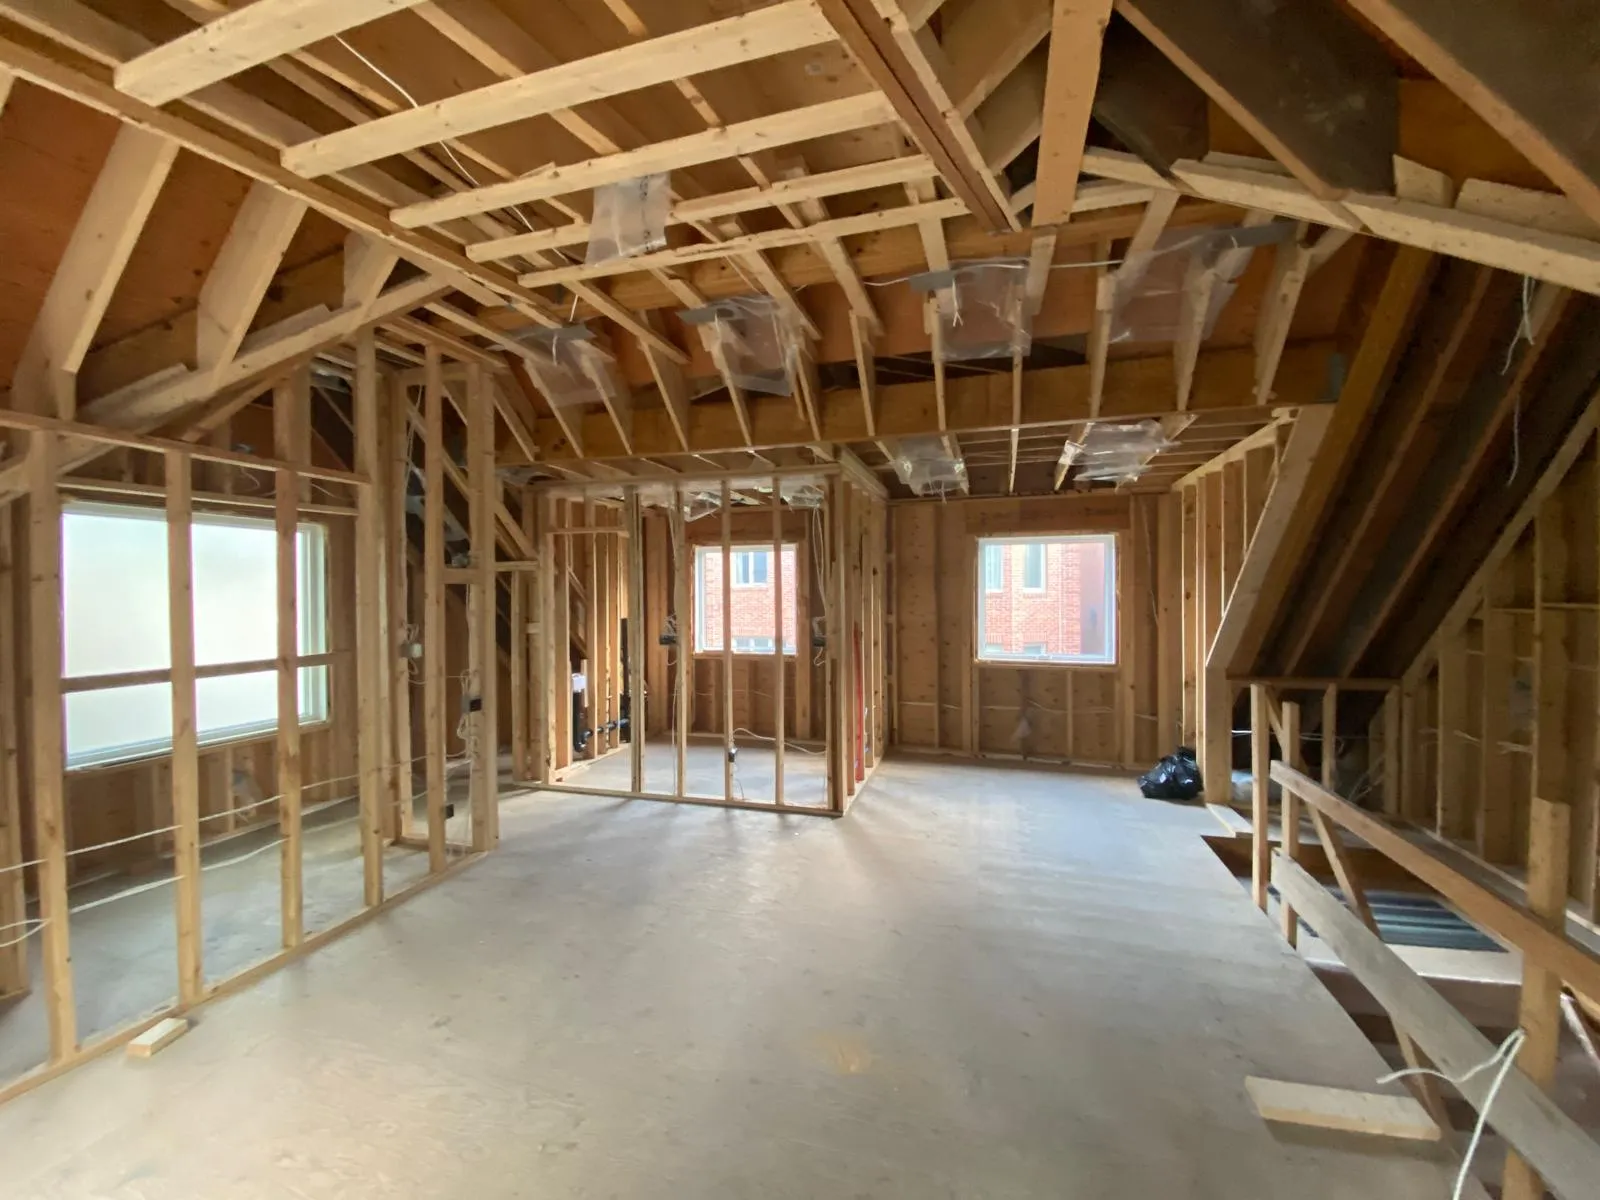
A municipal inspector visits at set stages to confirm the work matches the permit drawings and the Building Code, and nothing gets covered up until its stage has passed. Footings and framing are typical stages. The final inspection is the one that lets the permit close. On its own projects, Fine Engineering’s drawings are the set the inspector checks against.
Does a building permit expire?
It can be revoked, which has much the same effect. The Building Code Act lets the chief building official revoke a permit when work has not seriously begun within six months of issue, or has been halted for over a year. A permit whose inspections were never finished stays open on the property. Fine Engineering can draw what an old permit still needs so the city can close it.
Do I need a permit to demolish a house?
Yes. Ontario’s Building Code Act treats demolition like construction: it cannot start until the chief building official has issued a permit. A rebuild therefore usually needs one permit to take the old house down and another for the new one. A protected tree or a conservation authority’s regulated area on the lot can add an approval of its own. Fine Engineering files both applications on rebuilds.
Why is one room colder than the rest of the house?
Usually because the heat reaching the room does not match the heat it loses. A room over a garage, or one with more glass and outside wall, loses heat faster, and a long or undersized duct delivers less air than the room needs. A room-by-room heat-loss calculation and a duct design show where the gap is. Fine Engineering does both for existing houses as well as new ones.
Do I need a plumbing permit to add a bathroom?
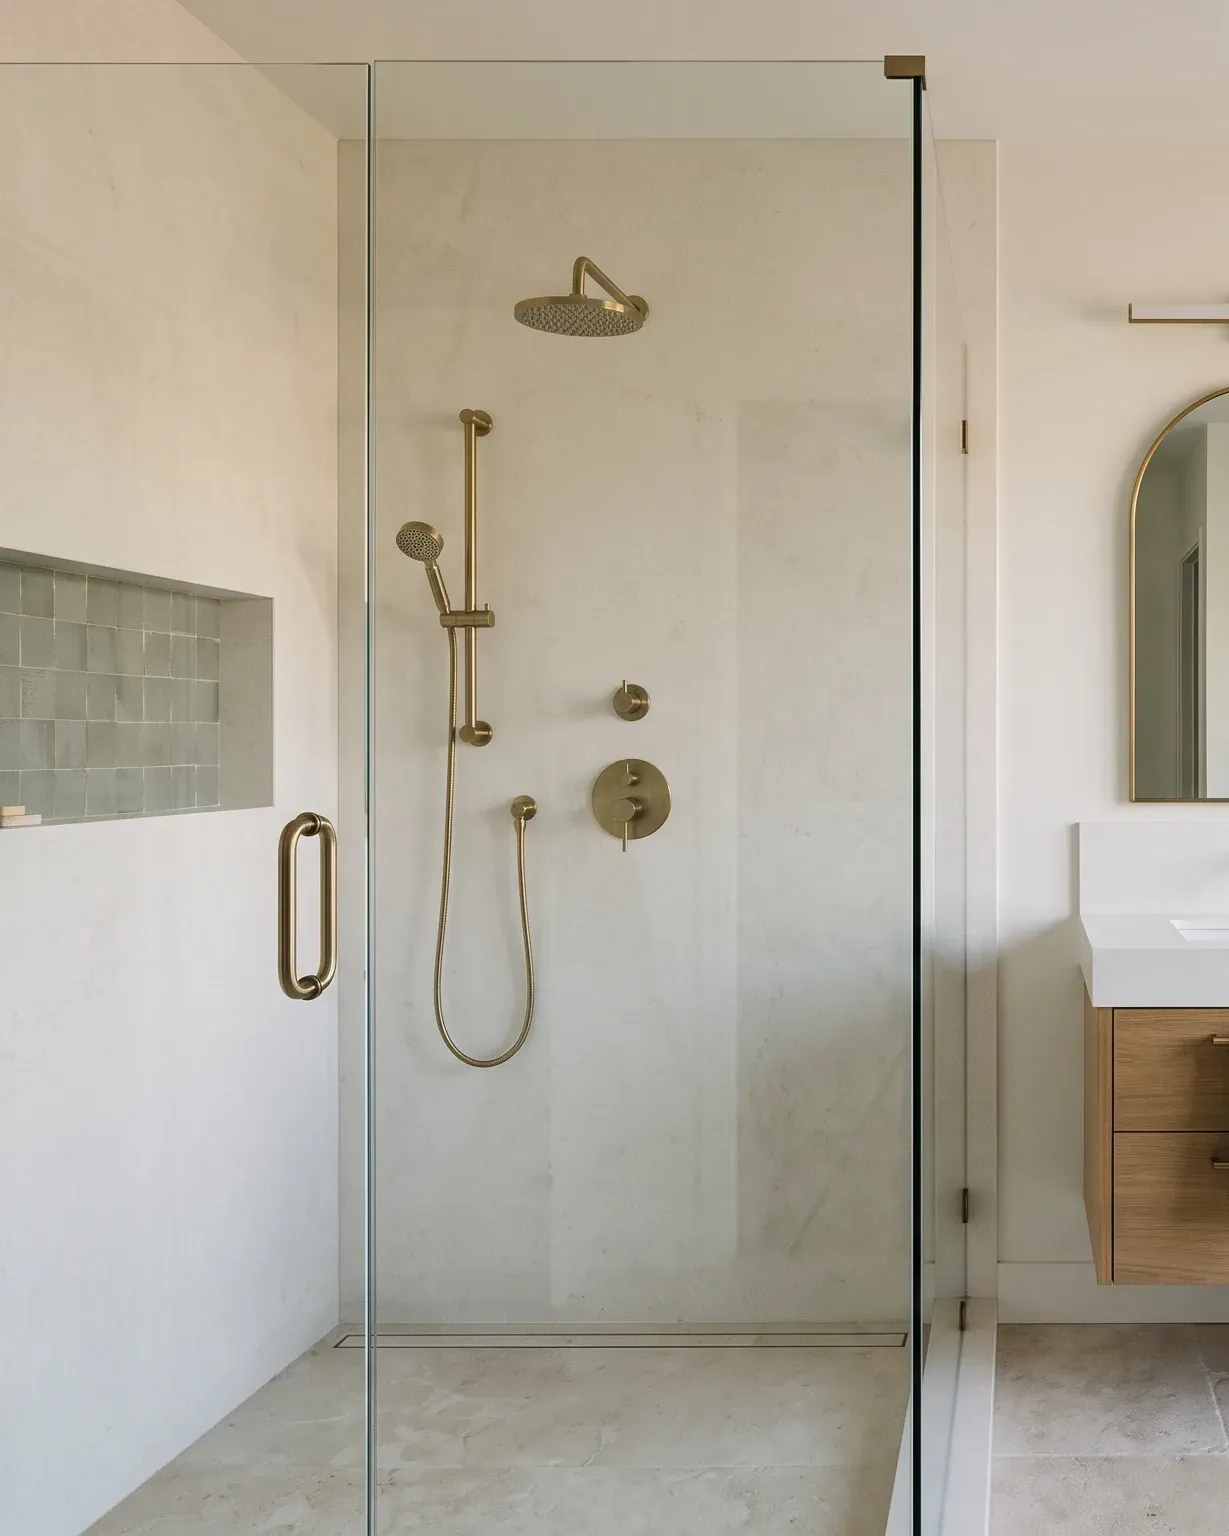
Yes. A new bathroom means new drains, vents and water supply, and installing or changing plumbing is building permit work with its own inspections. Replacing a fixture in the same spot usually is not. The drawing shows the drain, waste and vent layout the inspector will check. Plumbing drawings for bathrooms, kitchens and second units are part of Fine Engineering’s mechanical work.