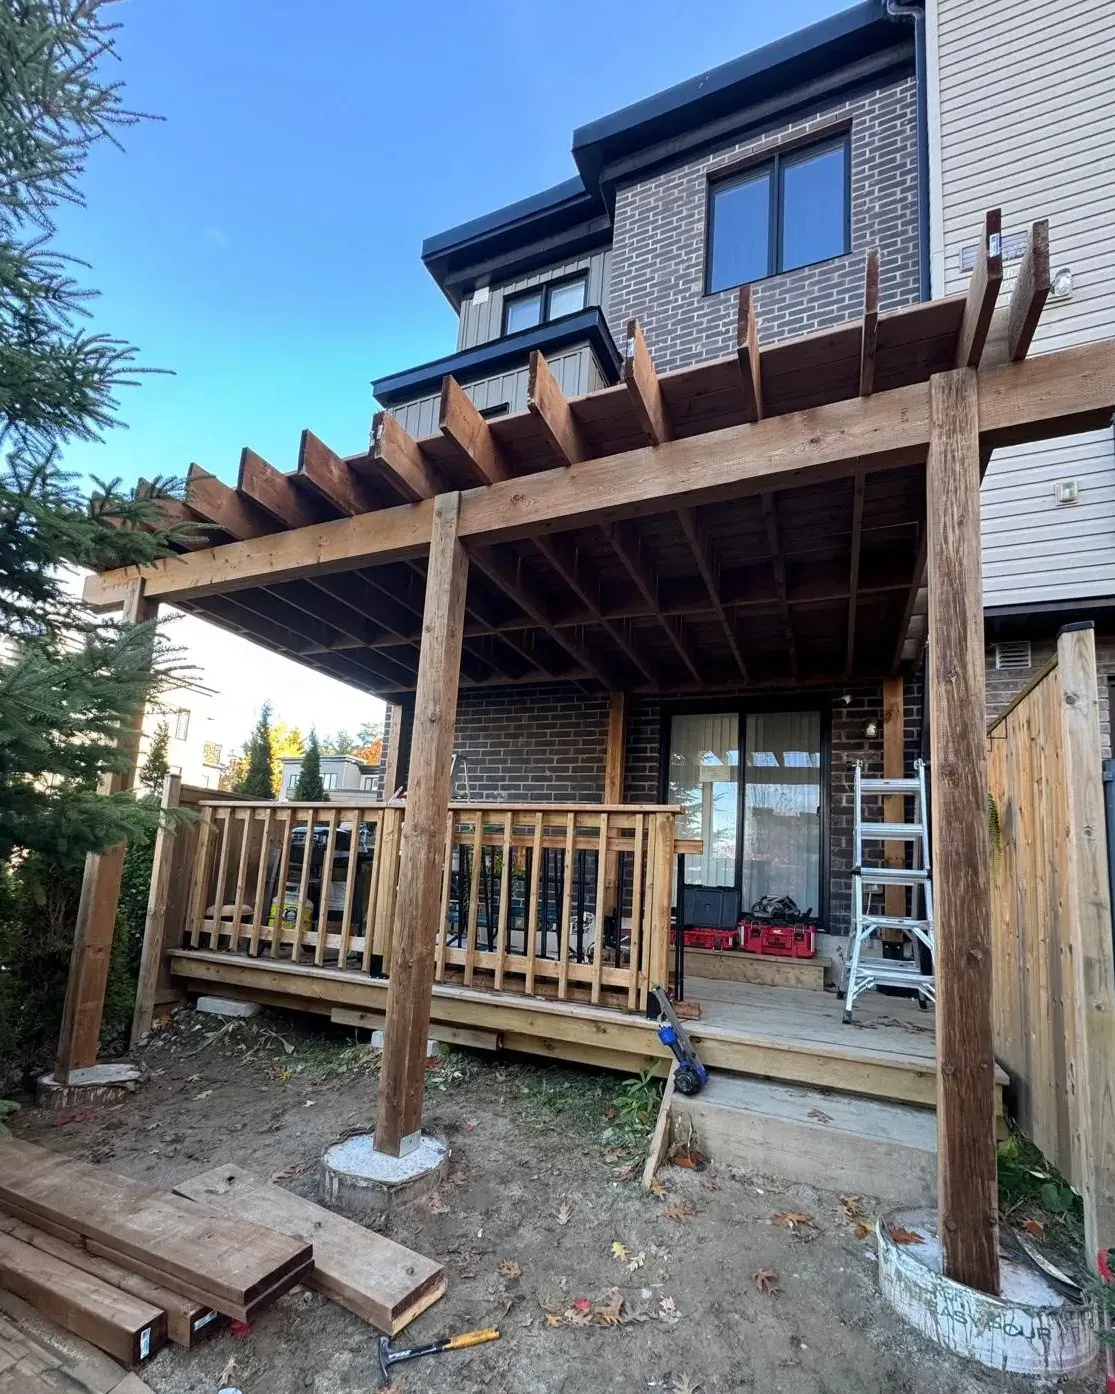
The floor outside
Decks & railings
Pressure-treated and composite decks with guards that meet the code’s height and load rules.
- Deck framing & spans
- Guard & stair design
- Composite or wood decking
- Lighting rough-in
Decks & Porches · Vaughan, York Region
Decks, covered porches and canopies for Vaughan houses, permitted and built: footings kept clear of protected trees, setbacks read from the zoning by-law and front porches checked against the heritage districts. Our Richmond Hill engineers file the drawings with the City of Vaughan Building Standards Department.
What’s included
Outdoor structures fail at the ground and at the house: footings that heave and ledgers that rot. We design both properly, then build what we drew. In Vaughan the package goes to the City of Vaughan Building Standards Department, and it is drawn to that department’s checklist.
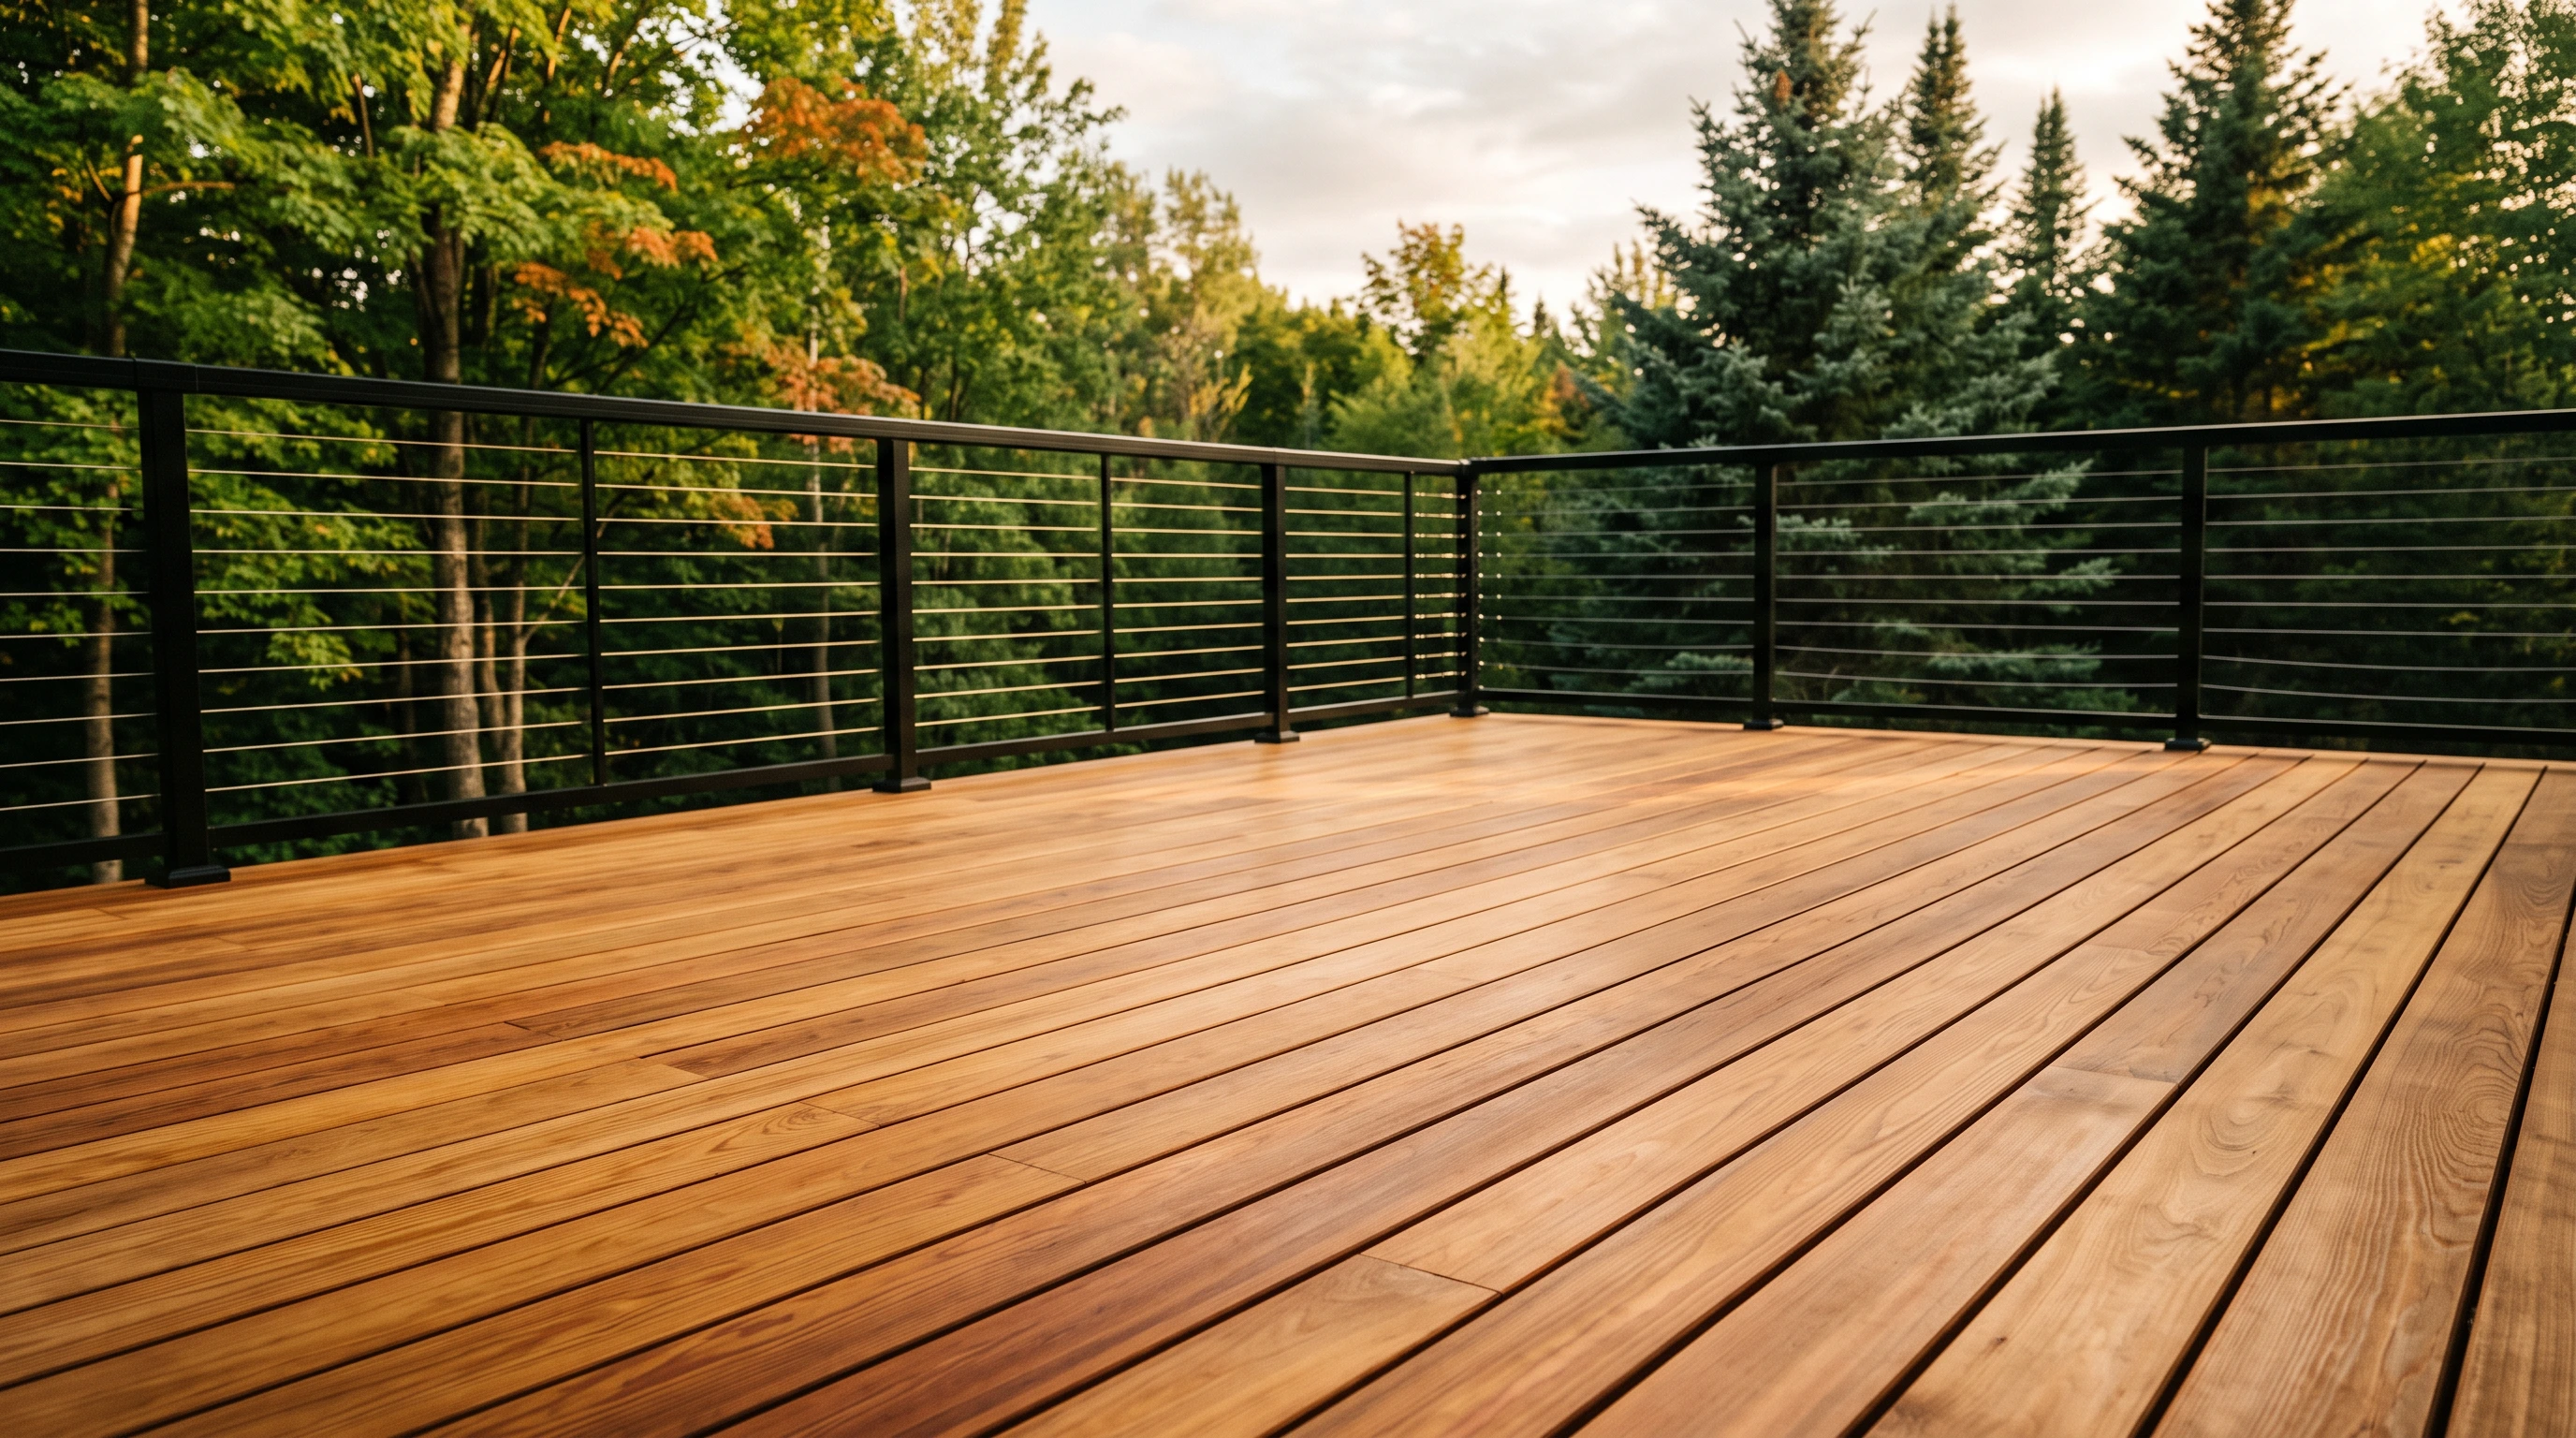
The floor outside
Pressure-treated and composite decks with guards that meet the code’s height and load rules.
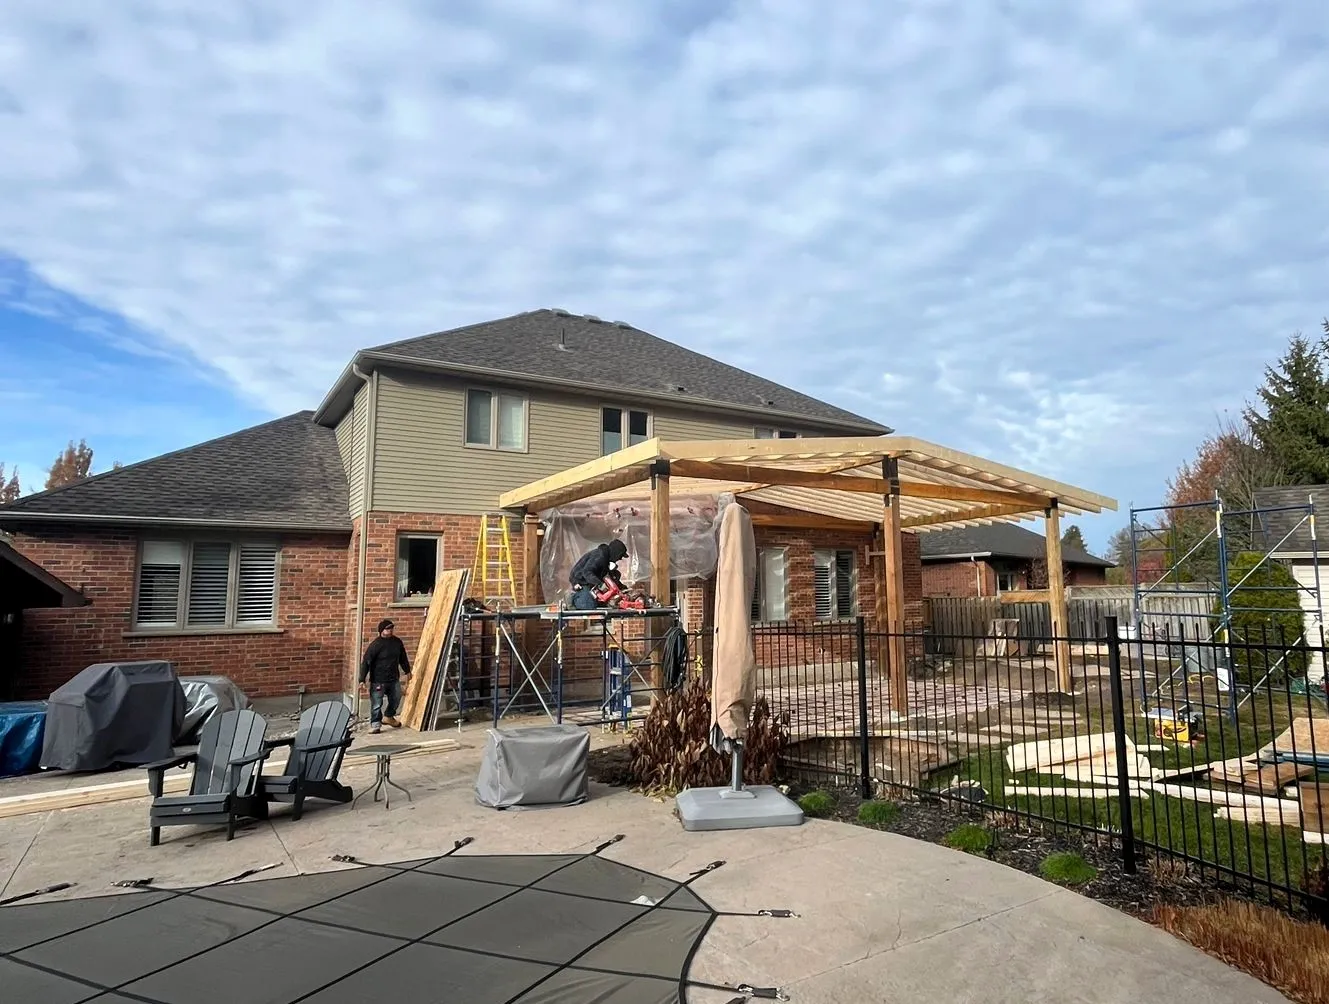
Front and back
Roofed porches tied into the house, with posts, beams and footings designed for the roof and its snow load.
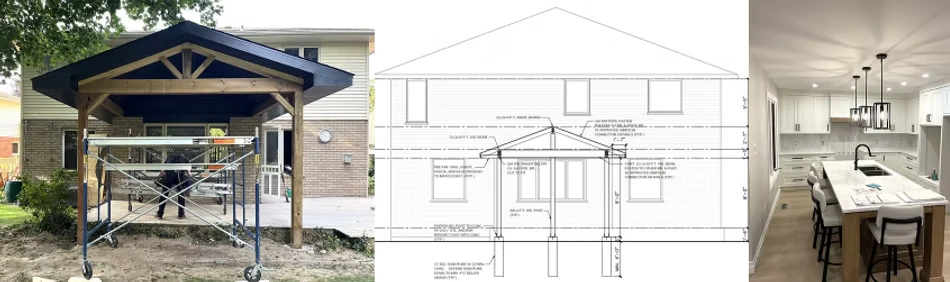
Shade without walls
Freestanding or attached canopies over patios and decks, engineered for wind uplift as well as snow.
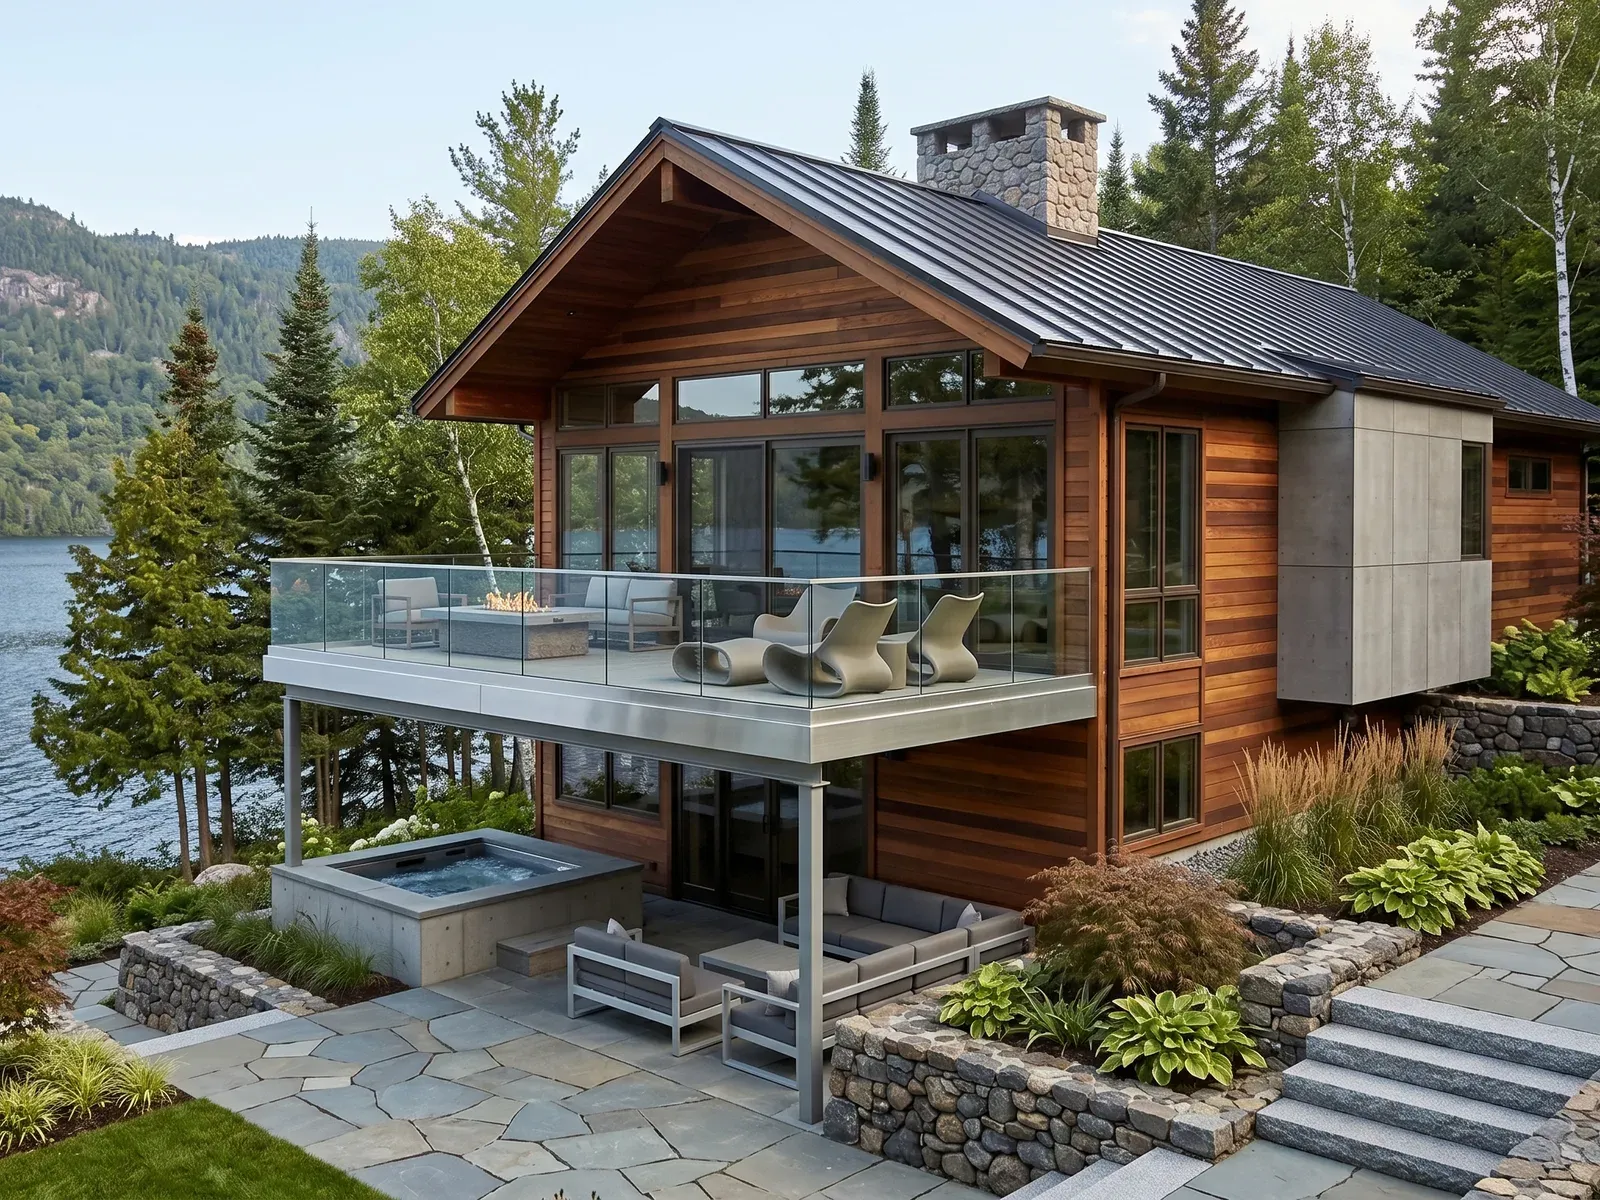
Below the surface
Footings sized for the load and dug below frost, with the ledger flashed and fastened so water stays out of the house.
The package
Find your situation below. If it’s there, this is the service, and the card underneath is everything you get from our one office.
05 common situations
07
items in your package, all from one P.Eng and BCIN team.
Drawn & stamped in-house
How it runs
Four steps, with the footing inspection setting the pace.
We look at the grade, the wall the structure will attach to, the access for materials and how you want to use the space.
Drawings for the permit, with the structure sized in-house, filed with the city and answered at no extra charge.
Locates, footings, framing, decking or roof, guards and stairs, inspected at the footing and framing stages.
Railings, lighting and finishes, the final inspection, and the permit closed.
Case files
Open any file for the scope, the disciplines involved, what we delivered and what the owner came away with.
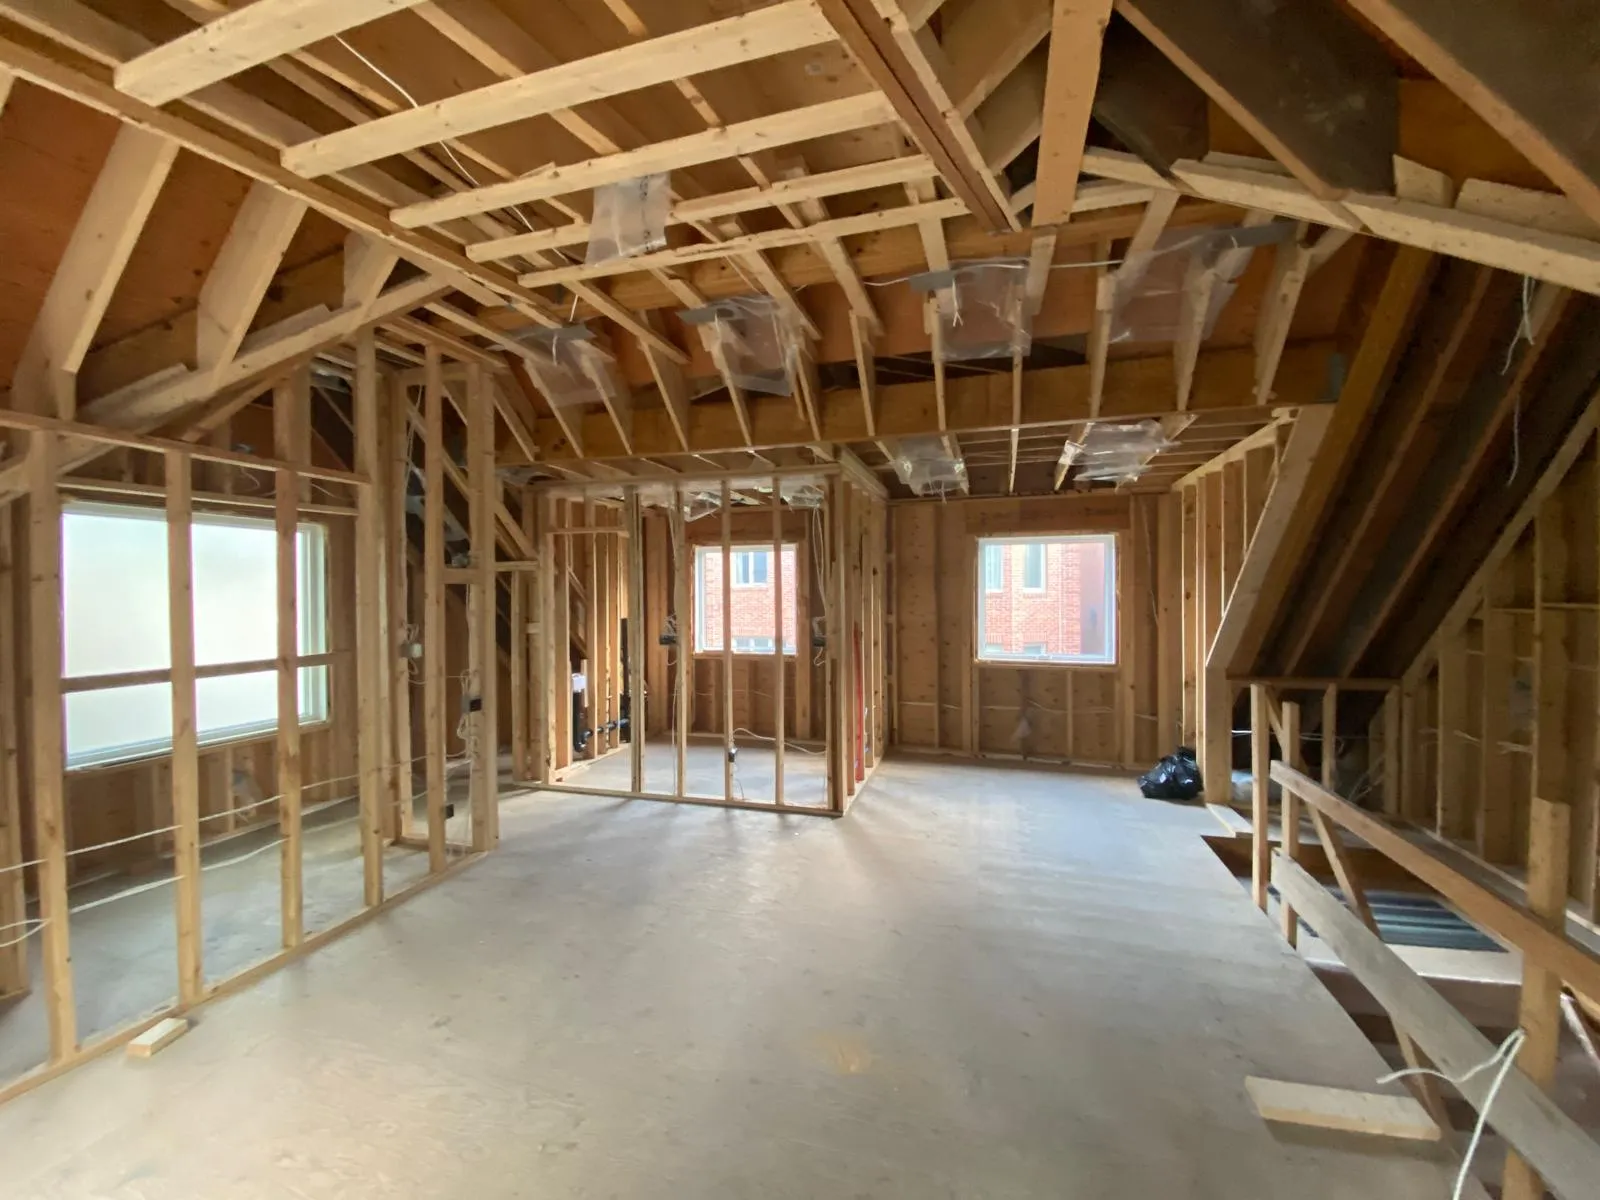
A compact two-storey suite in a Toronto backyard. Architectural and structural drawings, zoning review and a framing package that makes every square foot count.
Delivered
New living space on a lot the owners already had.
Start a project like this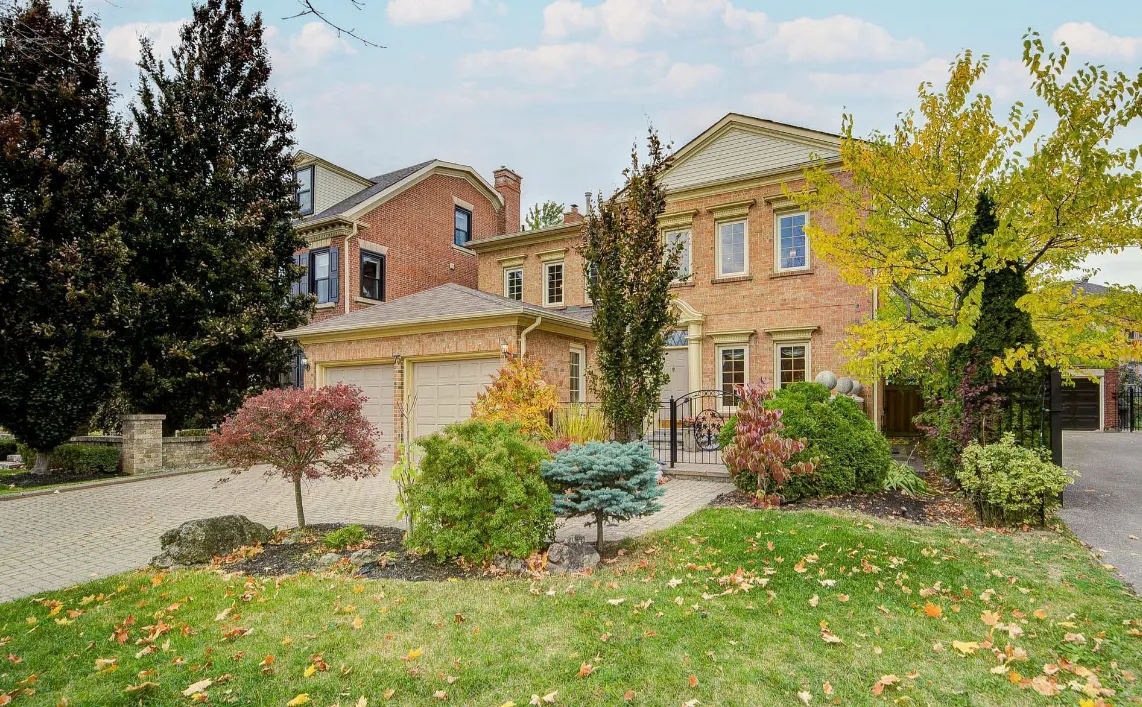
Structural walls came out and rooms were added to open the plan. Beam and column design, permit drawings and renovation coordination through to final inspection.
Delivered
An open layout where the load-bearing walls used to be.
Start a project like this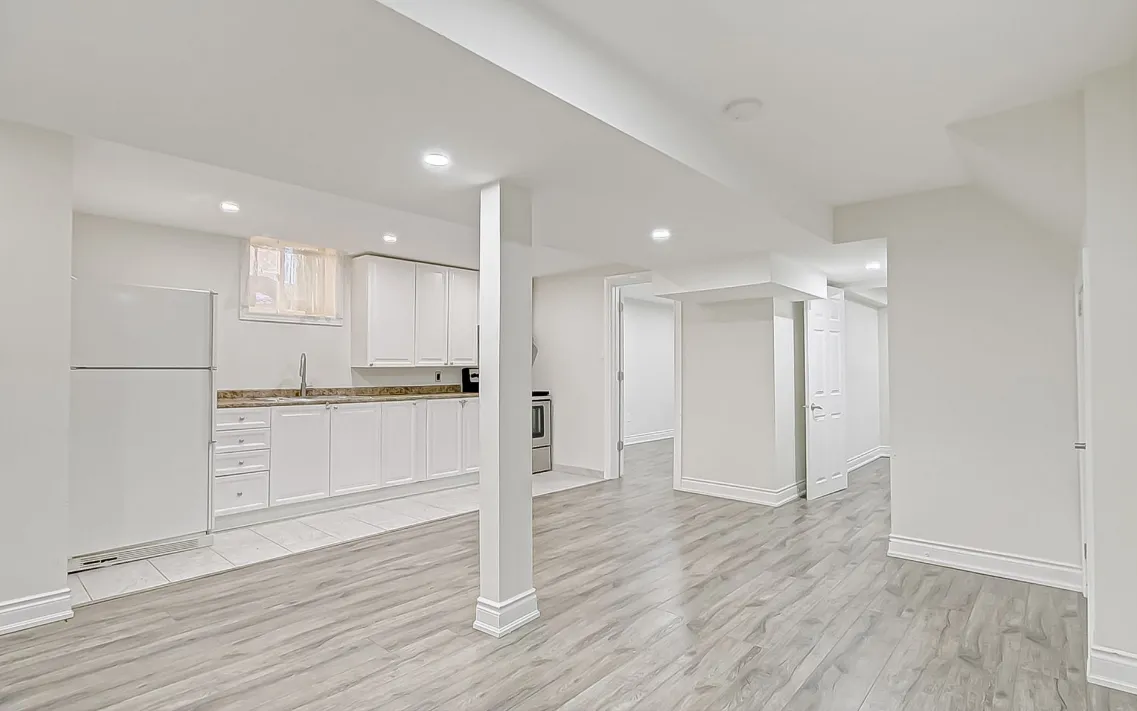
A code-compliant second unit with its own entrance, fire separations between the units, HVAC design and the full permit package.
Delivered
A legal second unit that brings in rent and adds property value.
Start a project like this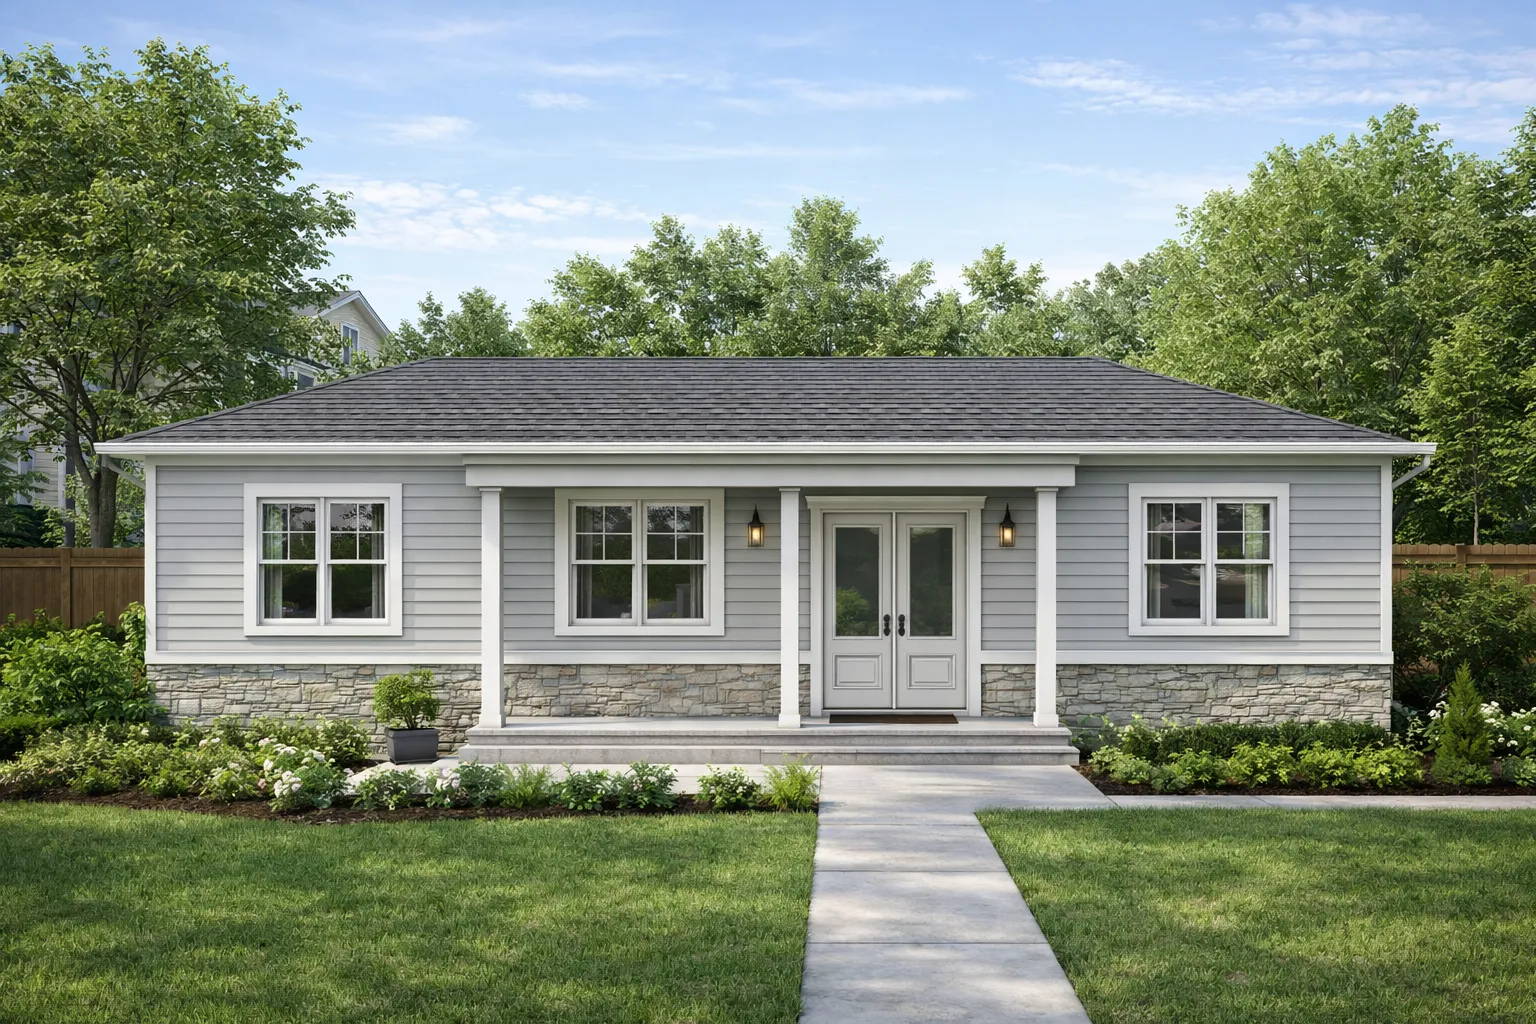
A new build taken from the client’s sketch to occupancy, with the architectural, structural and mechanical design done by one team.
Delivered
Built to the client’s own plan, with one team answering for every discipline.
Start a project like this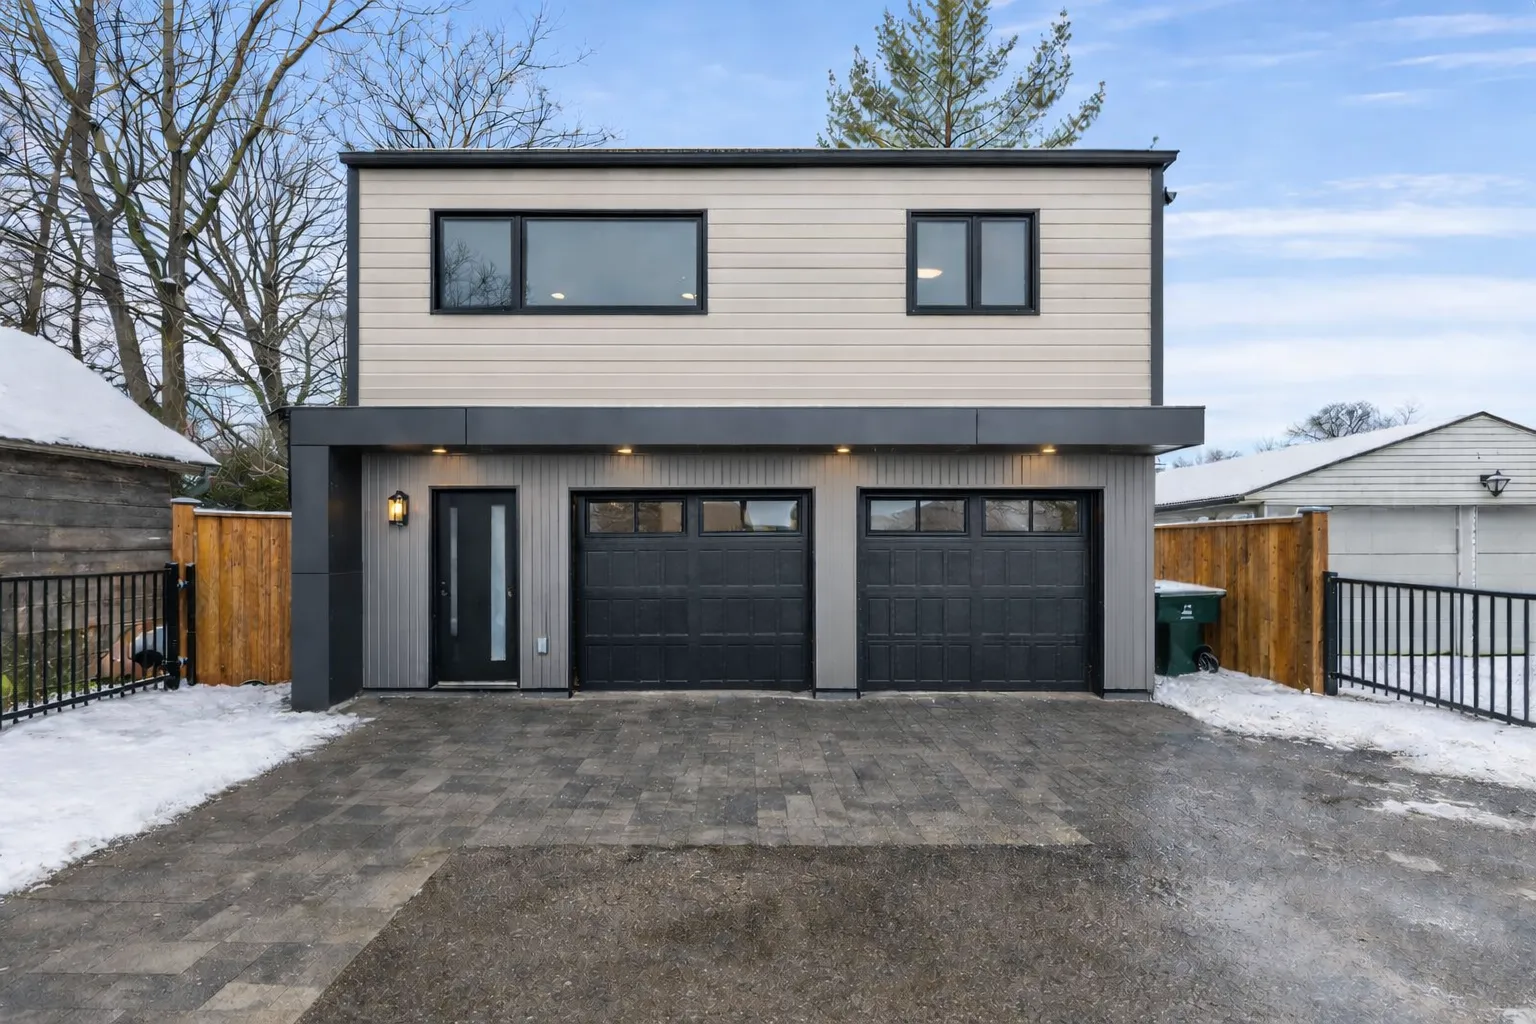
A two-storey garden suite laid out to get the most usable space from the footprint, designed and permitted as a rentable unit.
Delivered
Rental income and a higher property value.
Start a project like this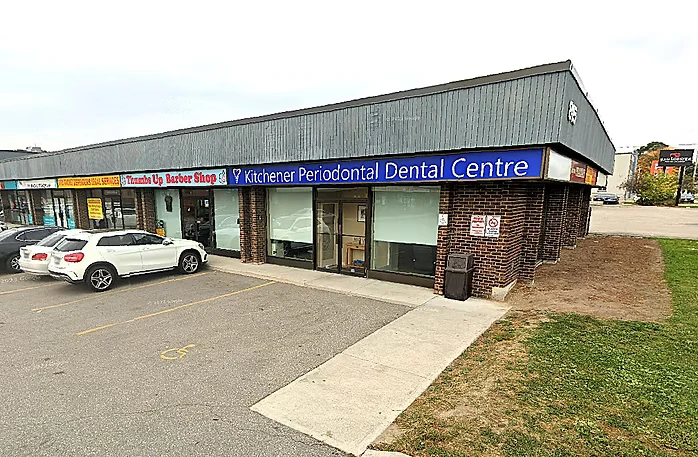
A dental office converted into a supermarket. Interior renovation, a new plumbing system and fire separations upgraded to the Ontario Fire Code.
Delivered
A dental office reopened as a supermarket, compliant with the Ontario Fire Code.
Start a project like thisA custom covered porch that turns the front of the house into usable outdoor space. Addition design and structural drawings for the permit.
Delivered
More usable outdoor space and added home value.
Start a project like this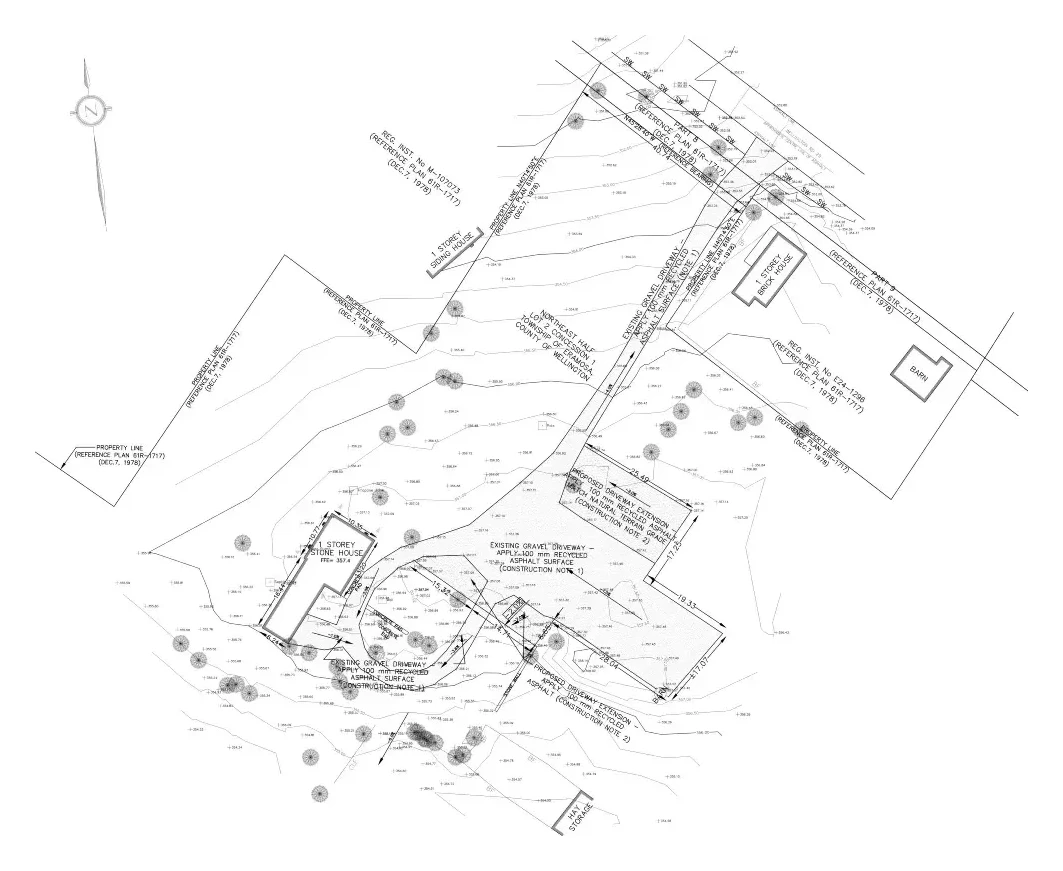
Site grading to manage drainage and prepare the land for a new driveway, drawn as a grading plan for the site alteration permit.
Delivered
Drainage handled and the land ready for a new driveway.
Start a project like thisPhoto plates
Additions, basements, kitchens, new builds and commercial fit-outs. Drag a row to scrub through it, or open any photo full size.Tap any photo to see it full size.
21 platesResidential, commercial & new build
The drawing set
Framing schedules, wall assemblies, dimensions and a city review stamp, as issued. Client title blocks are trimmed off to protect the people we drew them for.
Drawing set
Sheets in this set
Sheet title
Existing basement plan
The existing house recorded before any design: beams, joists and bearing walls.
Drawing no.
2 of 5
Service area
From the office we cover the whole GTA, north to Barrie and Orillia, east to Peterborough and Cobourg, west to Kitchener and Brantford, and down through Niagara.
46 across 8 regions
York Region
Toronto & Peel
Halton
Durham
Simcoe & Dufferin
Waterloo, Wellington & Brant
Hamilton, Niagara & Haldimand
Kawarthas & Northumberland
Past the 90-minute line
We've also completed projects in London and Strathroy. Farther out than that? Call (416) 990-9179 and ask.
Permits filed with municipalities including






Before you call
Anything we haven’t answered here, we’ll answer on a call. The first consultation is free.
(416) 990-9179Not on a house lot. Vaughan’s by-law 031-2024 is meant for larger sites, and the city reviews a house lot’s grading with the building permit instead, so the grades around a backyard deck go on the drawings we file with the City of Vaughan Building Standards Department.
Where the lot is in a TRCA Regulated Area, yes. TRCA asks for its own permit before anything is built there, a deck included, and that permit has to be in hand before the City of Vaughan Building Standards Department issues the building permit. In largely built-out areas such as Woodbridge and Thornhill, that covers a deck rebuilt where an old one stood, so we run the address through TRCA’s Regulated Area Search before the new one is drawn.
Yes. We take on decks & porches across Vaughan, including Woodbridge and Maple, about half an hour from our Richmond Hill office. The first consultation is free, by phone or on site.
Three things to start: property address; photos of the yard and the wall the structure would attach to; and rough size, and whether you want it covered. Send those and we tell you what the City of Vaughan Building Standards Department will ask for before we quote.
It helps, because the deck’s distance from the rear and side lot lines is measured from it. Those setbacks come from Zoning By-law 001-2021, or from By-law 1-88 on land still under appeal, and on a built-out lot in Woodbridge or Thornhill the yard left between the house and those lines is what the deck has to fit. If you have no survey, we tell you at the site visit whether the drawings need one.
Yes. We draw the deck, open the application in Vaughan’s Online Permitting Portal and upload the set through the linked ePlans Portal, then answer the Building Standards Department’s comments until the permit is issued. Your contractor builds to the issued drawings.
Inspectors from the City of Vaughan Building Standards Department, at the stages the permit lists. Our crew calls each one in as the work reaches it, and the permit stays open until the last required inspection passes. The file’s status shows on the My Permits / Services page of Vaughan’s portal throughout.
Yes. Digging footings near the roots can injure a tree, and By-law 177-2025 requires a permit for that once the trunk is 20 cm across, on your land or the city’s. We mark trees that size on the plan and keep the footings clear of them where we can. Where we cannot, we apply to Parks and Forestry Operations at the same time as the deck drawings go to the Building Standards Department.
It can. A front porch changes what the street sees, and in the Kleinburg-Nashville, Maple, Thornhill and Woodbridge heritage conservation districts we confirm with the City of Vaughan what the district asks of it before the elevation is drawn. The building permit then goes to the Building Standards Department with that design.
Usually, by treating it as a new application. We draw the deck as it stands and what has to change, the City of Vaughan Building Standards Department reviews that set, and its inspectors may need part of the deck opened so the footings can be seen. On an older deck in built-out Woodbridge or Thornhill, a rebuild to new drawings can be the simpler route, and we price both.
Searched & answered
Short answers to the decks & porches questions people search most, and the broader topics they lead to.
Not covered here? Book a free consultationUsually, yes. Each municipality sets its own line. The GTA rules we work with go by the deck’s height above the ground, and some also count any deck fastened to the house. A roofed porch fastened to the house needs one under each of them. Cities word the rule differently, so Fine Engineering checks your municipality’s own wording before a deck is drawn.
Start with drawings and, in most cases, a permit, then build from the ground up. Once the permit is issued, call for utility locates, dig the footings to the depth your soil needs and call in each inspection the permit lists as that stage is reached. Then come the framing, the decking, the guards and stairs, and the final inspection. Fine Engineering draws and builds decks across the GTA.
As part of the deck, on the same permit drawings. The stringers are cut to the drawing and fastened to the deck framing, and the guard rule that applies to the deck applies to the open sides of the stair too. Fine Engineering draws the stair, its stringers and its guard on the permit set.
Either the main roof carries down over the porch, or a lower shed roof hangs off the house wall. Both put new roof and snow load on the house, so the join needs flashing and the existing wall and roof framing has to carry it. Fine Engineering checks that framing before the porch roof is drawn.
For a permit, the zoning by-law decides. Zoning is applicable law, so a permit is only issued for work that complies with it. If a covered porch would take the lot past what its by-law allows, the owner makes the porch smaller or gets a minor variance first. Fine Engineering reads the by-law for your lot, including how it treats a roofed porch, before the porch is drawn.
Most often because water crosses a property line, the ground slopes too gently away from the house, or the swales and elevations do not tie into the survey. Reviewers also return plans that lack erosion control, or an engineer’s stamp where one is required. Fine Engineering designs grading to each municipality’s own criteria and revises the plan to answer the reviewer’s comments.
Good to know
In Vaughan the reviewer is the City of Vaughan Building Standards Department. Every Vaughan lot sets its own terms: the height above grade, the wall the deck fastens to and the soil under the footings decide the design before anything is dug.
We walk the site with the survey, usually within a day or two of the call, before anything is drawn, then file the decks & porches package to the City of Vaughan Building Standards Department’s own checklist.
Housing in Vaughan runs to single-detached homes built mostly from the 1980s onward, with Woodbridge and Thornhill largely built out. In a built-out neighbourhood the deck job can mean replacing an old deck, so we measure what is there and check the survey before drawing the new one. A newer house with a walkout basement can put the deck well above the yard, so its posts, bracing and stairs are drawn for that height.
Ontario Regulation 41/24 counts site grading, placing or removing fill, and building or enlarging a structure as development in a conservation authority’s area. On a Vaughan lot inside TRCA’s regulated area, that takes in the deck itself and any regrading or fill around it, so TRCA’s permit has to cover the grading as well as the deck.
TRCA is due to merge with the Central Lake Ontario Conservation Authority, so we confirm which body issues the permit when we apply, and we keep the deck’s footprint and the grade change under it as small as the design allows.
Vaughan’s By-law 083-2025 lets a house hold up to two added units, so a new deck may sit beside the door of a basement unit or on the path to a garden suite. The 2024 Building Code gives a deck serving a house with a secondary suite the same guard heights as one serving a single house, so a unit nearby changes where the stair and landing go, not the guard design.
We draw the stair and landing so the unit’s entrance and the path to the suite stay clear, and show both on the plan for the Building Standards Department.
Contact us
Send us a few photos of the yard and we’ll tell you what the permit needs, on a free first call.
First consultation free(416) 990-9179