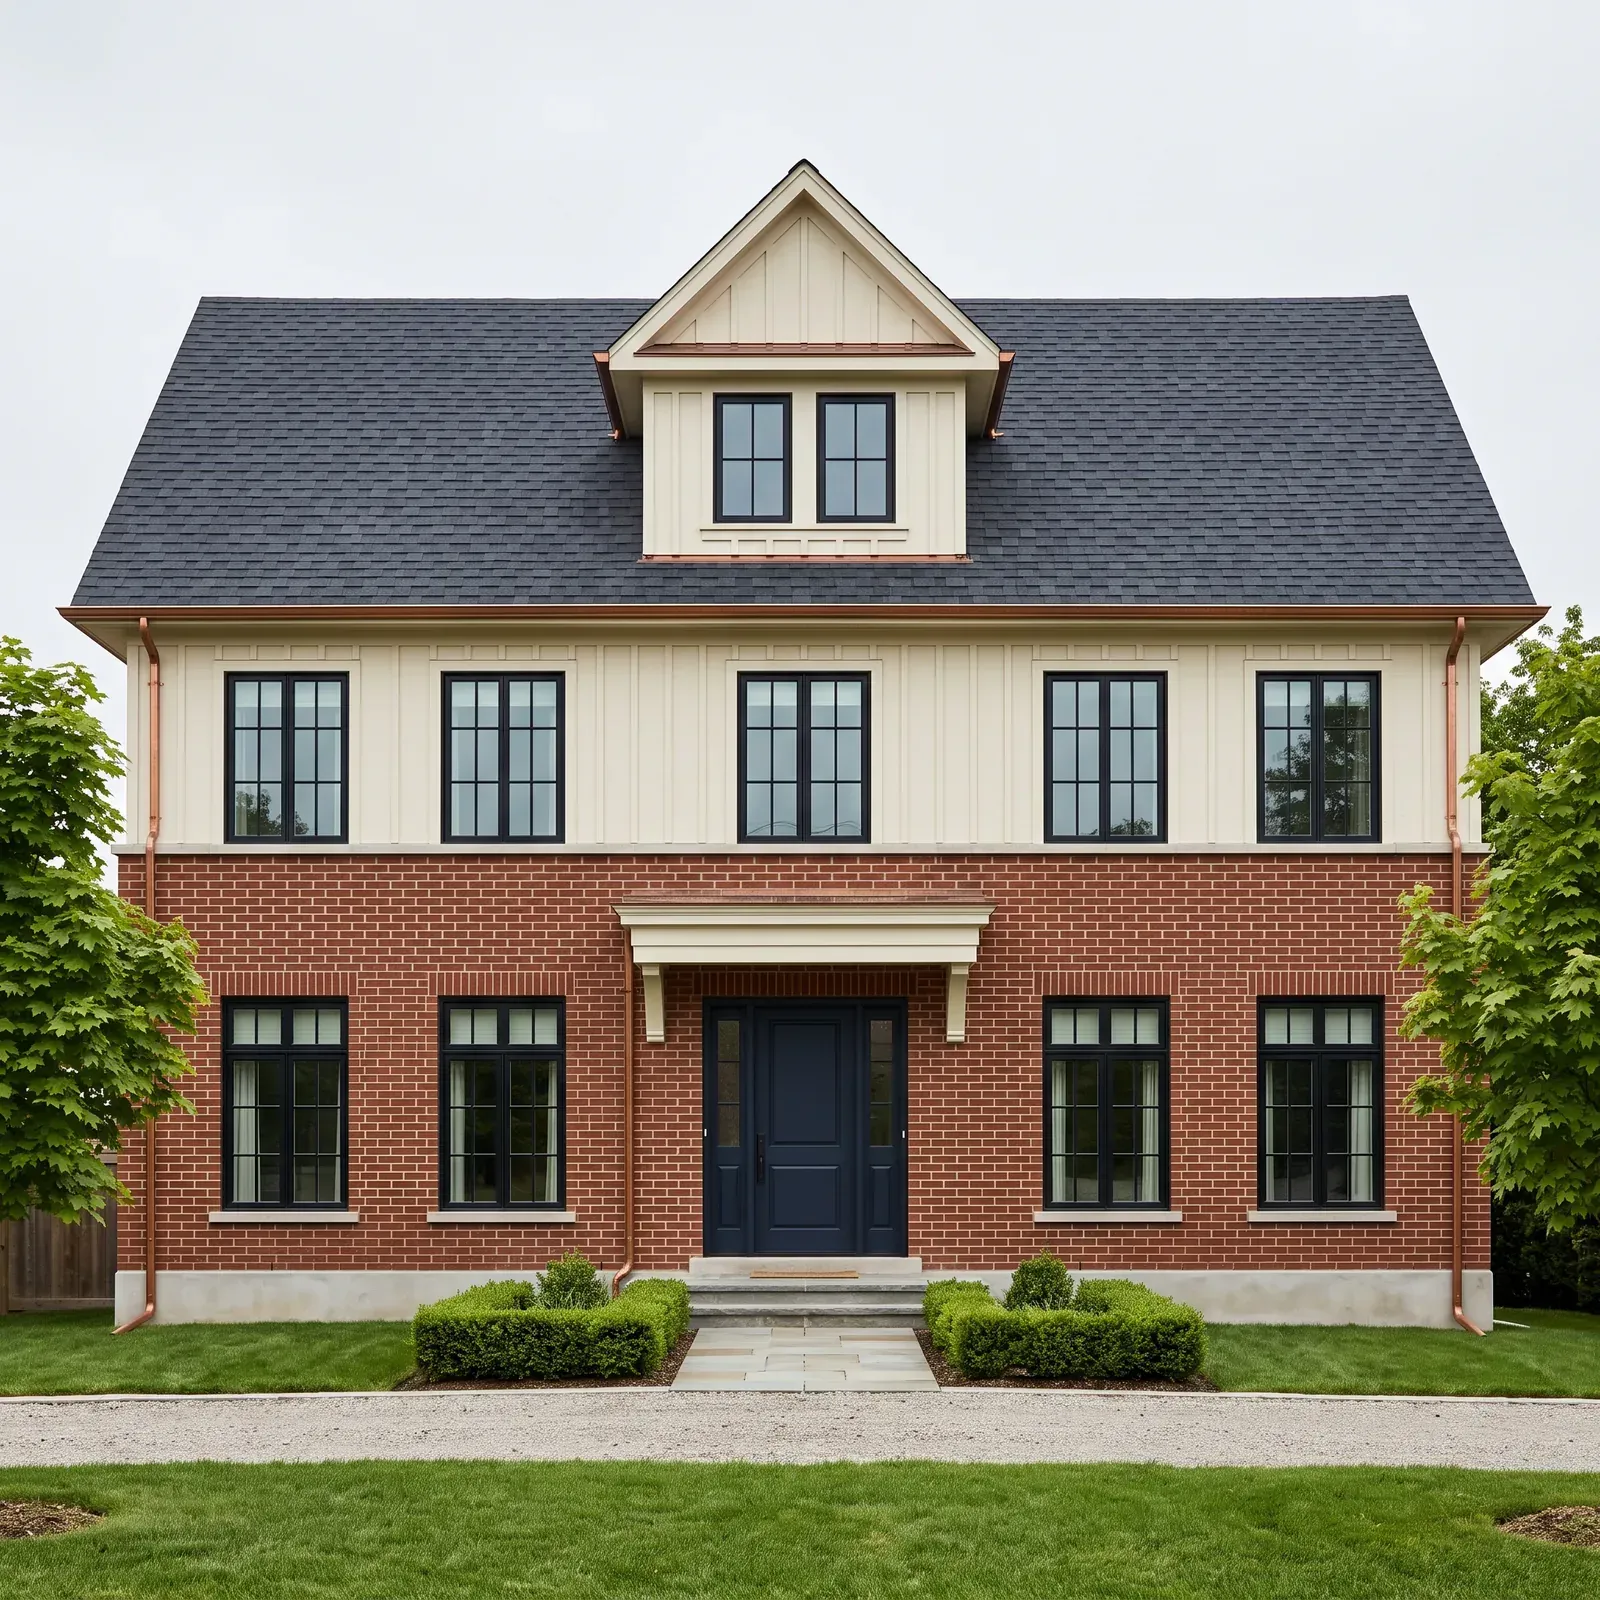
Your plan, drawn properly
Custom floor plans
Layouts developed from your sketch or brief, checked against zoning and the code, and drawn for permit.
- Floor plans & elevations
- Zoning & lot fit
- Sections & details
- 3D views where they help a decision
New Custom Homes · Aurora, York Region
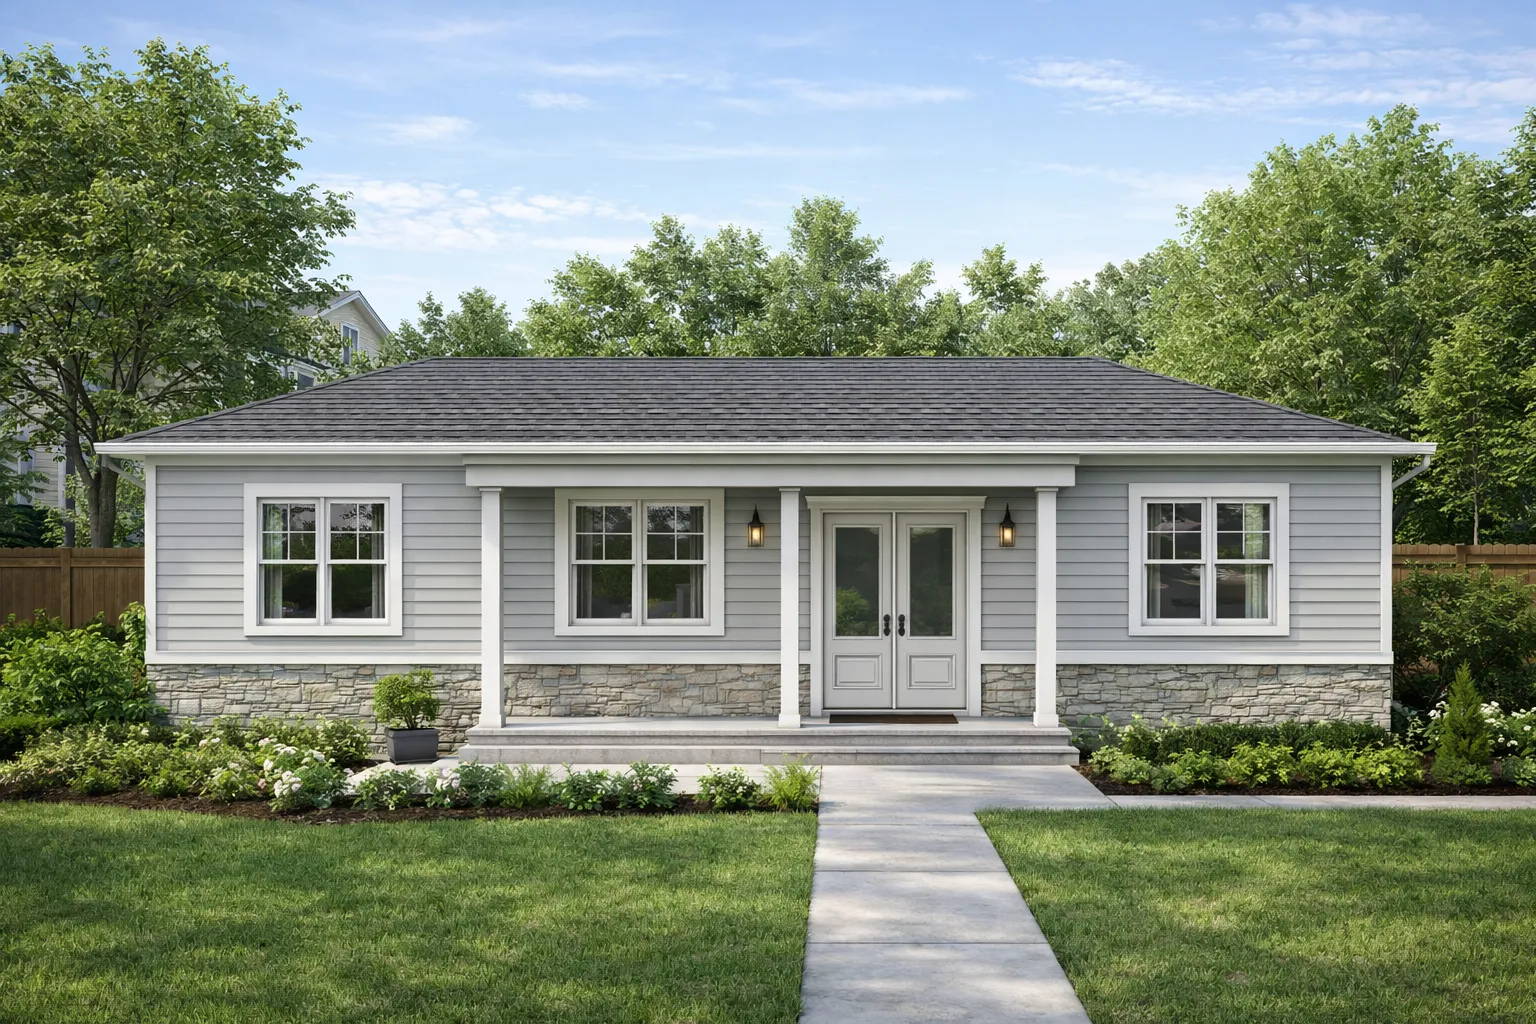
Custom homes in Aurora, from your sketch to occupancy: plans and elevations, structural and mechanical design, energy compliance and the build by our crew. Infill rebuilds are replacing postwar houses west of Yonge, and we design each new house to Zoning By-law 6000-17 before filing it with the Town of Aurora Building Division.
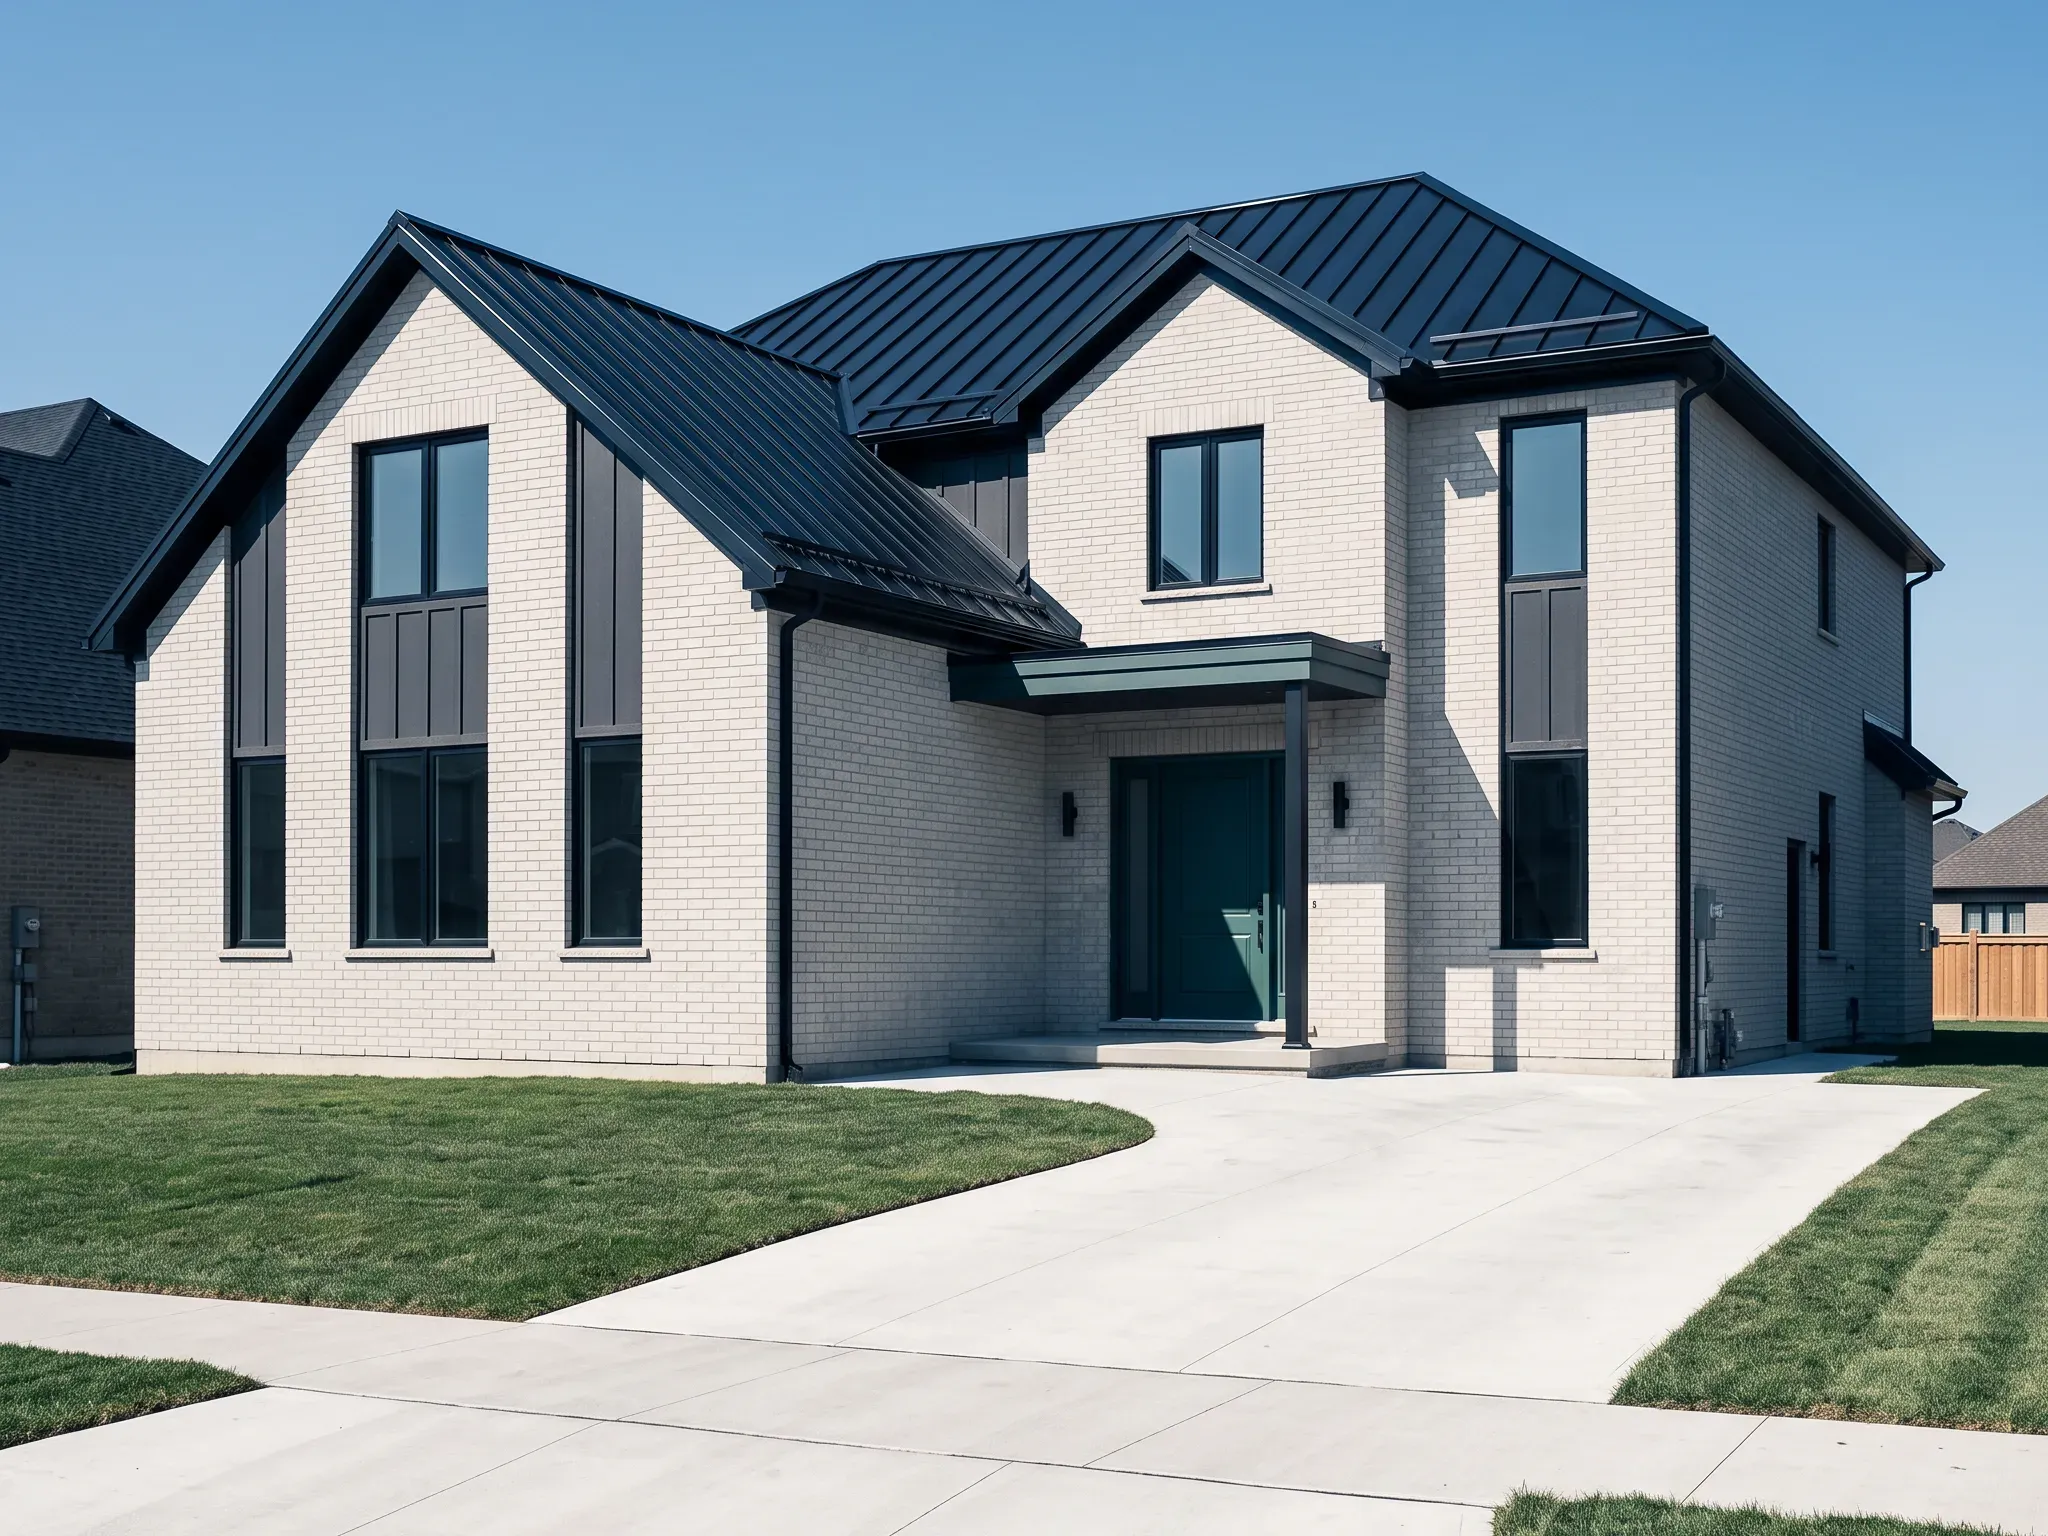
What’s included
A new house is the one project where every discipline is ours from the start. The structural sheet never fights the mechanical one, and the office that drew both coordinates the build. In Aurora the package goes to the Town of Aurora Building Division, and it is drawn to that department’s checklist.
Your plan, drawn properly
Layouts developed from your sketch or brief, checked against zoning and the code, and drawn for permit.
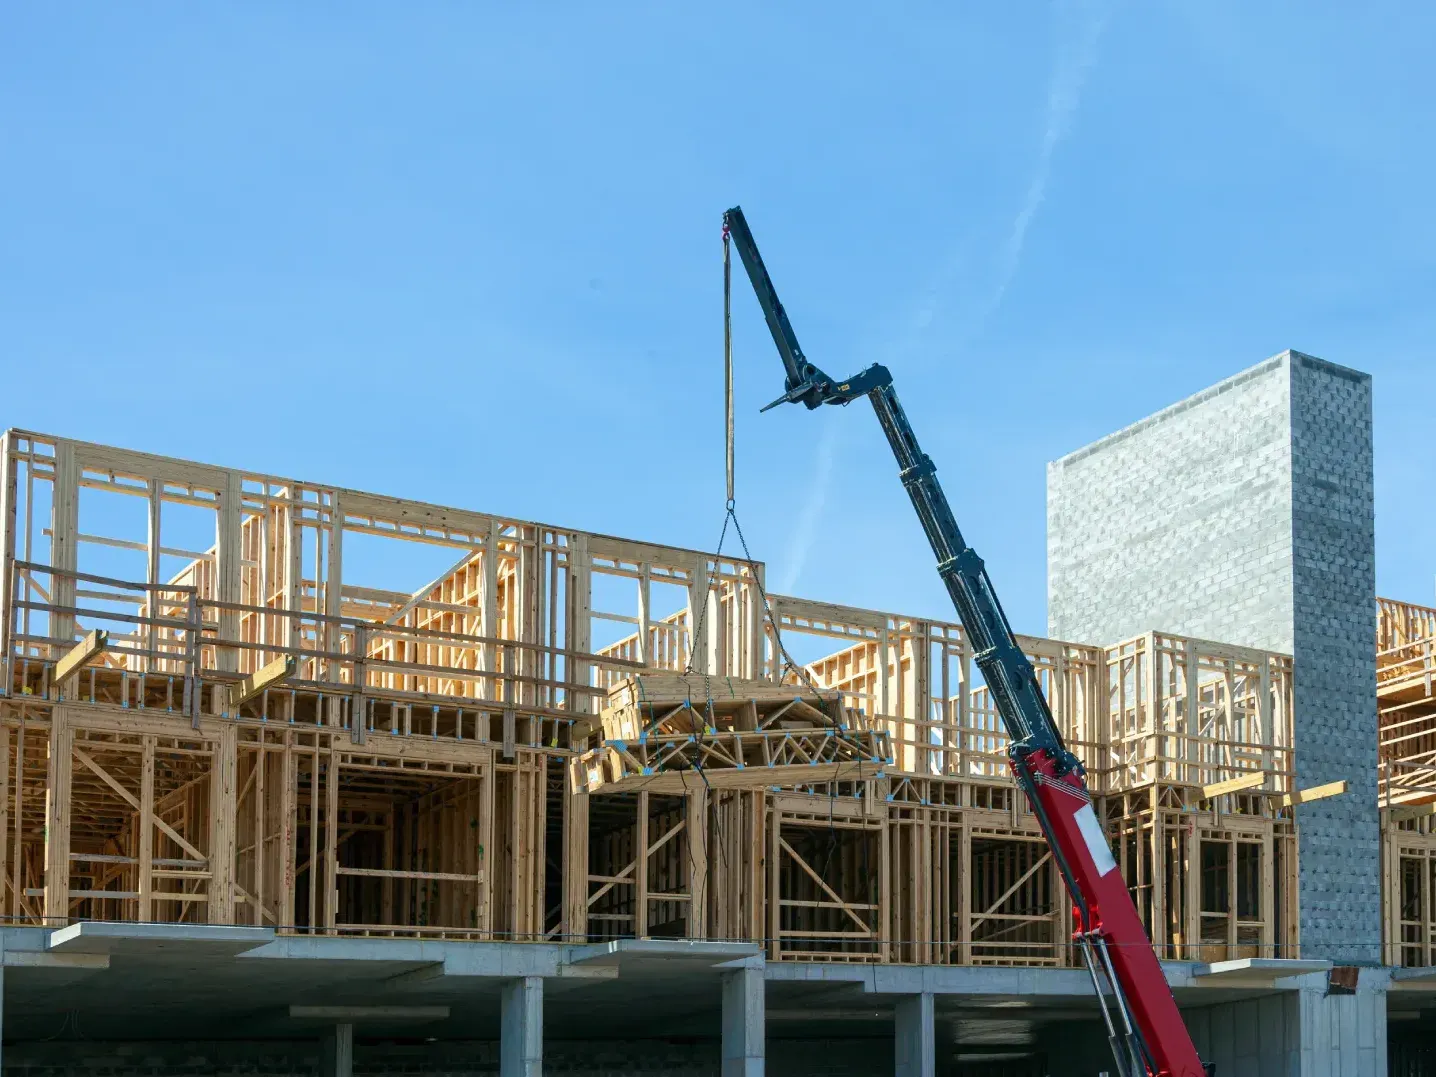
Stamped in-house
Foundations, framing and roof designed by our P.Eng for the house, the soil and the site.
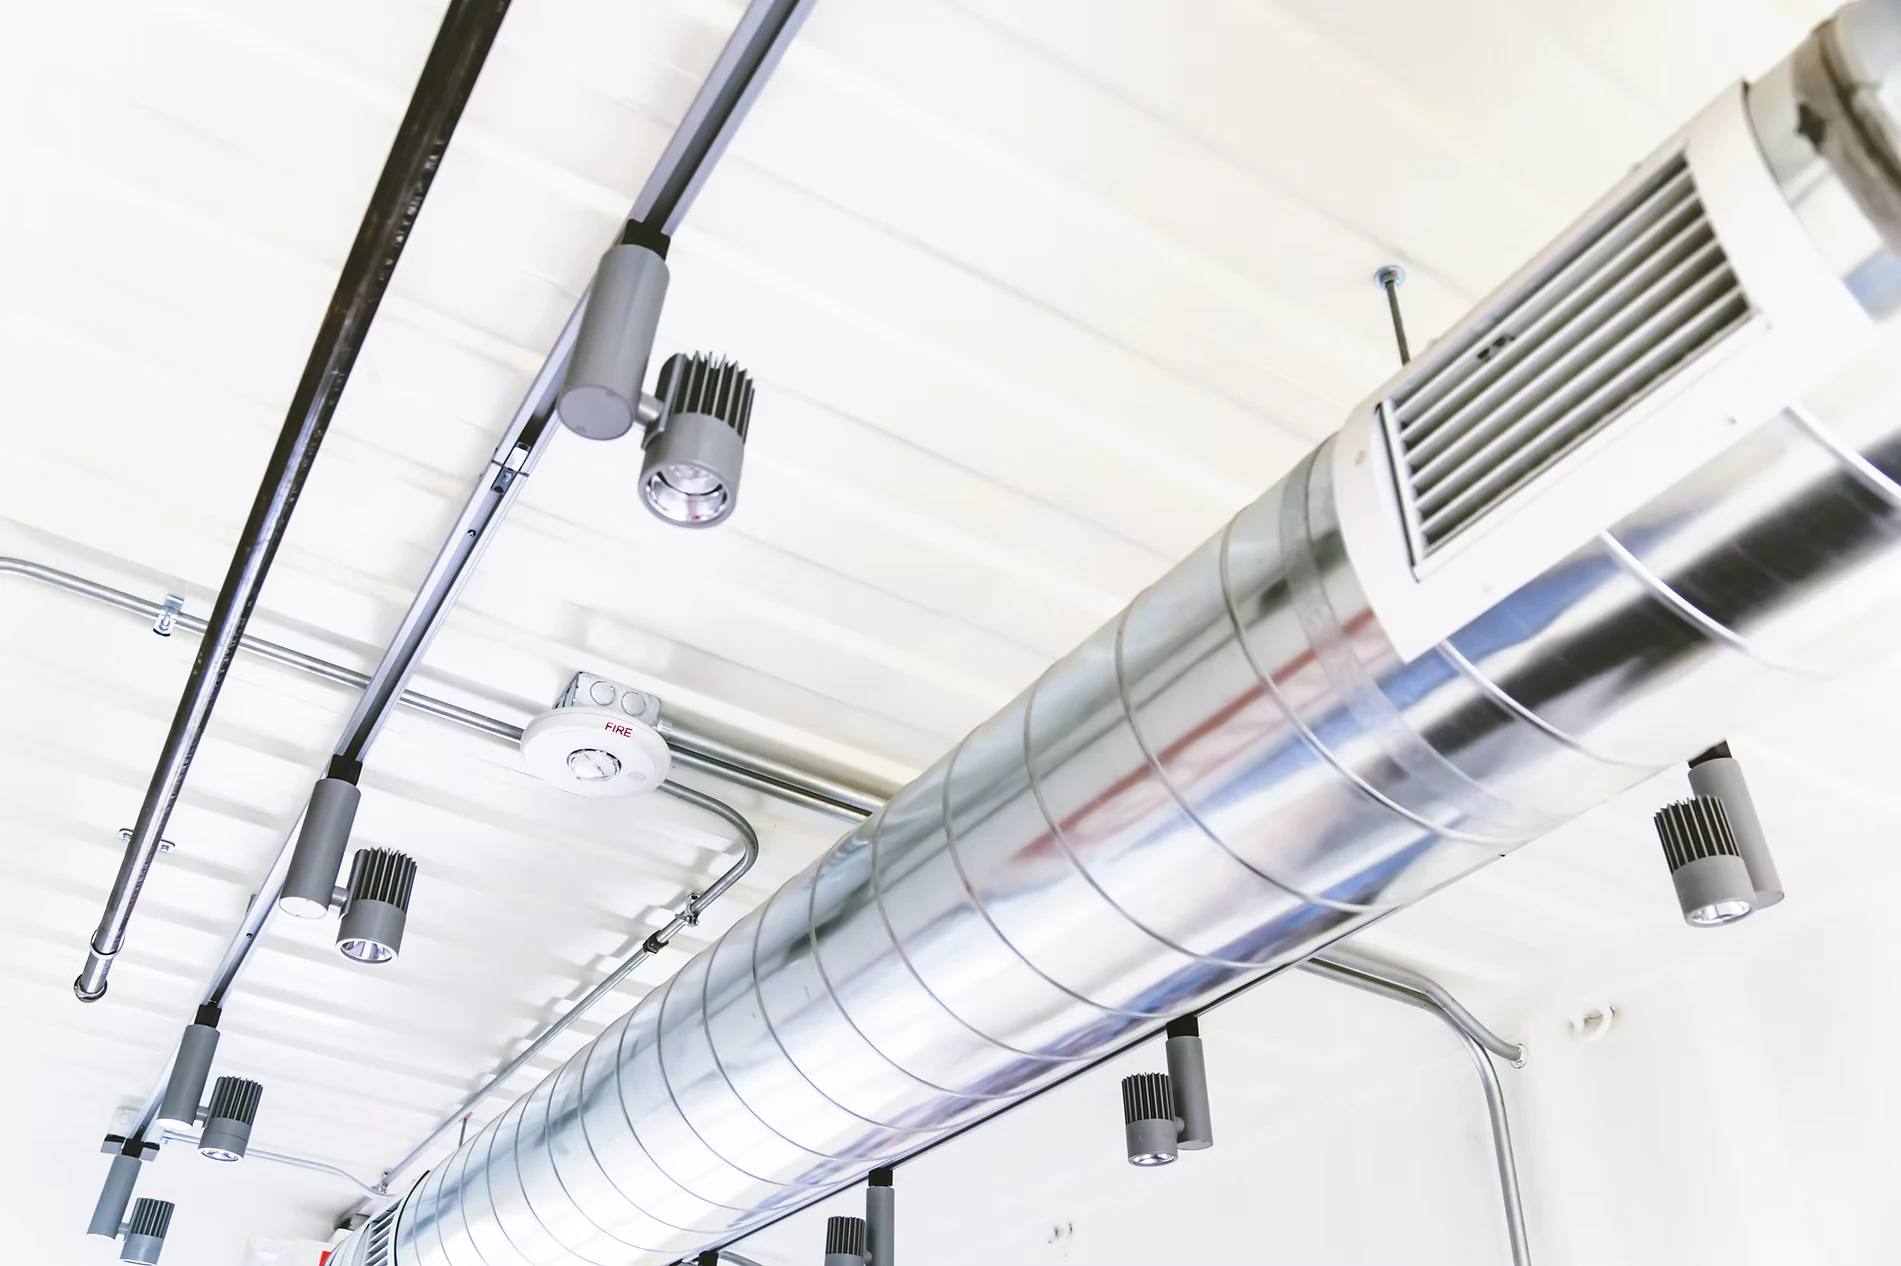
Sized for the house
Heat-loss and heat-gain calculations, equipment sizing, ductwork and the energy efficiency design the permit requires.
One point of contact
Construction coordinated with the builder, and the engineer who drew the house on site through the build.
The package
Find your situation below. If it’s there, this is the service, and the card underneath is everything you get from our one office.
05 common situations
07
items in your package, all from one P.Eng and BCIN team.
Drawn & stamped in-house
How it runs
Four steps from the lot to the occupancy permit, with one office answering for every drawing.
We walk the lot, check the zoning and any conservation or servicing constraints, and turn your brief or sketch into a first layout.
Architectural, structural and mechanical drawings developed together in one office, then filed for permit and followed through the city’s comments.
Excavation, foundation, framing, envelope, rough-ins and finishes by the builder we coordinate, with the engineer on site at each structural stage.
Final inspections, the occupancy permit, and a house built to the drawings you approved.
Case files
Open any file for the scope, the disciplines involved, what we delivered and what the owner came away with.
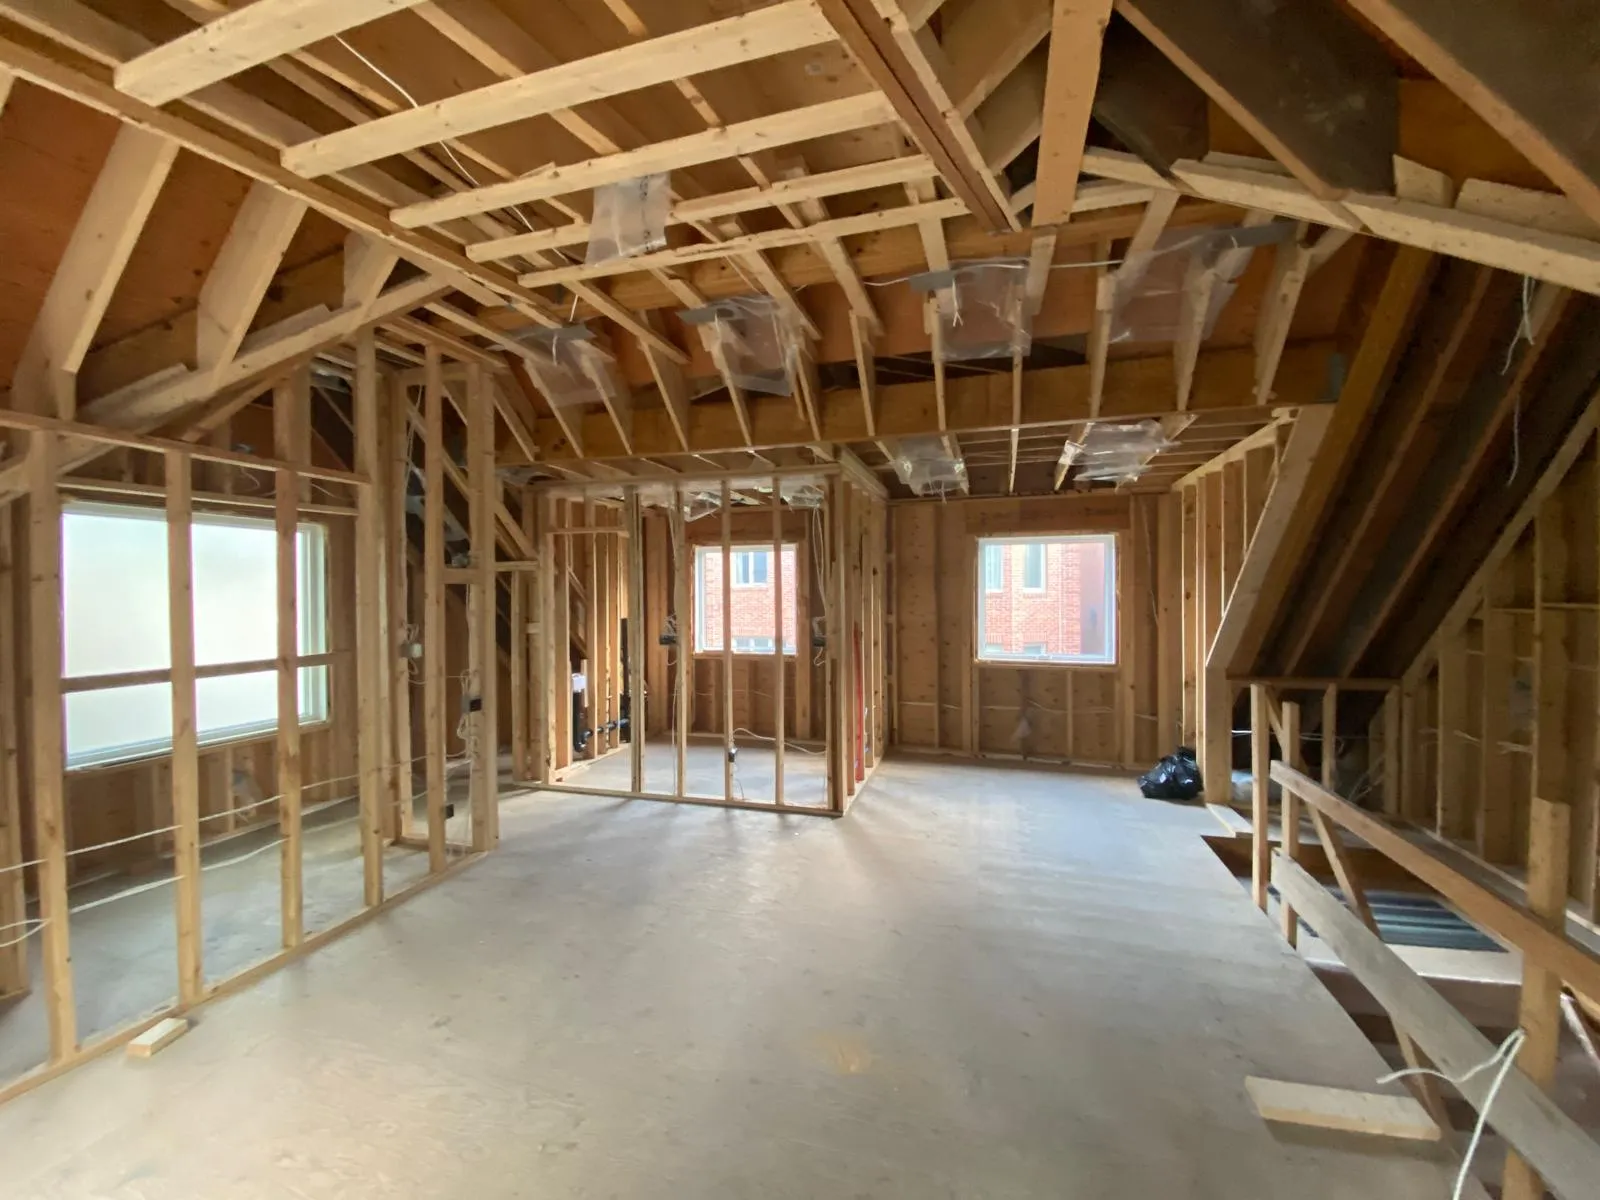
A compact two-storey suite in a Toronto backyard. Architectural and structural drawings, zoning review and a framing package that makes every square foot count.
Delivered
New living space on a lot the owners already had.
Start a project like this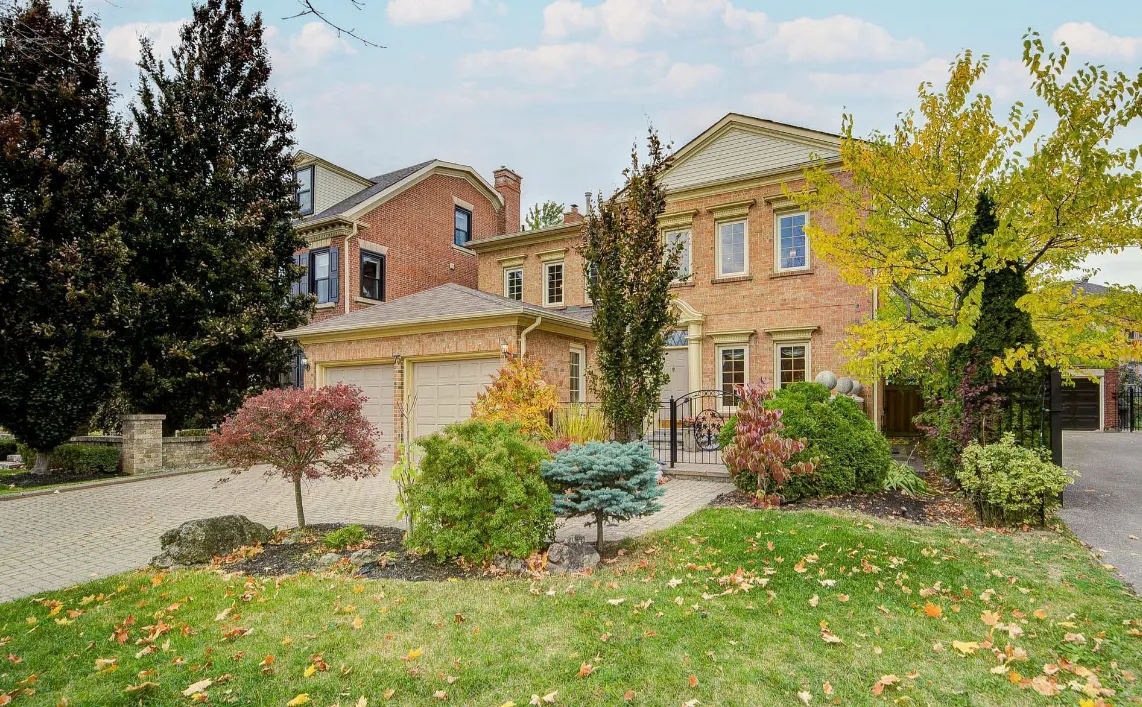
Structural walls came out and rooms were added to open the plan. Beam and column design, permit drawings and renovation coordination through to final inspection.
Delivered
An open layout where the load-bearing walls used to be.
Start a project like this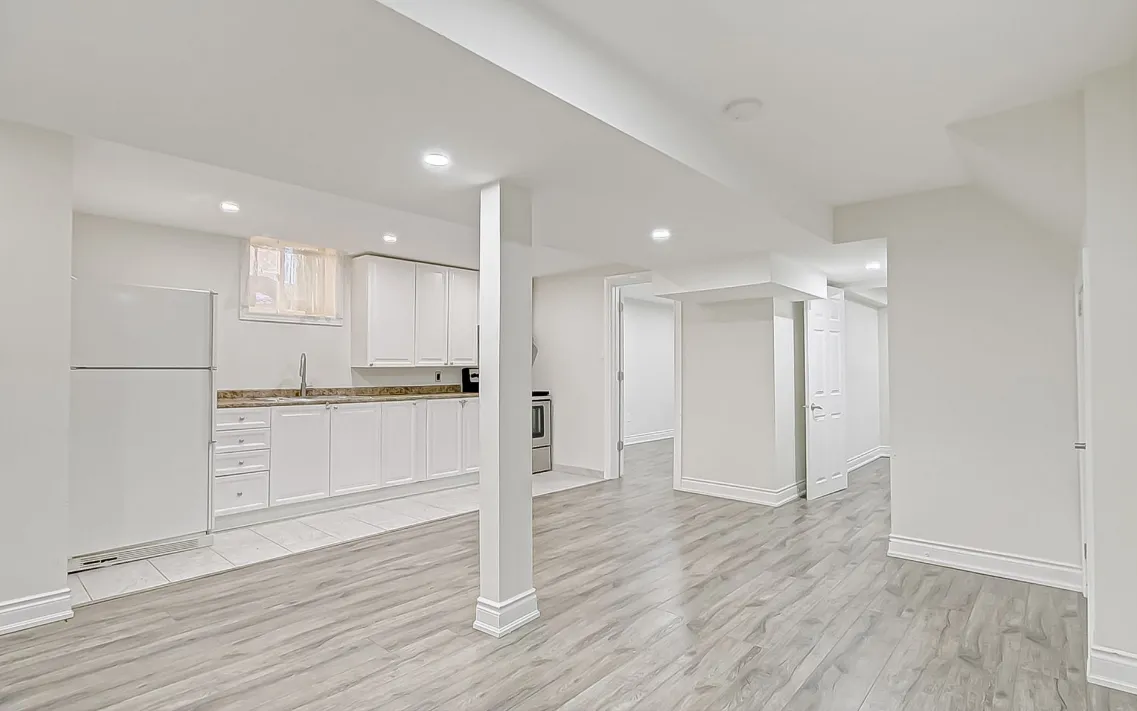
A code-compliant second unit with its own entrance, fire separations between the units, HVAC design and the full permit package.
Delivered
A legal second unit that brings in rent and adds property value.
Start a project like thisA new build taken from the client’s sketch to occupancy, with the architectural, structural and mechanical design done by one team.
Delivered
Built to the client’s own plan, with one team answering for every discipline.
Start a project like this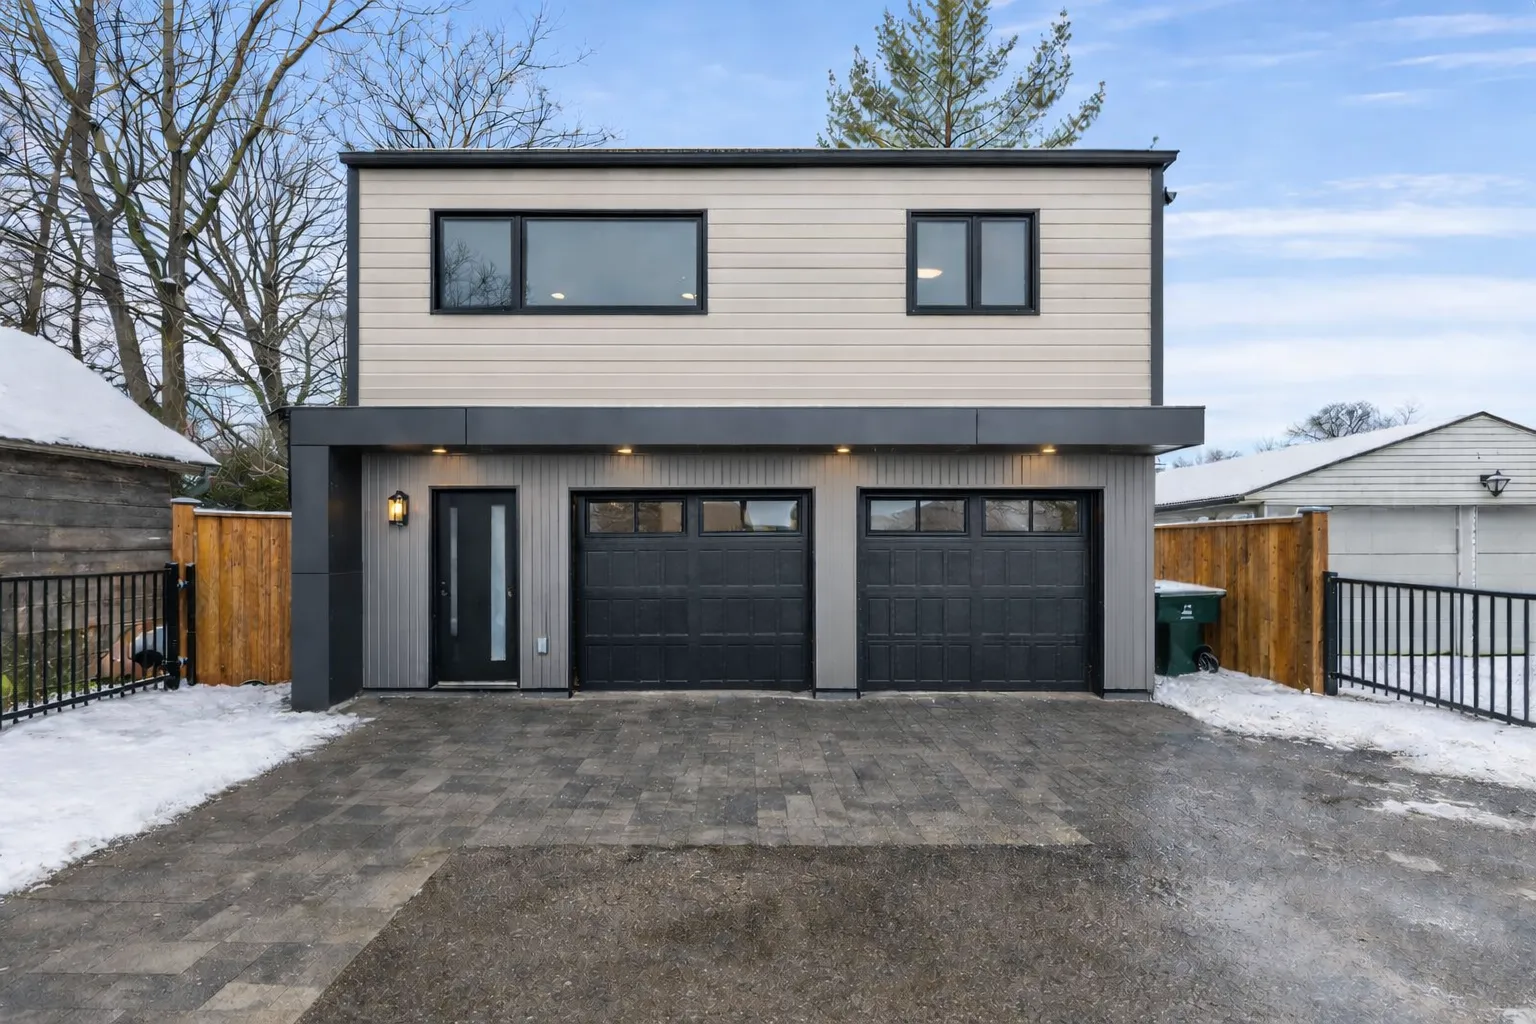
A two-storey garden suite laid out to get the most usable space from the footprint, designed and permitted as a rentable unit.
Delivered
Rental income and a higher property value.
Start a project like this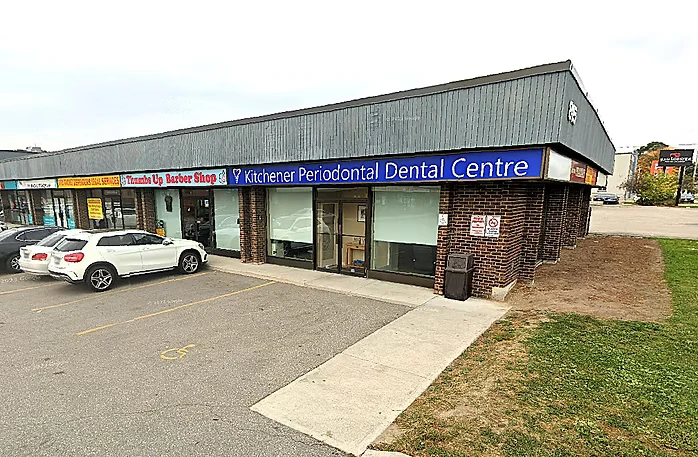
A dental office converted into a supermarket. Interior renovation, a new plumbing system and fire separations upgraded to the Ontario Fire Code.
Delivered
A dental office reopened as a supermarket, compliant with the Ontario Fire Code.
Start a project like this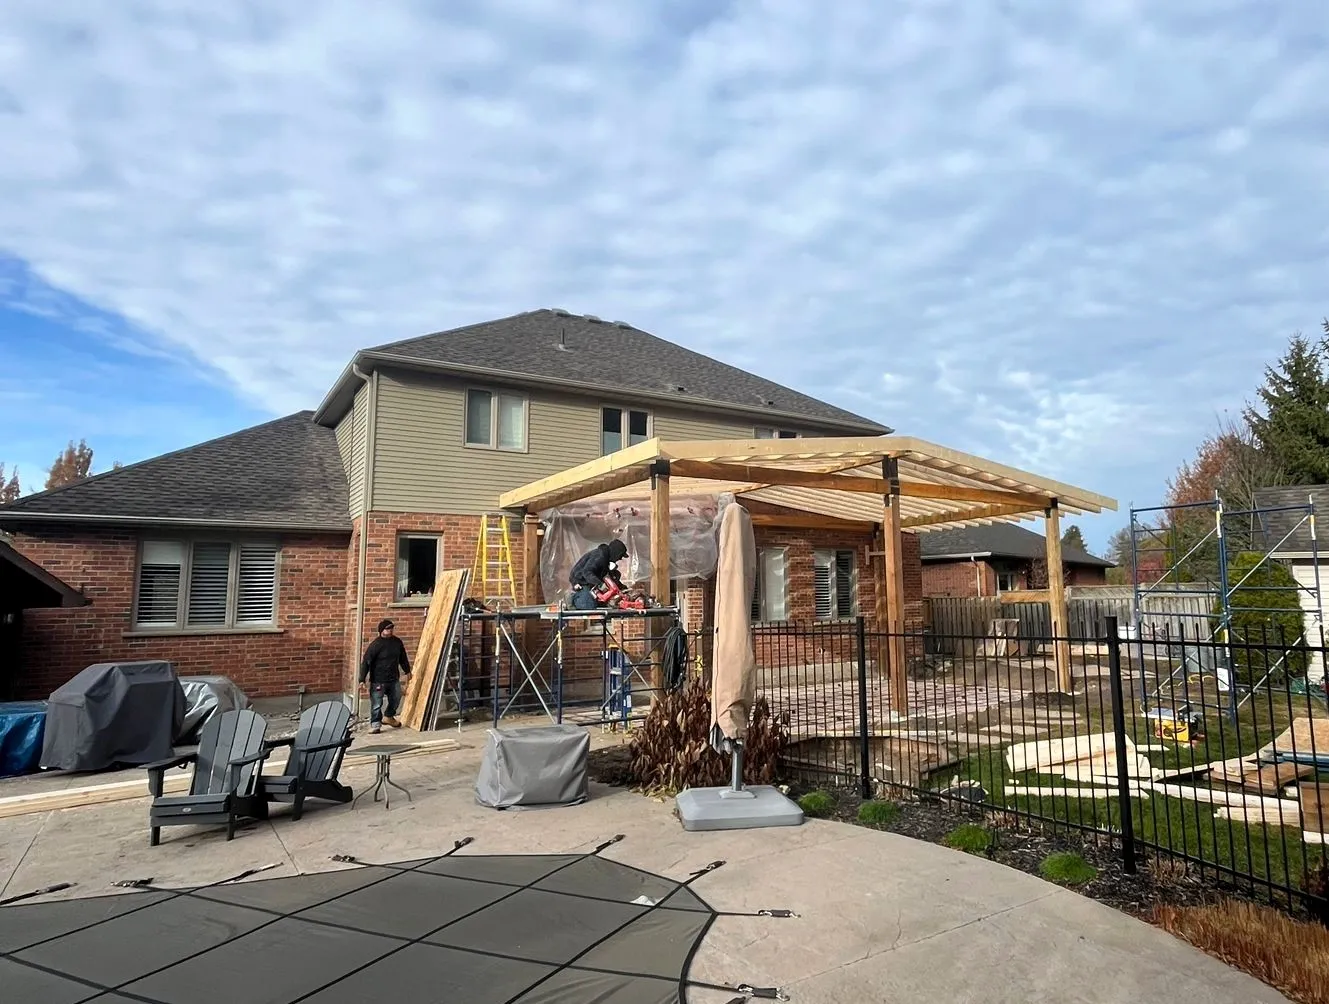
A custom covered porch that turns the front of the house into usable outdoor space. Addition design and structural drawings for the permit.
Delivered
More usable outdoor space and added home value.
Start a project like this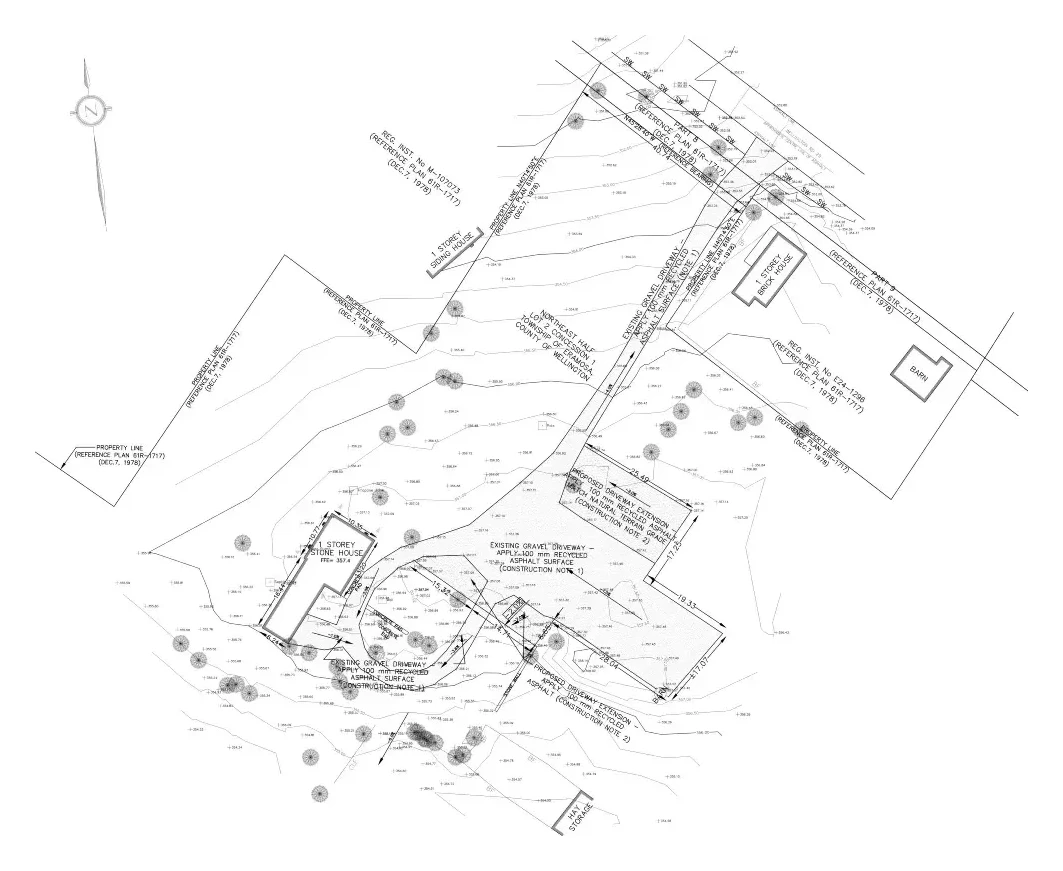
Site grading to manage drainage and prepare the land for a new driveway, drawn as a grading plan for the site alteration permit.
Delivered
Drainage handled and the land ready for a new driveway.
Start a project like thisPhoto plates
Additions, basements, kitchens, new builds and commercial fit-outs. Drag a row to scrub through it, or open any photo full size.Tap any photo to see it full size.
21 platesResidential, commercial & new build
The drawing set
Framing schedules, wall assemblies, dimensions and a city review stamp, as issued. Client title blocks are trimmed off to protect the people we drew them for.
Drawing set
Sheets in this set
Sheet title
Existing basement plan
The existing house recorded before any design: beams, joists and bearing walls.
Drawing no.
2 of 5
Service area
From the office we cover the whole GTA, north to Barrie and Orillia, east to Peterborough and Cobourg, west to Kitchener and Brantford, and down through Niagara.
46 across 8 regions
York Region
Toronto & Peel
Halton
Durham
Simcoe & Dufferin
Waterloo, Wellington & Brant
Hamilton, Niagara & Haldimand
Kawarthas & Northumberland
Past the 90-minute line
We've also completed projects in London and Strathroy. Farther out than that? Call (416) 990-9179 and ask.
Permits filed with municipalities including






Before you call
Anything we haven’t answered here, we’ll answer on a call. The first consultation is free.
(416) 990-9179A building permit with architectural, structural, mechanical and energy-compliance drawings and a grading and servicing plan, plus any minor variance or conservation permit the lot triggers. The Town of Aurora Building Division issues the building permit and, at the end, the occupancy permit, and inspects the build in between. Aurora has its own site alteration by-law, and we ask the Town of Aurora Building Division early whether the earthworks around the new house need a permit under it.
If the lot is inside the regulated area of the Lake Simcoe Region Conservation Authority (LSRCA), yes. Under Ontario’s Conservation Authorities Act, building a house or grading a site in hazardous lands, wetlands, river or stream valleys or shorelines at risk of flooding or erosion needs the authority’s permit, because O. Reg. 41/24 counts both as development. The authority has to publish maps of its regulated areas and review them at least once a year. We check the lot against the current map. The LSRCA permit comes first, then the Aurora building permit.
That depends on the rules of the Northeast Old Aurora district. The first step is to check the lot against its boundary. Aurora has one Heritage Conservation District designated under Part V of the Ontario Heritage Act: the Northeast Old Aurora Heritage Conservation District. For a lot inside it, we confirm with the Town of Aurora Building Division what the district asks of a new house before the design is fixed.
Yes. We take on new custom homes across Aurora, including Aurora Heights and Regency Acres, about half an hour from our Richmond Hill office. The first consultation is free, by phone or on site.
Three things to start: lot address and a survey, if you have one; your sketch, brief or a plan from another designer; and whether the lot is serviced or needs a well and septic. Send those and we tell you what the Town of Aurora Building Division will ask for before we quote.
It decides which trees the demolition, the excavation and the service trench may touch. Bylaw 5850-16 covers injuring a tree as well as removing it, and a heritage tree, or any tree on a lot in the Northeast Old Aurora district, needs a permit first. On other lots two larger trees a year may go without one, so on an infill rebuild west of Yonge we count the trees near the work on the survey before the house is placed.
Two mixes, under Registration By-law 6660-24: the house with one or two Integrated Units inside or attached to it, or the house with one Integrated Unit and one detached Ancillary Unit in the yard. Either way the lot tops out at three units, each registered with the Town and shown on the permit set for the Town of Aurora Building Division. A new house is the easiest place to make that choice, while the basement height, the entrances and the water service are still on paper.
In CityView. The Town of Aurora Building Division posts the application’s status there while it reviews the architectural, structural, mechanical and energy sheets and the grading and servicing plan, and the same portal takes the inspection requests once building starts. We book those as our crew reaches each stage and tell you whenever the file moves.
We do, as part of the rebuild. Ontario’s Building Code Act needs a permit before a building is demolished, so for an infill rebuild west of Yonge we apply to the Town of Aurora Building Division for the demolition along with the new house. Taking the old house out and digging the new basement both disturb the yard, so we check that work against Aurora’s site alteration by-law and the tree bylaw at the same stage.
Four things, which we can look into before your offer is firm: the lot’s zone in By-law 6000-17, whether it lies inside the Northeast Old Aurora district, whether LSRCA regulation maps any part of it, and which of its trees would need a permit under Bylaw 5850-16. Together they tell you how big a house the lot allows and which approvals come before the building permit.
Searched & answered
Short answers to the new custom homes questions people search most, and the broader topics they lead to.
Not covered here? Book a free consultationThe house sets it: its size, the finishes, the systems chosen and the site work the lot needs. Design and engineering are priced as separate lines from construction. Fine Engineering prices from drawings, so the quote comes after the free consultation, once there is a design to measure.
They can be. A builder repeating one plan across a subdivision can spread the design, engineering and approvals over many lots. A custom home carries those costs alone, and the owner’s choices of layout and structure add to them. Fine Engineering points out which design choices add cost as the first layout is drawn.
It depends on the lot and the house. Design and the permit come before construction, and once a complete application meets the Building Code’s criteria, the Code sets a statutory review period for a house permit. Fine Engineering gives a schedule with the quote and updates it as the municipality responds.
Usually because the heat reaching the room does not match the heat it loses. A room over a garage, or one with more glass and outside wall, loses heat faster, and a long or undersized duct delivers less air than the room needs. A room-by-room heat-loss calculation and a duct design show where the gap is. Fine Engineering does both for existing houses as well as new ones.
Yes. A new bathroom means new drains, vents and water supply, and installing or changing plumbing is building permit work with its own inspections. Replacing a fixture in the same spot usually is not. The drawing shows the drain, waste and vent layout the inspector will check. Plumbing drawings for bathrooms, kitchens and second units are part of Fine Engineering’s mechanical work.
Good to know
In Aurora the reviewer is the Town of Aurora Building Division. Every Aurora lot sets its own terms: zoning, servicing, soil and any conservation authority permit decide what the lot allows before a plan is drawn.
We walk the site with the survey, usually within a day or two of the call, before anything is drawn, then file the new custom homes package to the Town of Aurora Building Division’s own checklist.
Aurora has established postwar neighbourhoods west of Yonge seeing infill rebuilds, with newer subdivisions in the Bayview secondary plan areas to the east. On those infill lots, the new house inherits the old one’s grades, services and setbacks. We survey the lot and its neighbours before drawing. In the Bayview secondary plan areas, a subdivision grading plan usually sets the grades a new house meets at its lot lines.
Aurora’s current zoning dates from 2017, when Council approved By-law 6000-17 as the first full zoning review since 1979. A postwar house west of Yonge was approved long before that, and it may sit closer to a lot line or cover more of the lot than a new house could. The rebuild takes its setbacks, height and coverage from the current zone, and where the design needs more, a minor variance is settled before the permit is filed.
If the new house may take an Integrated Unit or a detached Ancillary Unit later, its services are easier to size now than to replace. Under By-law 6660-24 the Ancillary Unit stands in the rear or interior side yard, so its water, sewer and power have to cross the yard, and that trench must avoid roots Bylaw 5850-16 covers. We size the street connection, the panel and the route to the yard while the house is being drawn.
Contact us
Send us the lot address and your sketch and we’ll tell you what it takes, on a free first call.
First consultation free(416) 990-9179