Interior Renovations · Milton, Halton Region

Interior Renovations in Milton

Home renovations in Milton: kitchens, bathrooms, basements and open main floors, built by the team that draws and permits them. Where a bearing wall comes out, our P.Eng designs the beam and posts that replace it. We file the set with the Town of Milton Building Division through the Amanda Permit Portal, for a house in Old Milton or one of the single and semi-detached houses built since the early 2000s.

Building
designs
200+
Years of
practice
10
Trusted
partners
20+
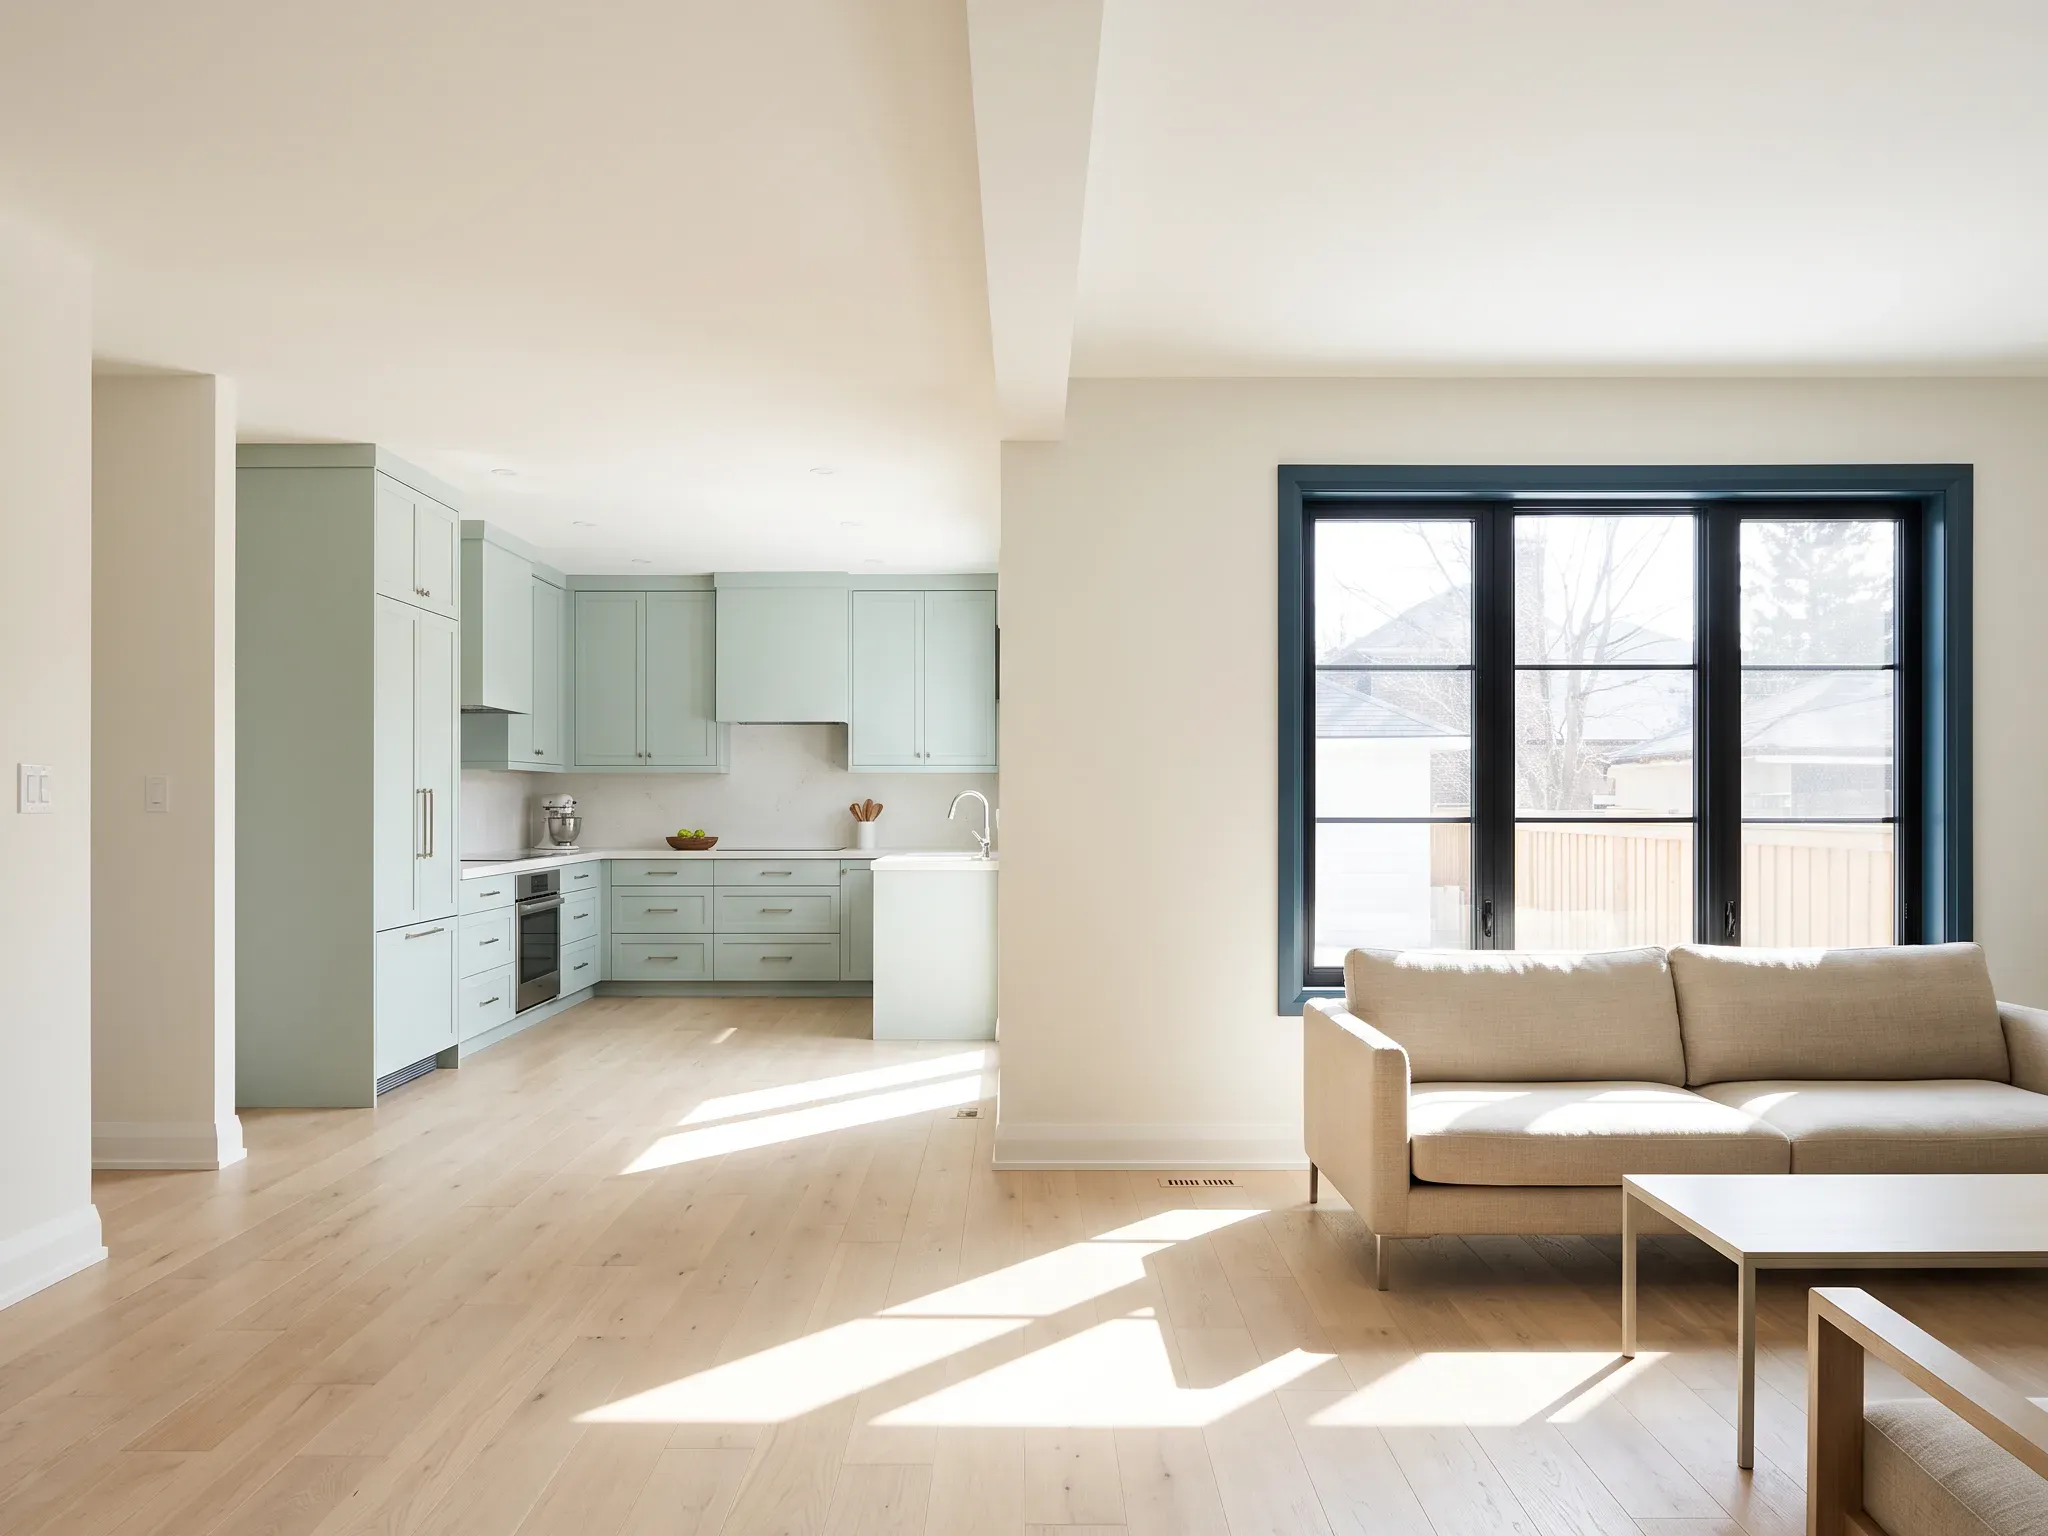
Open main floor after a load-bearing wall came out, kitchen through to the living room
Recent project
Richmond Hill · 2,700 sq ft
Municipality
Milton, Halton Region
Permit office
Town of Milton Building Division
From our office
Within an hour
Fig. 01 · Open main floor after a load-bearing wall came out, kitchen through to the living roomRichmond Hill, ON

What’s included

Scope: what we take on, and what each part includes.

Most interior work we build starts with a wall someone wants gone. The rest follows from that: the beam, the systems behind the drywall, the finishes, and the inspections in between. In Milton the package goes to the Town of Milton Building Division, and it is drawn to that department’s checklist.

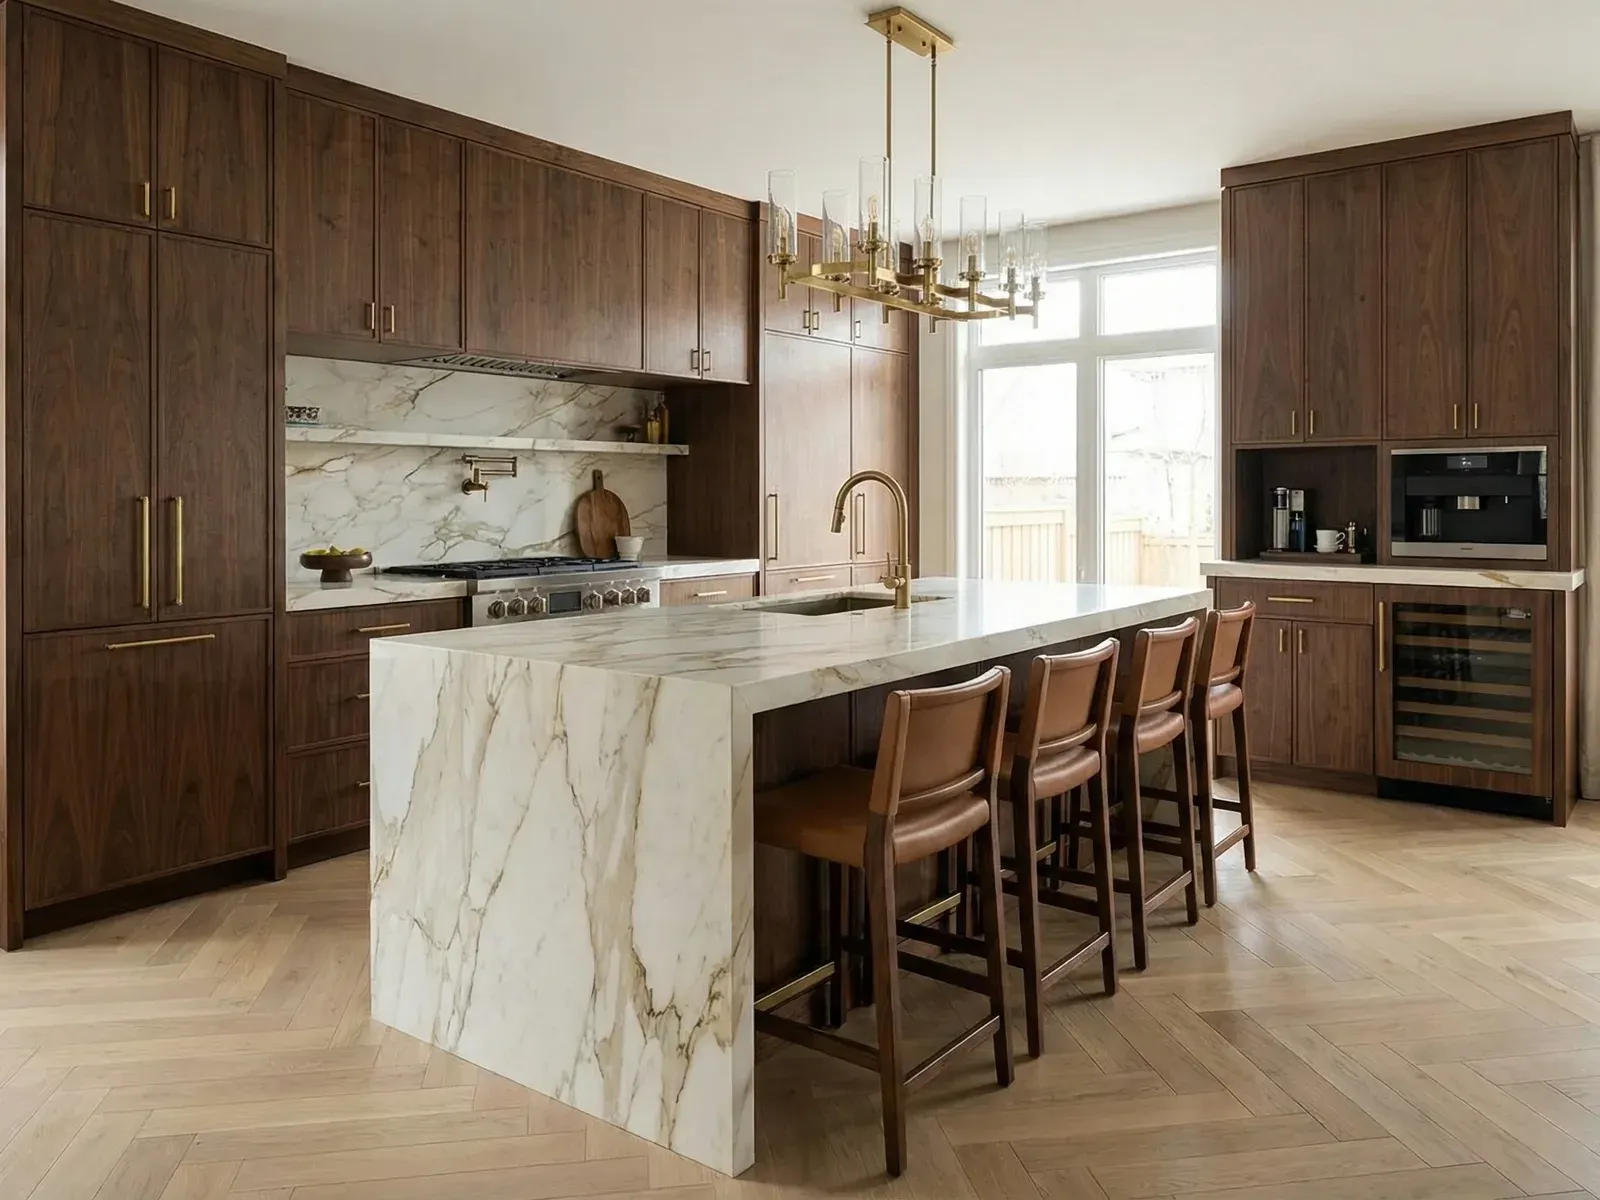
  • Renovated kitchen with walnut cabinetry and a marble island

    The wet rooms

    Kitchens & bathrooms

    New layouts, plumbing moved to suit them, and the ventilation and electrical brought up to code while the walls are open.

    • Layout & cabinetry planning
    • Plumbing relocation & DWV
    • Ventilation & lighting
    • Tile, fixtures & finishes
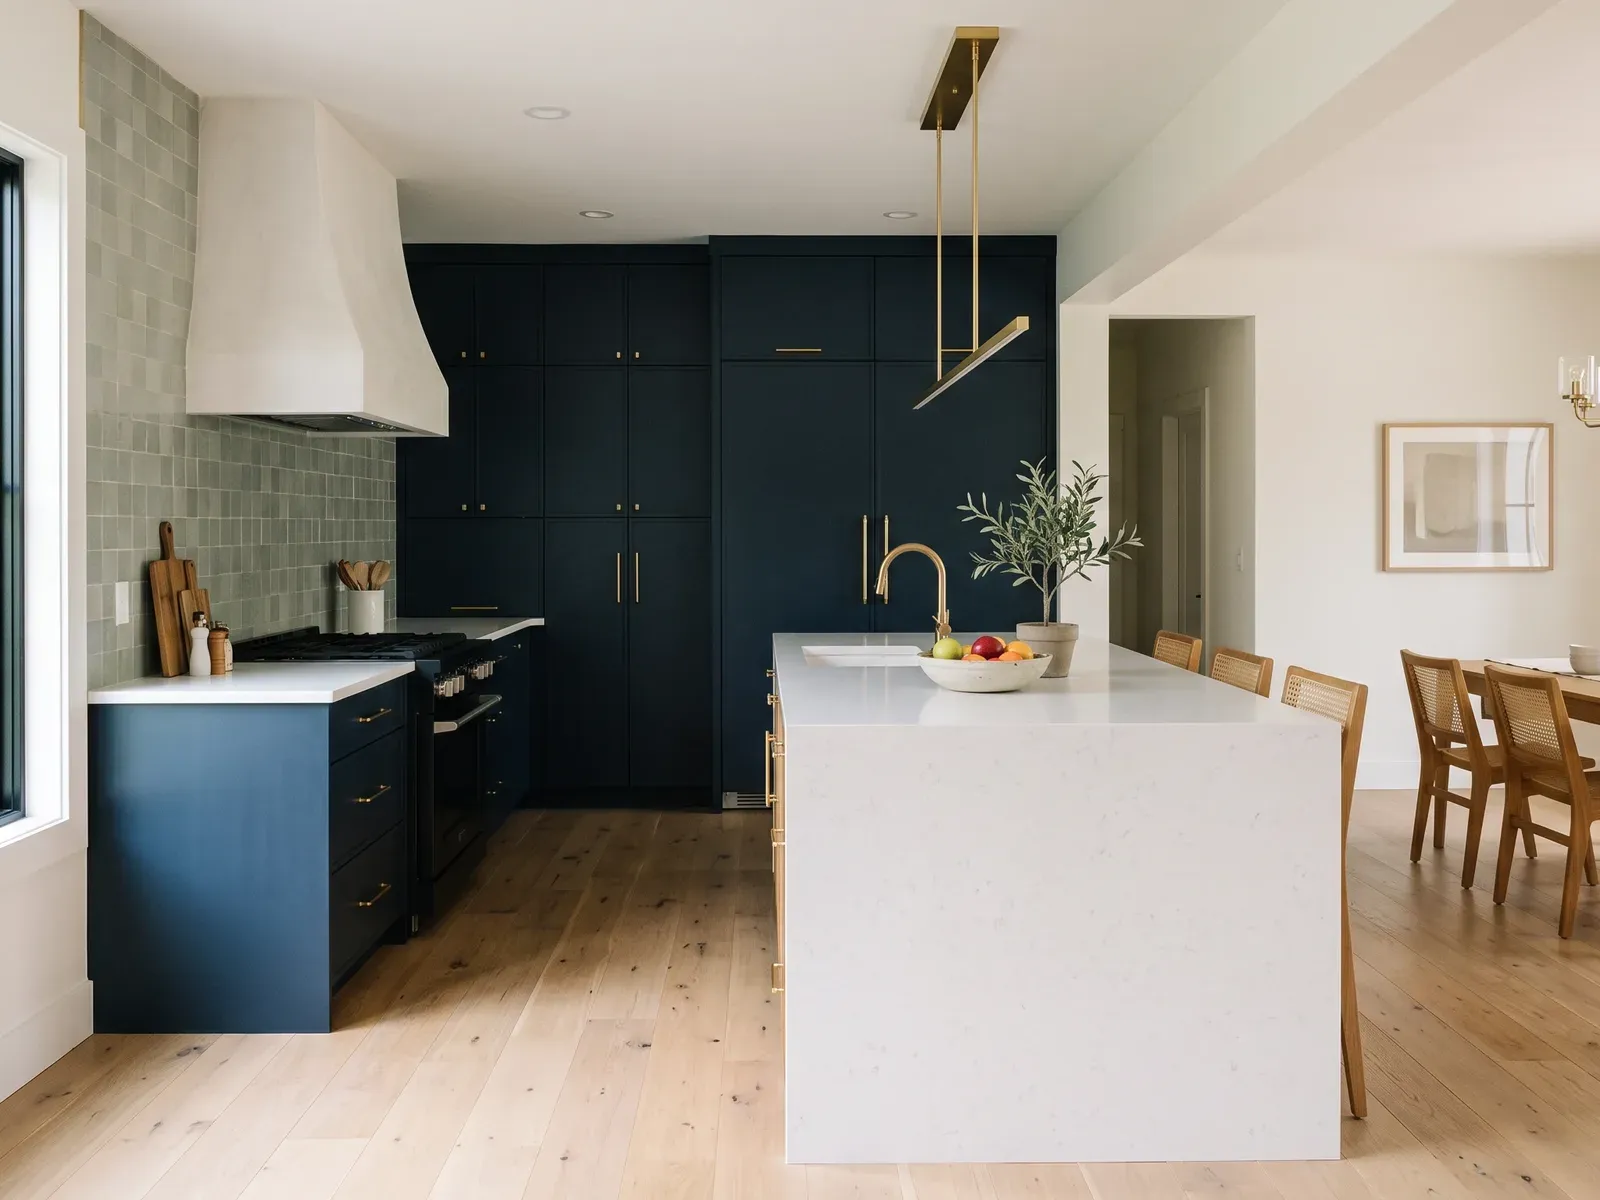
  • Open-plan kitchen and dining room

    Rooms combined

    Open-concept layouts

    Combining rooms, widening openings and moving a stair so the main floor works as one space.

    • Room combining & openings
    • Stair relocation
    • Floor levelling
    • New partitions
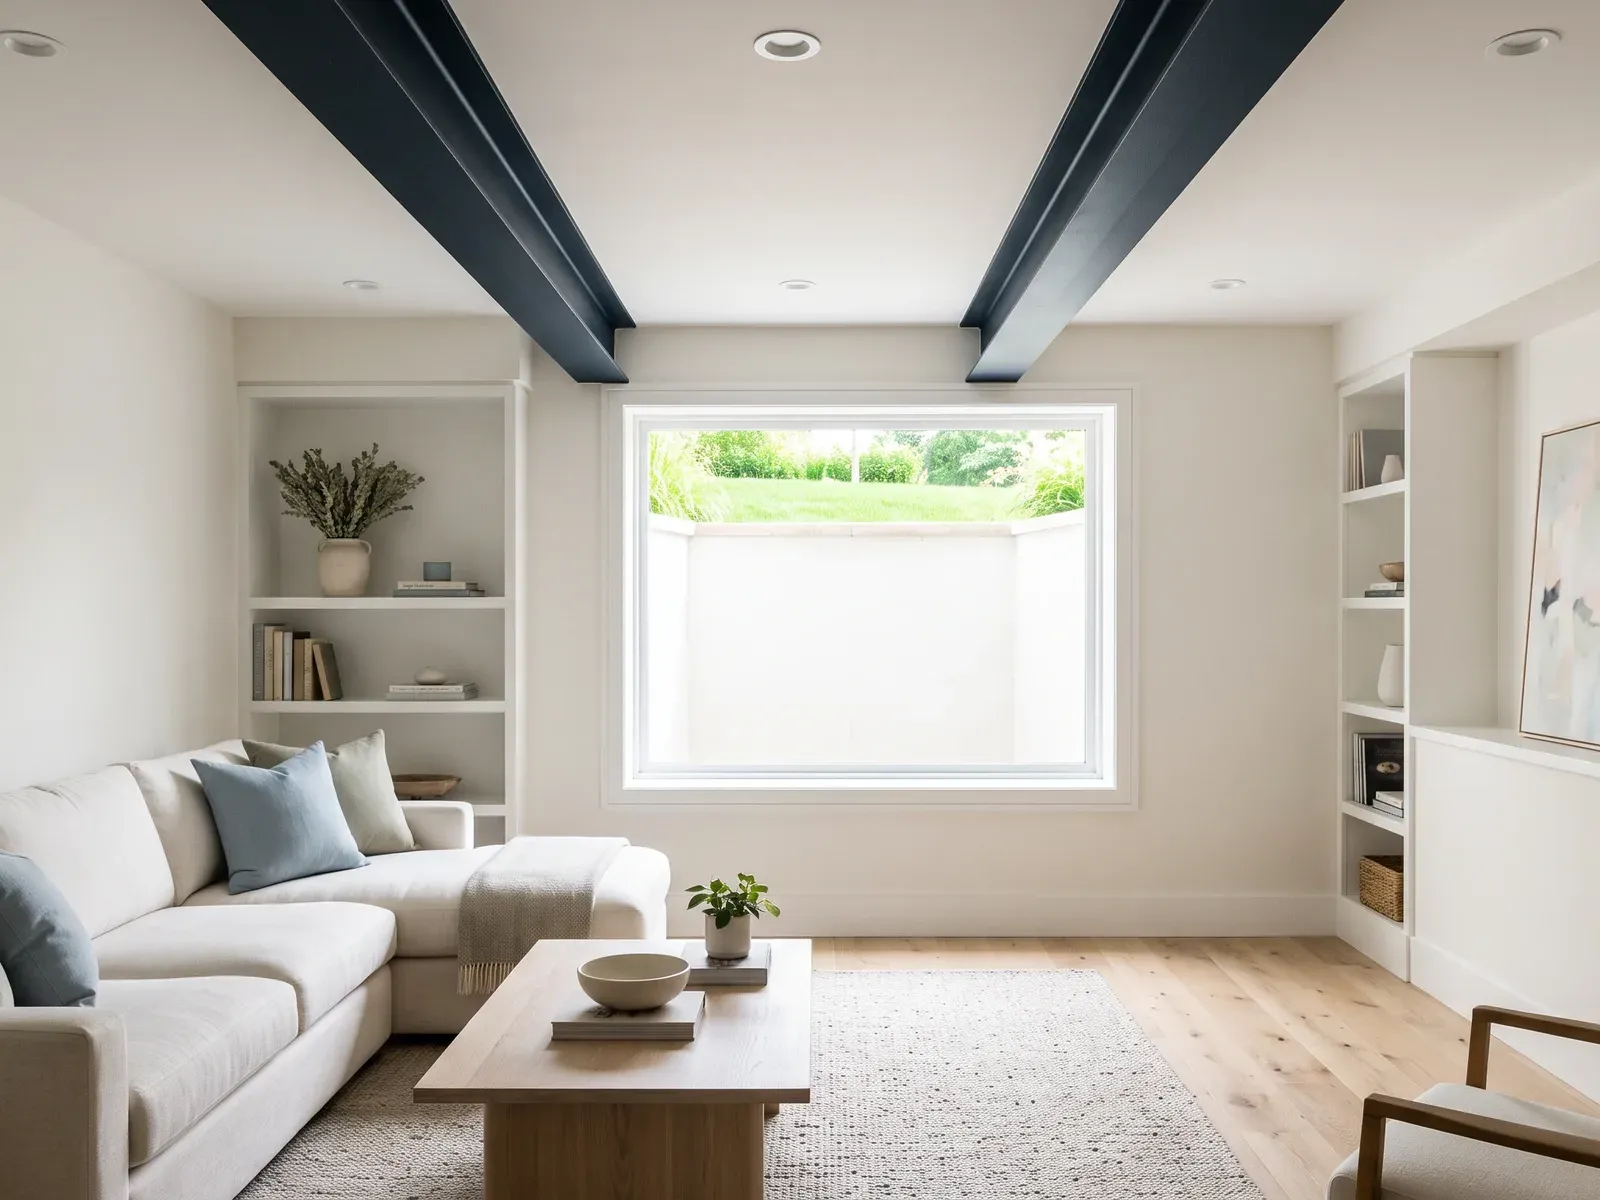
  • Steel beams left exposed after a wall came out

    Engineered in-house

    Load-bearing wall removal

    The beam, its posts and the footing under them designed and stamped by our P.Eng, with shoring in place before a stud is cut.

    • Structural assessment
    • Beam & post sizing
    • Temporary shoring
    • Permit & inspections
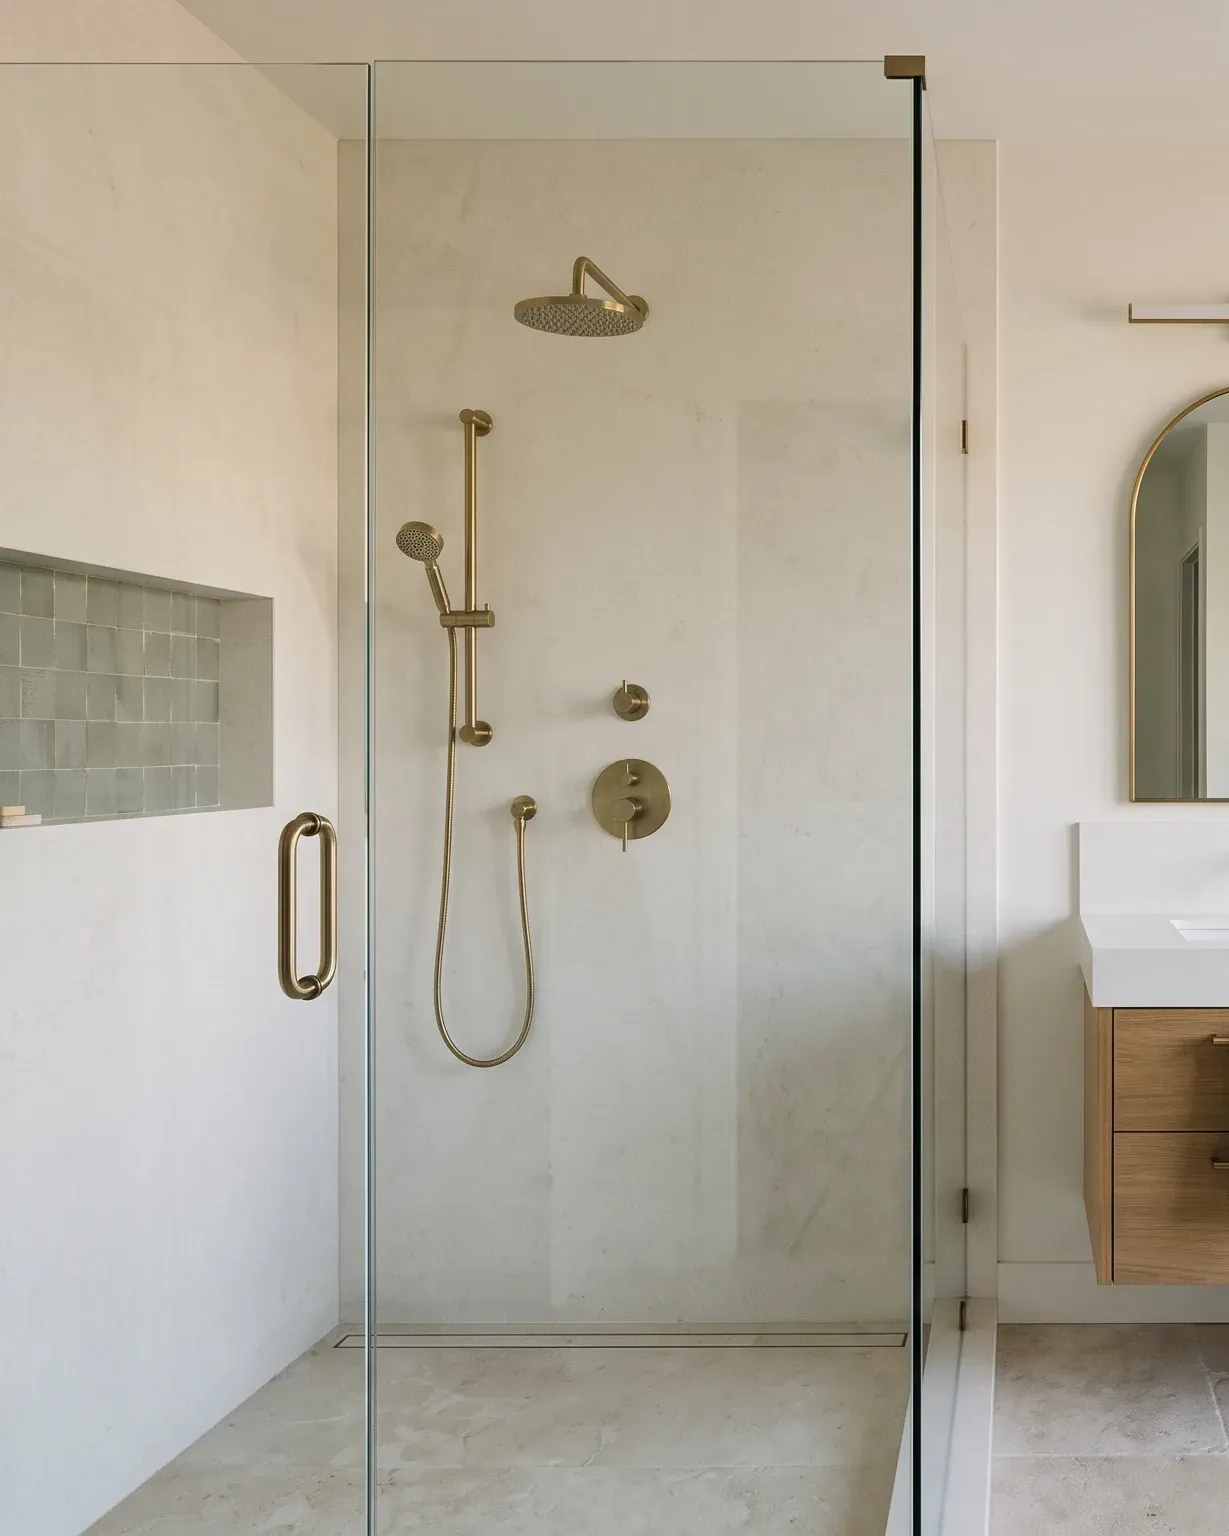
  • Renovated bathroom with a walk-in shower

    Behind the drywall

    Plumbing, HVAC & electrical

    Systems updated while the walls are open: supply and drains rerouted, ducts resized, circuits added.

    • Plumbing rerouting
    • Duct & register changes
    • Panel & circuit work
    • Ventilation to code

The package

When you need it, and what you get.

Find your situation below. If it’s there, this is the service, and the card underneath is everything you get from our one office.

You need this when

06 common situations

What you get

07

items in your package, all from one P.Eng and BCIN team.

Drawn & stamped in-house

  1. Existing drawingsThe house measured as it stands
  2. Layout & permit drawingsWorked out with you
  3. Structural designWall removals, stamped by our P.Eng
  4. Mechanical & electricalPlumbing too, all coordinated
  5. Building permitFiled and followed to issue
  6. ConstructionEngineer on site for structural work
  7. InspectionsBooked and passed at each stage

How it runs

Process: 4 steps from first call to sign-off.

Four steps, one contract. The office that draws the beam is the one that installs it.

  1. Walk-through & scope

    We look at the house, listen to what you want changed, and tell you which walls carry load and what the permit will cover.

  2. Design & permit

    Layout, structural and mechanical drawings come from one office, then go to the city. We answer examiner comments at no extra charge.

  3. Build

    Our crew does the demolition, structure, rough-ins and finishes. When something unexpected turns up behind a wall, the engineer decides on site.

  4. Inspections & handover

    Framing, plumbing, electrical and final inspections are booked as each stage is ready. You get the closed permit with the keys.

What we need to start

Send what you have. We fill in the rest on the first call.

Book a free call
  • Property address
  • Photos of the rooms you want to change
  • Any existing drawings or a previous permit
  • A rough budget range, if you have one
  • Your timeline, and whether you will live in the house during the work

Case files

Our Projects: real permits, real builds, real value added.

Open any file for the scope, the disciplines involved, what we delivered and what the owner came away with.

Files
08
Municipalities
07

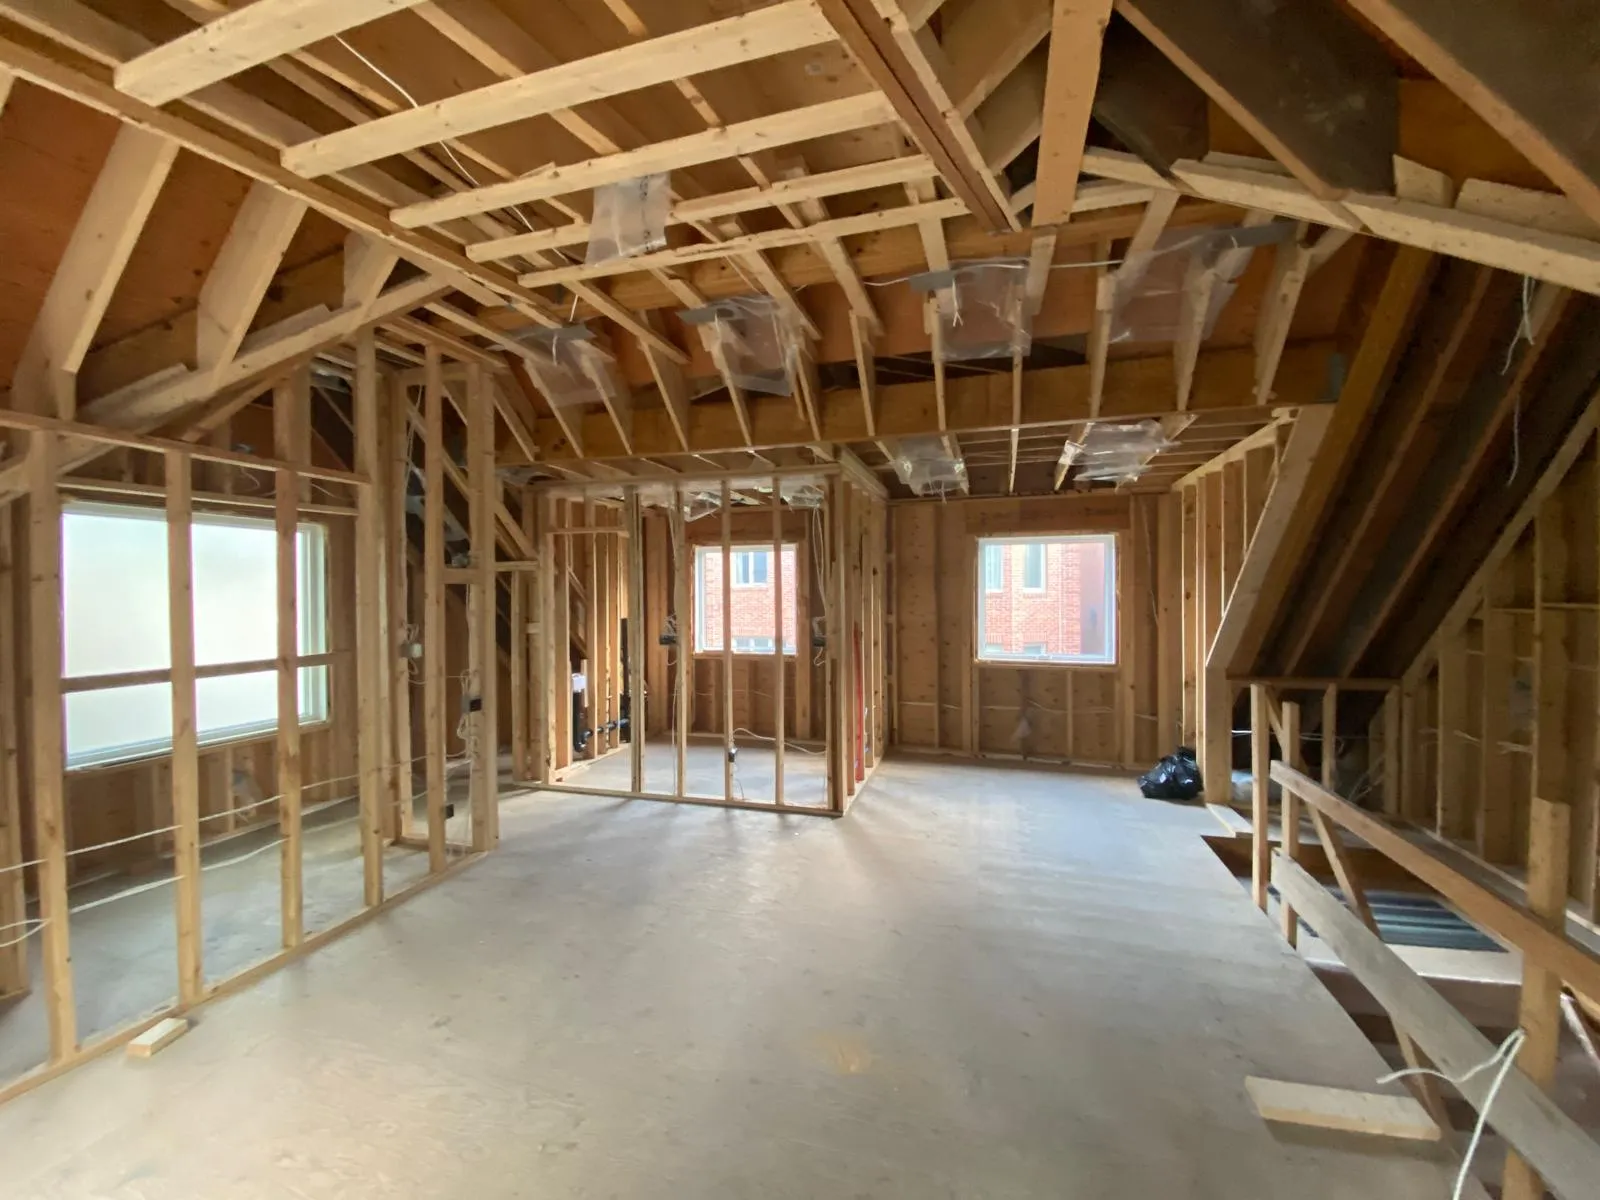
Two-storey garden suite framing under construction in a Toronto backyard
Interior framing

A compact two-storey suite in a Toronto backyard. Architectural and structural drawings, zoning review and a framing package that makes every square foot count.

Location
Toronto
Area
700 sq ft
Sector
Residential
Disciplines
Architectural · Structural

Delivered

  • Architectural drawings
  • Structural framing design
  • Zoning review
  • Building permit application

New living space on a lot the owners already had.

Start a project like this

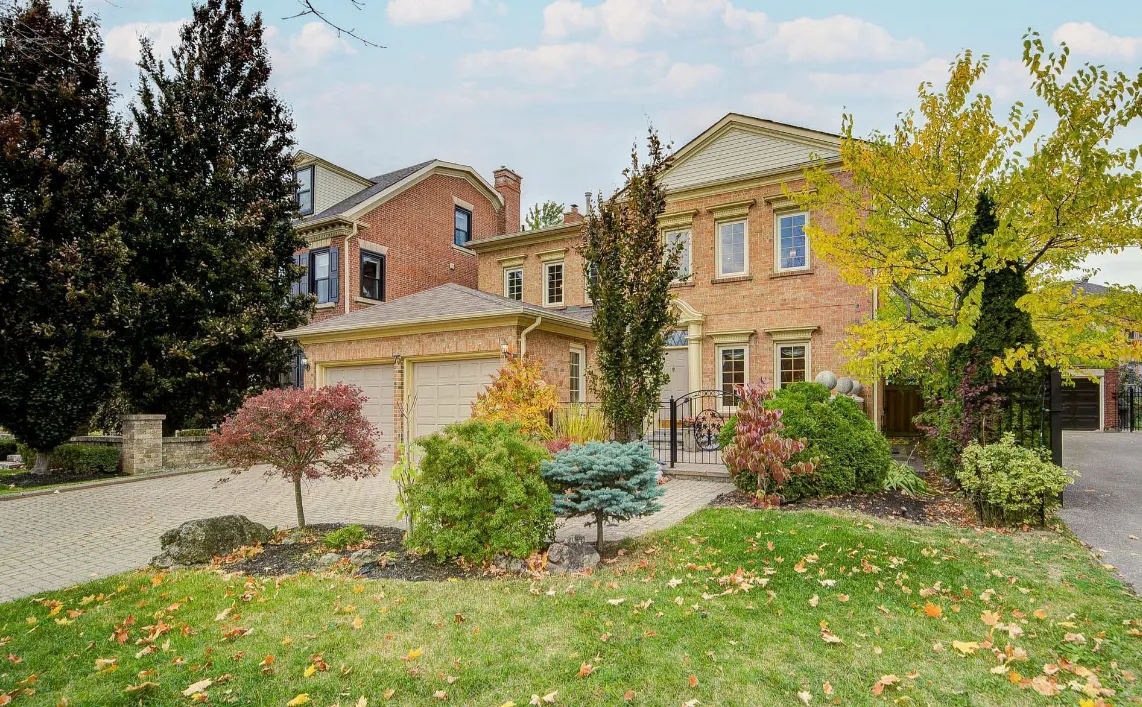
Richmond Hill home exterior after a full-home interior renovation
Home exterior

Structural walls came out and rooms were added to open the plan. Beam and column design, permit drawings and renovation coordination through to final inspection.

Location
Richmond Hill
Area
2,700 sq ft
Sector
Residential
Disciplines
Structural · Architectural

Delivered

  • Load-bearing wall removal
  • Beam & column design
  • Permit drawings
  • Renovation coordination

An open layout where the load-bearing walls used to be.

Start a project like this

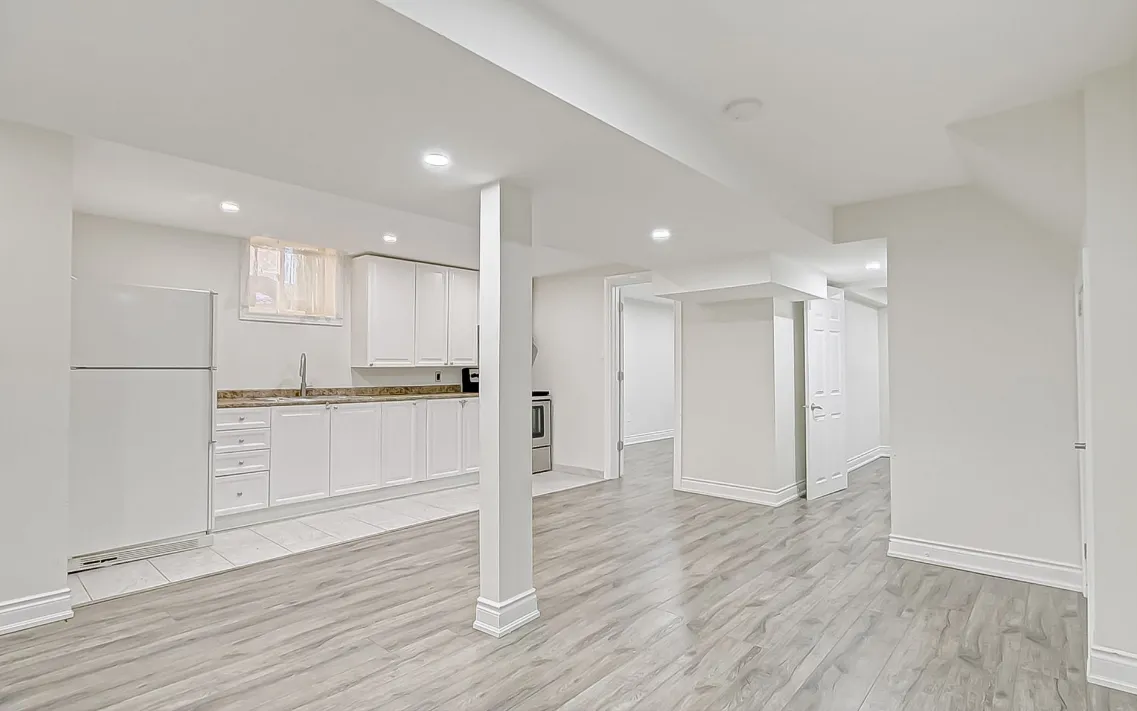
Finished legal basement apartment kitchen and living area in Vaughan
Basement kitchen

A code-compliant second unit with its own entrance, fire separations between the units, HVAC design and the full permit package.

Location
Vaughan
Area
1,100 sq ft
Sector
Residential
Disciplines
Architectural · Mechanical · Fire safety

Delivered

  • Separate entrance
  • Fire separations
  • HVAC design
  • Full permit package

A legal second unit that brings in rent and adds property value.

Start a project like this

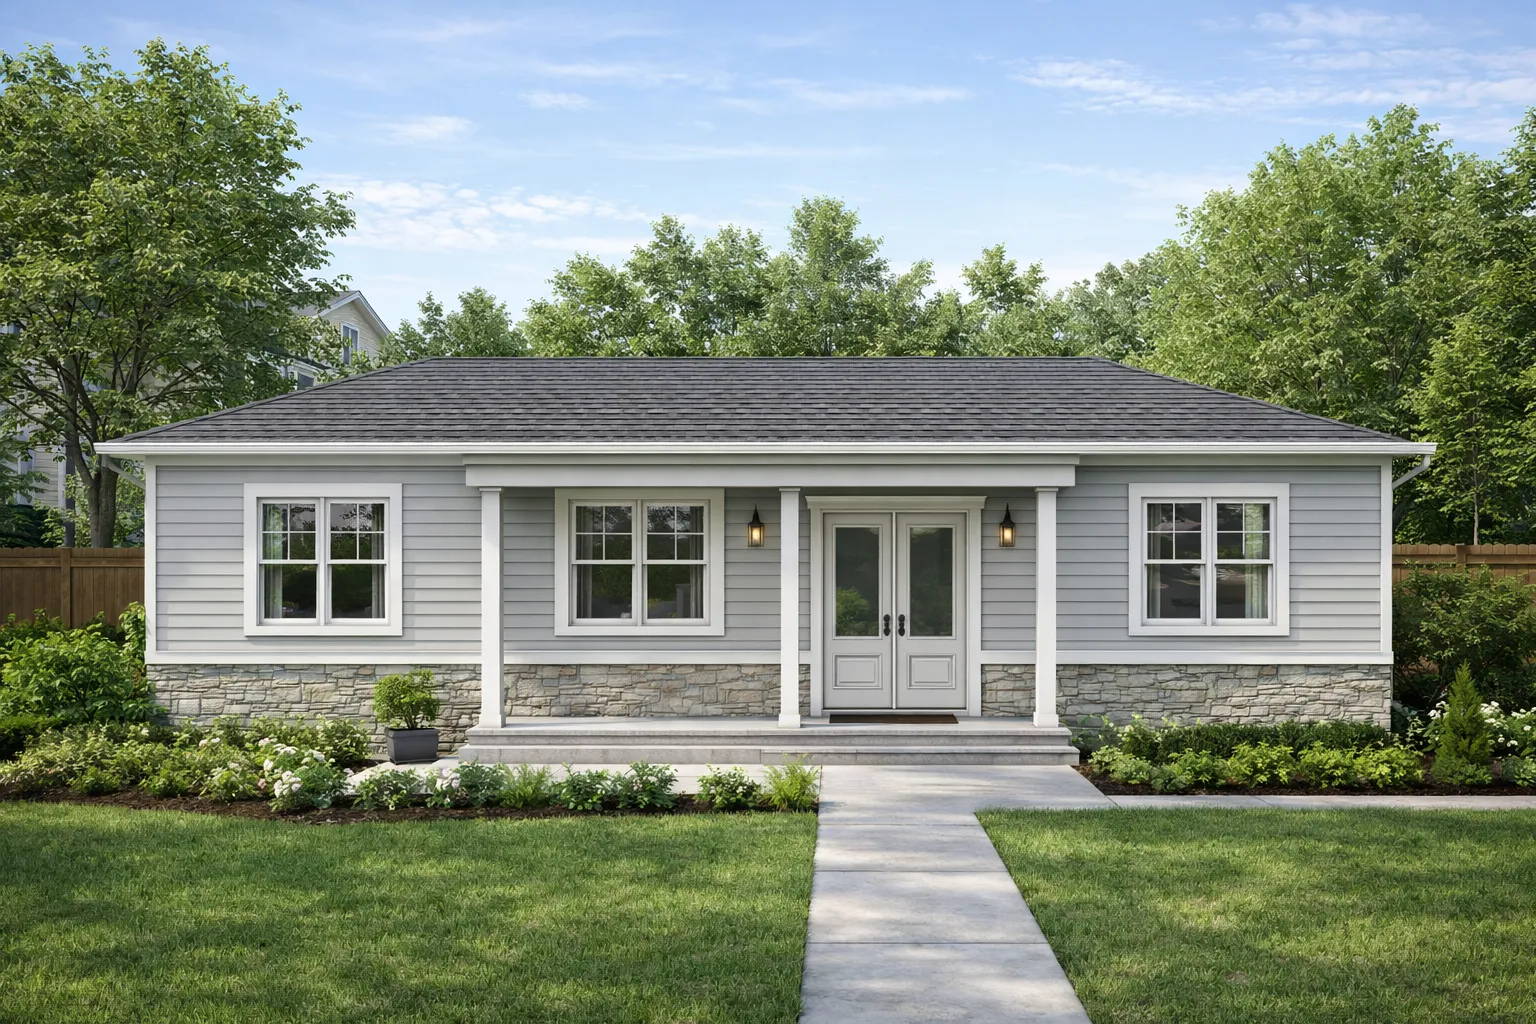
Newly completed custom home exterior in Haldimand County
Finished bungalow

A new build taken from the client’s sketch to occupancy, with the architectural, structural and mechanical design done by one team.

Location
Haldimand County
Area
1,750 sq ft
Sector
Residential
Disciplines
Architectural · Structural · Mechanical

Delivered

  • Architectural design
  • Structural design
  • Mechanical design
  • Permit drawings

Built to the client’s own plan, with one team answering for every discipline.

Start a project like this

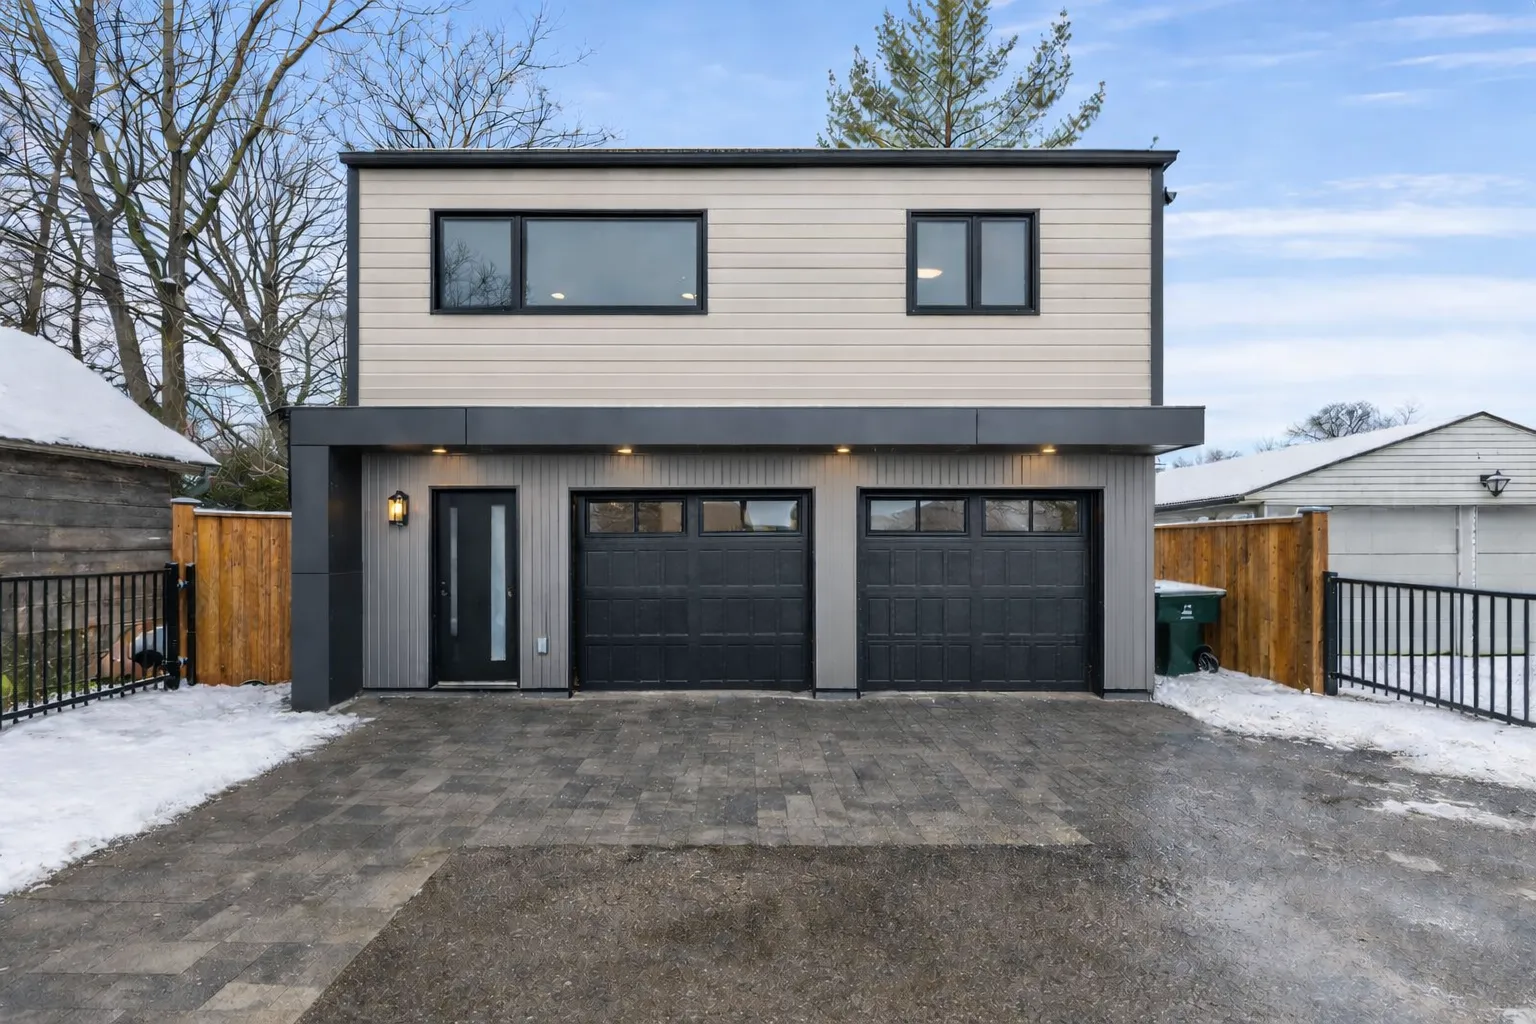
Completed two-storey garden suite with a double garage, Richmond Hill
Suite over garage

A two-storey garden suite laid out to get the most usable space from the footprint, designed and permitted as a rentable unit.

Location
Richmond Hill
Area
1,250 sq ft
Sector
Residential
Disciplines
Architectural · Structural

Delivered

  • Layout planning
  • Architectural drawings
  • Structural design
  • Permit application

Rental income and a higher property value.

Start a project like this

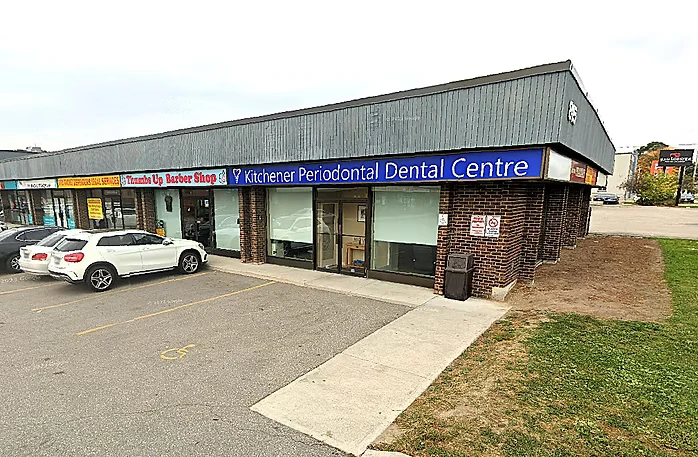
Kitchener plaza storefront converted from a dental office to a supermarket
Plaza storefront

A dental office converted into a supermarket. Interior renovation, a new plumbing system and fire separations upgraded to the Ontario Fire Code.

Location
Kitchener
Area
Dental → grocery
Sector
Commercial
Disciplines
Architectural · Plumbing · Fire safety

Delivered

  • Change-of-use permit
  • Interior renovation drawings
  • New plumbing design
  • Upgraded fire separations

A dental office reopened as a supermarket, compliant with the Ontario Fire Code.

Start a project like this

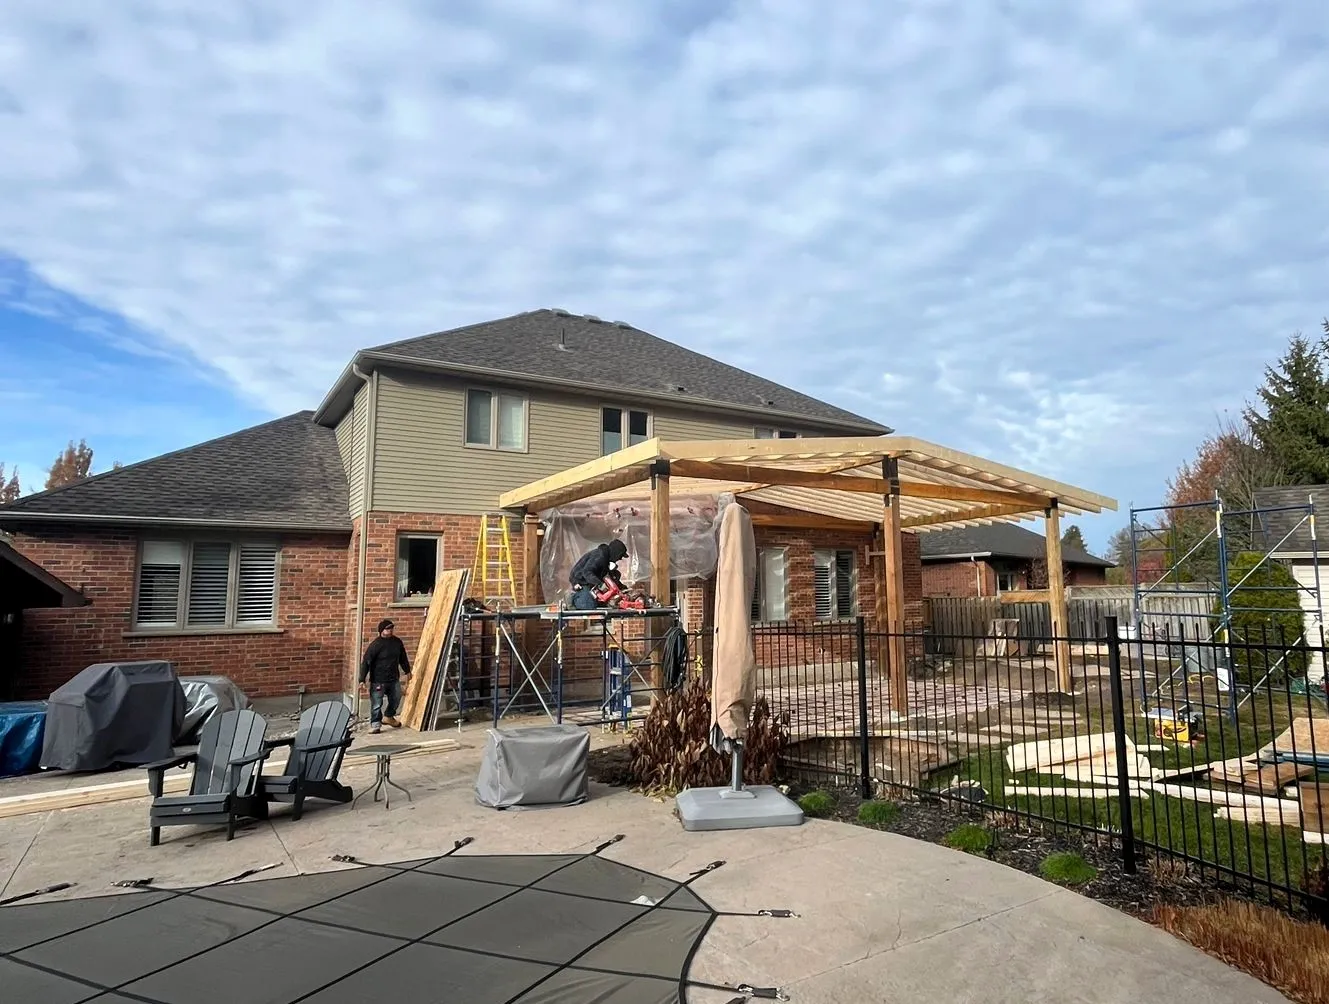
New covered porch addition under construction, London, Ontario
Porch framing

A custom covered porch that turns the front of the house into usable outdoor space. Addition design and structural drawings for the permit.

Location
London
Area
570 sq ft
Sector
Residential
Disciplines
Architectural · Structural

Delivered

  • Addition design
  • Structural drawings
  • Permit application

More usable outdoor space and added home value.

Start a project like this

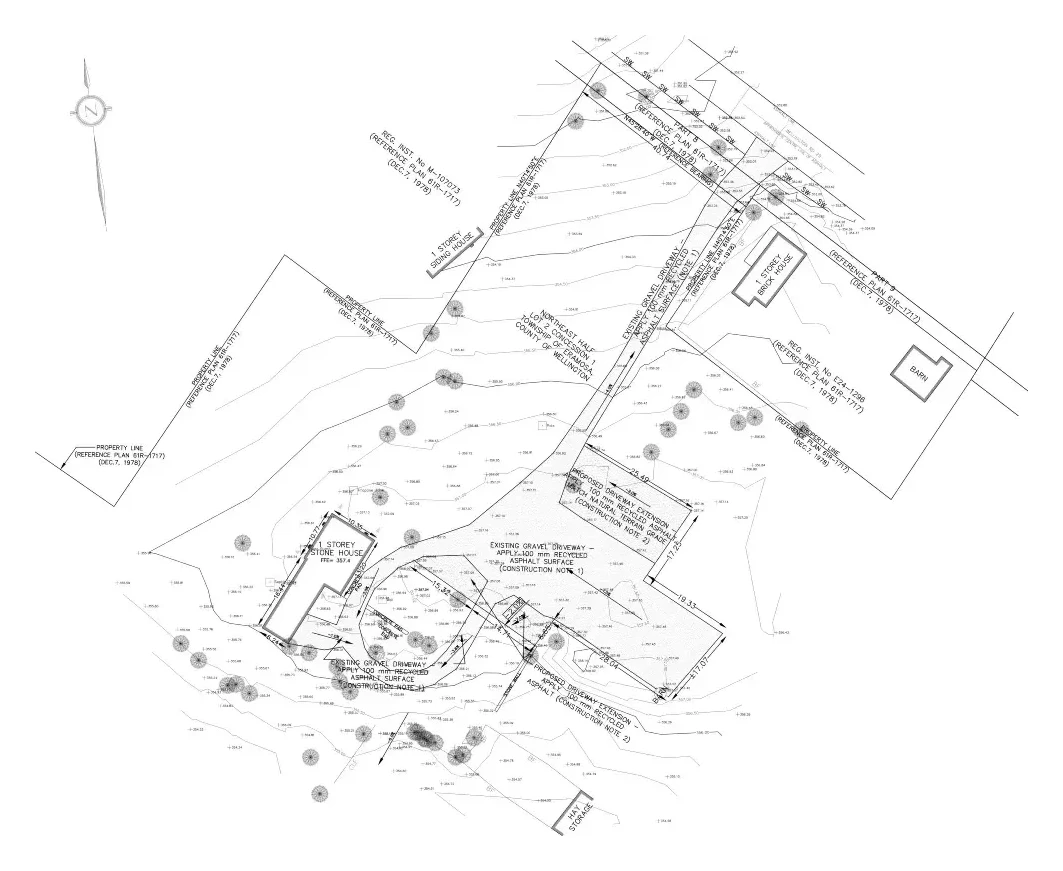
Grading plan for a driveway extension and site alteration in Guelph
Grading plan

Site grading to manage drainage and prepare the land for a new driveway, drawn as a grading plan for the site alteration permit.

Location
Guelph
Area
11,700 sq ft
Sector
Site
Disciplines
Site engineering

Delivered

  • Grading plan
  • Drainage design
  • Driveway extension layout
  • Site alteration permit

Drainage handled and the land ready for a new driveway.

Start a project like this

The drawing set

Drawing Samples: sheets from real permit sets.

Framing schedules, wall assemblies, dimensions and a city review stamp, as issued. Client title blocks are trimmed off to protect the people we drew them for.

Sector
Residential
Discipline
Architectural · Structural
Location
London, ON
Scale
—

Drawing set

Sheets in this set

Sheet title

Existing basement plan

The existing house recorded before any design: beams, joists and bearing walls.

Drawing no.

2 of 5

Client reviews

  • Engineering

    Alexander is everything you could possibly hope for in a professional engineer: exceptionally knowledgeable, meticulous, honest, reliable … If you are looking for an engineer you can trust completely, Alexander is the person you want on your project.

    Karl Sarkadi

  • Legal Basement

    I used them to get a permit from the City of Barrie to legalize my basement apartment … they took care of all the drawings and dealt with the city's requirements so I didn't have to stress about it. … what could've been a huge headache turned out to be smooth and painless.

    Anatoly Dobrovinsky

  • Basement + Entrance

    We had an outstanding experience working with Alexander on the legalization of our basement apartment, including obtaining approvals for a separate entrance. … His expertise in dealing with permits, building code requirements, and municipal approvals gave us complete confidence throughout the project.

    Robert Grin

  • Triplex HVAC Design

    Fine Engineering helped us with the mechanical and HVAC design for our triplex project in Barrie. The design included a boiler system for the 3 units and radiant floor heating … I’m very happy with the final result, it’s a really comfortable system during winter seasons.

    Vanessa L.

  • Duplex Conversion

    They converted my house into a duplex and did the permit drawings for demolishing walls for our open concept in the living room. Alex was nice to explain the zoning bylaws and the construction process during the renovation.

    Cristian Chan

  • New Build Permit

    Alex did an amazing job with our new build permit in Haldimand county. Very fair price, excellent service, will recommend to others

    Aepex Electric

  • Garden Suite

    We hired Fine Engineering & Development to design our garden suite in Toronto … He recommended keeping our garage space and having heat pumps instead of gas furnace to reduce utility bills. During the city permit review, he also handled all the paperwork.

    Pia Bourjeily

  • Ongoing Projects

    Alex and his business has been a very valuable asset to our team and business. He is very resourceful, attentive, has great costumer service and amazing attention to detail.

    Harrisson Cabrera

  • Front Porch Permit

    Reviewed my drawings for a front porch and helped me get the proper documentation the city requested. Everything was done professionally and on time. Great to work with!

    Andre Teixeira

Service area

Where We Work: within 90 minutes of Richmond Hill.

From the office we cover the whole GTA, north to Barrie and Orillia, east to Peterborough and Cobourg, west to Kitchener and Brantford, and down through Niagara.

Our office
Service area
Completed project
Drive time, off-peak

Municipalities we serve

46 across 8 regions

  • York Region

  • Toronto & Peel

  • Halton

  • Durham

    • Pickering
    • Ajax
    • Whitby
    • Oshawa
    • Clarington
    • Uxbridge
    • Scugog
  • Simcoe & Dufferin

    • Barrie (completed project)
    • Innisfil
    • Bradford
    • New Tecumseth
    • Orillia
    • Wasaga Beach
    • Collingwood
    • Orangeville
  • Waterloo, Wellington & Brant

    • Guelph (completed project)
    • Kitchener (completed project)
    • Waterloo
    • Cambridge
    • Brantford
  • Hamilton, Niagara & Haldimand

    • Hamilton
    • Grimsby
    • St. Catharines
    • Niagara Falls
    • Haldimand County (completed project)
  • Kawarthas & Northumberland

    • Peterborough
    • Kawartha Lakes
    • Port Hope
    • Cobourg

Past the 90-minute line

We've also completed projects in London and Strathroy. Farther out than that? Call (416) 990-9179 and ask.

Permits filed with municipalities including

  • City of Toronto
  • City of Richmond Hill
  • City of Brampton
  • City of London
  • City of Waterloo
  • City of Oshawa

Before you call

FAQ: interior renovations in Milton, answered.

Anything we haven’t answered here, we’ll answer on a call. The first consultation is free.

(416) 990-9179
  • Yes, once walls or plumbing move. Milton sits inside Halton Region, but the Town of Milton Building Division issues the building permit and inspects the work, so that is where we file it.

  • Not for work inside the existing walls. Our Milton page names the conservation authority that covers your lot.

  • Yes. We take on interior renovations across Milton, including Old Milton and Timberlea, within an hour of our Richmond Hill office. The first consultation is free, by phone or on site.

  • Three things to start: property address; photos of the rooms you want to change; and any existing drawings or a previous permit. Send those and we tell you what the Town of Milton Building Division will ask for before we quote.

  • We do. The Town of Milton takes building permit applications online through the Amanda Permit Portal, so we upload the renovation drawings there and answer the examiner’s comments until the Town of Milton Building Division issues the permit. If the application is in your name, you can log in to the same portal and see its status at any point.

  • Yes. Most Milton houses are single or semi-detached and went up from the early 2000s on, and Old Milton is one of the mature neighbourhoods they grew around, so a house there is older and more likely to have been changed by past owners. In Old Milton we open a ceiling or a wall where a beam or a new drain will go before the drawings are final, and the set we file with the Town of Milton Building Division shows the framing as we found it.

  • Usually. Semi-detached houses are a large share of Milton’s housing, and on one of them the wall shared with the neighbour stays as it is, so the opening comes from an interior wall. If that wall carries the floor above, our P.Eng replaces it with a beam and posts, each post on its own footing, and the beam calculations go on the same sheets as the new floor plan for the Town of Milton Building Division.

  • Yes. The new drain runs under the slab to the existing stack, and the drain, vent and fixture layout are drawn into the renovation permit that the Town of Milton Building Division reviews. We upload those sheets through the Amanda Permit Portal with the rest of the set, and the plumbing is inspected under that permit as it goes in.

  • Yes, if the house and lot qualify, which we check first. Milton allows additional units with a detached, semi-detached or semi-link house or a townhouse on a lot with municipal water and sewer, but not with a stacked or back-to-back townhouse. If yours qualifies, the stair, the mechanical room and the new plumbing go where a unit could use them, and the unit gets its own permit from the Town of Milton Building Division when you build it.

  • Seldom for a kitchen or a bathroom. It does once the renovation adds a unit, changes how part of the house is used or adds to the outside, and then we read the rules from Zoning By-law No. 016-2014 for a house in the urban area, or from the rural by-law, No. 144-2003, before the drawings go to the Town of Milton Building Division.

  • It can, because digging the walkout cuts roots on that side of the house. For a tree standing wholly on your lot, the Town of Milton’s advice is to consult a certified arborist before you take it down, and we would rather draw the stair and its retaining walls around the tree where the yard allows. If the property is over 0.5 hectares or wholly inside the Regional Greenlands System, Halton Region’s tree removal regulations are the ones to review, and we check them before the set is filed.

Searched & answered

People Also Ask: what Milton searches about interior renovations.

Short answers to the interior renovations questions people search most, and the broader topics they lead to.

Not covered here? Book a free consultation
  • It takes out or widens the walls between rooms, most often between the kitchen, dining and living areas, to make one open main floor. A wall that carries the floor above can still come out once a beam is sized to carry its load. Fine Engineering designs the structure and builds the opening.

  • The price follows what the basement has to become. Open space finished for the house is mostly framing, insulation, drywall and floors. A bathroom with no rough-in under the slab adds plumbing, and moving a post adds structure. A second unit costs more again, with the fire separation, exit and 1.95 m ceiling a suite needs. Fine Engineering prices it from what the first site visit finds.

  • Start by settling what the space is for, because that decides the permit. Living space for the household usually needs none unless the plan changes the structure, the plumbing or the heating. Any of those, or a second unit, goes on a building permit first. The layout then works around the posts and drains already there. Fine Engineering draws that layout and files the permit.

  • Usually a whole floor, or the whole house, taken back to the framing and rebuilt: a new layout, structural changes where walls move, plumbing and ducts rerouted and new wiring, then insulation, drywall and finishes. Fine Engineering starts from the house measured as it stands, so the new plan fits the framing already in place.

  • Once a complete application is in, Ontario’s Building Code gives the municipality 10 business days to issue a house permit or refuse it with reasons. Larger and more complex buildings get a longer period. The count only starts when nothing is missing, so an absent sheet or an unresolved zoning issue holds it back. Fine Engineering checks zoning and code before anything is submitted.

  • The application form, the drawings the Building Code calls for, and every other approval the project depends on. Zoning counts as applicable law, so a needed minor variance has to be granted before the permit can be issued, and a lot in a conservation authority’s regulated area may need that authority’s permit first. Fine Engineering assembles the whole package, with the designer’s registration details on the drawings.

Good to know

Home renovation permits in Milton

In Milton the reviewer is the Town of Milton Building Division. Every Milton lot sets its own terms: the framing and drains of the house on it decide how far a renovation can go.

We walk the site with the survey on a scheduled visit before anything is drawn, then file the interior renovations package to the Town of Milton Building Division’s own checklist.

Kitchen renovation across Old Milton and Timberlea

Milton’s housing is mostly single- and semi-detached houses built since the early 2000s, around mature neighbourhoods such as Old Milton. Houses that recent were usually built from permit drawings, and a copy shortens the measure-up, so we ask for it first. The layout still follows the structure the site visit confirms.

Walkouts, window wells and By-law 094-2022

A renovation that stays inside the walls needs only the building permit. One that adds a basement walkout, a deeper window well or a new rear landing also changes the grade next to the house, and Milton’s site alteration by-law, 094-2022, reaches residential lots too, exempting only minor landscaping and driveway upkeep. We check the excavation against those exemptions before the set is filed.

On a lot inside Conservation Halton’s regulated area, near a watercourse, valley or wetland, that digging can count as development, because Ontario Regulation 41/24 includes site grading in the definition. Then a Conservation Halton permit comes first and the renovation permit from the Town of Milton Building Division follows, so we look at the mapping on the first site visit.

Renovating a house on a rural Milton property

Milton’s rural area has its own zoning by-law, No. 144-2003, separate from the urban No. 016-2014, so a renovation that adds floor area or a unit to a rural house is measured against different rules. Work that stays inside the existing walls rarely touches it.

Since January 2026 the Town has also allowed additional units in rural areas, but the limits vary from zone to zone and differ from the urban rules for serviced lots. If a rural renovation might become a second unit, we look up the property’s zone first and design the layout to what it allows.

Contact us

Wall down. Beam in. Kitchen where you wanted it.

Tell us what you want changed and we’ll tell you what it involves, on a free first call.

First consultation free(416) 990-9179