Note 02 · Structural
Removing a Load-Bearing Wall in Ontario: When You Need a Permit, an Engineer, or Both
The Building Code Act treats a wall removal as construction. What the city asks for in the drawings, when the Part 9 span tables stop applying, what a permit costs in Toronto, and what building without one can cost.
- Published
- Reading time
- 7 min read
- Written by
- Fine Engineering & Development
- Sources
- Named in the text
Key takeaways
05
Before you read on
- Section 8(1) of Ontario’s Building Code Act says no person shall construct a building without a permit, and “construct” is defined in section 1(1) to include a material alteration. Removing a bearing wall is a material alteration. [Building Code Act, 1992]
- The city wants existing and proposed plans, the beam and post sizes with their load path, a section through the opening, a footing check where a post lands, and Schedule 1 Designer Information. Toronto adds an Assumption of Responsibility for Engineering Content form when an engineer seals the set. [City of Toronto, Interior Alterations guide]
- The Part 9 span tables only cover uniform residential floor loads. A point load from a wall or column above, a cantilever, a roof load or a supported joist length over 6.0 metres puts the beam outside the tables and into engineering. [Ontario Building Code, Part 9]
- Toronto’s 2026 permit fee for residential interior alterations is $11.53 per square metre with a $214.79 minimum. Starting before the permit adds a surcharge of 50 percent of the fee or $214.79, whichever is greater, to a maximum of $29,456.99. [City of Toronto, fee schedule effective January 1, 2026]
- Building without a permit is an offence under section 36 of the Act. Reported maximum fines are $50,000 for an individual on a first conviction and $500,000 for a corporation, with higher limits for a repeat conviction. [Building Code Act, s.36, via secondary source]
Why a wall removal needs a permit
The permit requirement is not a municipal preference. It is the Act.
Section 8(1) of the Building Code Act, 1992 reads: “No person shall construct or demolish a building or cause a building to be constructed or demolished unless a permit has been issued therefor by the chief building official.” Section 1(1) defines “construct” to include erection, installation, extension, material alteration and material repair. Taking out a wall that carries the floor above, and putting in a beam to do its job, is a material alteration of the structure. [Building Code Act, 1992, sections 1 and 8]
Every GTA municipality says the same thing on its permit pages: removing or modifying a load-bearing wall, beam, column or foundation requires a building permit, engineered structural drawings and an inspection. Vaughan’s residential guidance is typically summarized this way by permit consultants; Toronto’s Interior Alterations guide covers the same work under “an interior alteration to a small residential building”. [City of Toronto; City of Vaughan, via secondary source]
The reason the rule is strict is simple mechanics. A bearing wall carries the floor or roof above it to the foundation in a continuous line. Remove it and the load has to travel sideways along a beam to two posts, and down each post to a footing that was never designed for a concentrated load. The permit is the city’s way of making sure someone did that arithmetic before the wall came down.
How to tell if a wall is bearing
Some signs are reliable, some are not, and the reliable ones still get confirmed by opening the ceiling.
- A wall running perpendicular to the floor joists above is a candidate; the joists are likely to bear on it. A wall parallel to the joists usually is not, unless a beam or a second wall sits on it from above.
- A wall stacked over a beam line or a wall in the basement is a candidate, because builders keep load paths continuous.
- A wall near the centre of the house, in a two-storey or a bungalow with a long span, is a candidate.
- A wall with a header over a doorway, or with a double top plate, was built to carry something.
- Interior partitions in newer subdivision houses with engineered floor trusses are often not bearing at all, because the trusses clear-span. Older houses with dimension lumber joists almost always have a bearing line down the middle.
None of those signs replaces a look at the framing. Our site visit for a wall removal includes opening a strip of ceiling at the wall, or checking the basement below for the beam and post line, before we commit to a design. The cost of that hour is small next to the cost of an unsupported floor.
What the drawings show
A wall removal is a small permit with a full structural package. Toronto’s Interior Alterations guide, and Richmond Hill’s Addition or Alteration checklist, ask for the same things in slightly different words. [City of Toronto; City of Richmond Hill]
| Sheet or form | What it shows |
|---|---|
| Application to Construct or Demolish | The permit application itself |
| Schedule 1 Designer Information | Name, BCIN or licence, and signature of each person taking design responsibility |
| Existing floor plan | Where the wall is, its length, and which rooms it separates |
| Proposed floor plan | The opening size, the beam and the post locations |
| Demolition notes | What is removed and what stays |
| Structural details | Beam size and material, post size, bearing, the load path from above, and a roof plan if roof load lands on the wall |
| Section | The relationship of floor, wall, beam and foundation through the opening |
| Footing check | The existing footing under each post, or a new pad footing where a post creates a new point load |
| Engineer’s seal and Toronto’s Assumption of Responsibility for Engineering Content form | When a professional engineer designs the structure |
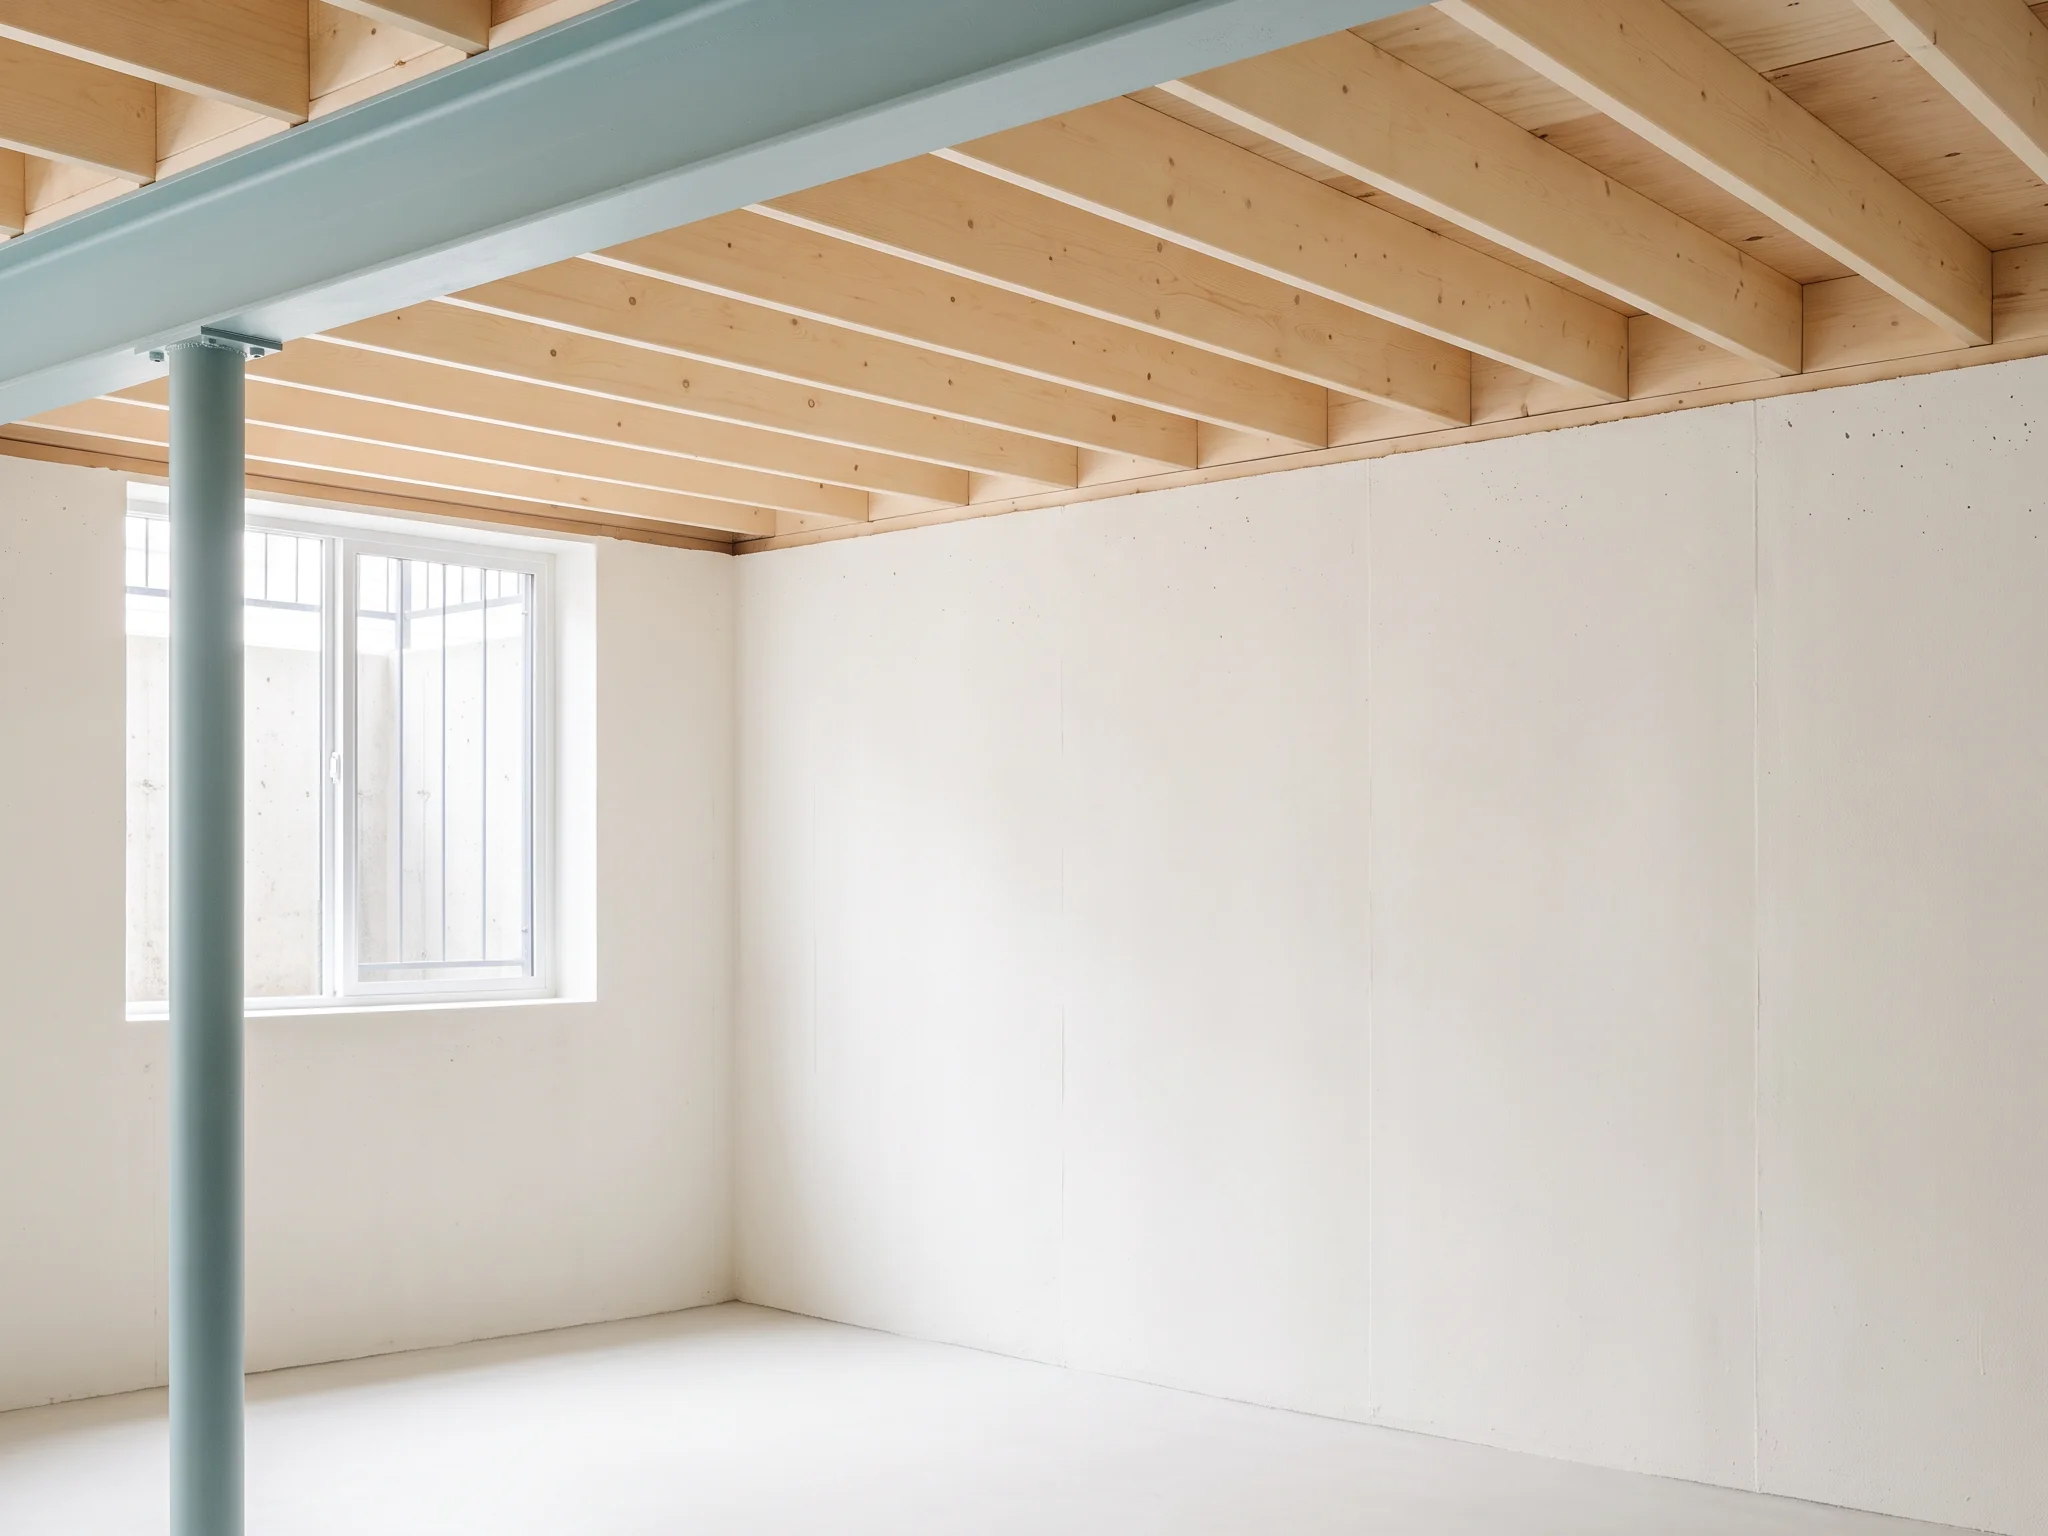
The footing check is the sheet owners do not expect. A new post in the middle of a basement slab can put several tonnes on a spot of concrete that was poured to carry a floor, not a column. Sometimes the existing footing is fine; sometimes the design adds a pad. The drawing has to say which.
The set is what the plans examiner reads, and it is also what the framer builds from. A clear beam schedule, with the bearing length and the post-to-footing connection drawn, is the difference between one inspection and three.
Span tables versus engineered beams
Part 9 of the Ontario Building Code includes span tables for built-up wood and glulam beams. They are prescriptive: if your beam matches the table’s assumptions, a qualified designer can size it from the table without an engineer. The assumptions are narrow. [Ontario Building Code, Part 9, Tables A-8 to A-11]
The tables cover uniformly distributed residential floor loads of 1.9 kilopascals. They do not cover a beam that picks up a point load from a bearing wall or a column above, a beam that cantilevers, a beam that carries roof load, or a beam whose supported joist length exceeds 6.0 metres. Any of those puts the beam outside the tables and into engineered design under Part 4.
Laminated veneer lumber (LVL) is not in the code’s tables at all, because it is a proprietary product. For a Part 9 permit the applicant supplies the manufacturer’s span table, the product data sheet, and a drawing that shows the beam’s location, size, bearing and loads. Steel beams are engineered by definition.
That is where the question of who designs comes in. Under Division C of the code, drawings by a designer who is not an architect or engineer must show the designer’s name, Building Code Identification Number, qualification identification, signature and stamp. Architects, professional engineers and owners designing their own house are exempt from BCIN registration. [City of Mississauga, Designer Qualification Notice; Division C, Part 3] A BCIN designer with the “house” and “small buildings” qualifications can prepare a wall-removal permit that stays inside the span tables. The moment the beam leaves the tables, the structural sheets need a professional engineer’s seal.
Our practice has both on staff, which is why the package does not change hands between the plan and the beam.
Fees, penalties and resale
The permit fee is the cheapest line in the project. The costs of skipping it are not.
Fees. Toronto’s schedule effective January 1, 2026 charges $11.53 per square metre of floor area for residential interior alterations, with a minimum fee of $214.79. [City of Toronto] Richmond Hill sets its fees in Building By-law 19-24, Schedule A; all fees are due at application, and an applicant may pay half at application and half at issuance when the total exceeds $20,000. [City of Richmond Hill]
Starting early. Toronto adds a surcharge when work begins before the permit is issued: 50 percent of the permit fee or $214.79, whichever is greater, to a maximum of $29,456.99 per permit. [City of Toronto] Other municipalities have their own versions. A retroactive permit also means opening finished walls so the inspector can see the beam bearing.
Fines. Section 36 of the Building Code Act makes it an offence to contravene the Act, including building without a permit. Legal summaries put the maximum at $50,000 for an individual on a first conviction and $100,000 after that, and $500,000 for a corporation on a first conviction and $1,500,000 after that, with a daily fine for a continuing offence. Actual fines are usually far lower, but the exposure is real. [Building Code Act, s.36, via secondary sources]
Resale and insurance. An open or missing permit surfaces when a buyer’s lawyer searches the property, and Ontario courts have treated open building permits as valid title objections rather than minor defects. An insurer can also decline a claim that traces back to unpermitted structural work. [Secondary legal sources] A wall removed without a permit is not a saving; it is a liability that sits under the floor until the house is sold.
Next step
If the wall is bearing, the project is a beam, two posts, two footings and a permit. If it is not, the project is a Saturday. The site visit tells you which.
We check the framing, design the beam and posts, draw the plans and section, check the footings, sign and seal the set, and file it with the municipality. Then the same engineer attends the framing inspection. Send a photo of the wall and the room, and tell us what is above it, and the first call is free.