Note 04 · Garden suites
Garden Suites and Additional Units in the GTA, 2026: What Is Allowed As-of-Right
Ontario’s 2024 regulation set a floor of three units per lot. Toronto and Richmond Hill went to four. What each municipality allows, what the drawing package has to contain, and which loan program is not coming.
- Published
- Reading time
- 7 min read
- Written by
- Fine Engineering & Development
- Sources
- Named in the text
Key takeaways
05
Before you read on
- Since November 20, 2024, Ontario Regulation 462/24 sets provincial standards for additional residential units (ARUs) on lots with up to three units, including the ARU. Municipal zoning cannot be stricter than the regulation on the matters it covers. [Ontario Regulation 462/24; City of Toronto]
- Toronto allows up to four units as-of-right city-wide, and one garden suite per lot. Its garden suite rules were updated by By-laws 846-2025 and 849-2025, adopted June 24, 2025. [City of Toronto]
- Richmond Hill By-law 143-24, passed December 11, 2024, allows up to three ARUs per lot (four units in total), with at most two in a detached accessory building. The lot must be on municipal water and sewer. [City of Richmond Hill]
- The federal $80,000 secondary suite loan announced in December 2024 was reported cancelled in Budget 2025 before it accepted an application. The insured refinance for adding a suite, up to 90 percent of the post-renovation value, has been live since January 15, 2025. [Department of Finance Canada]
- Every application filed since April 1, 2025 is reviewed under the 2024 Ontario Building Code. [Government of Ontario]
What changed between 2022 and 2026
Three layers of rules moved in three years, and the order matters because each one narrows what the next can say.
The first layer is the province. Bill 23, the More Homes Built Faster Act, received Royal Assent on November 28, 2022. Among other things it exempts a second and third unit in a detached, semi-detached or row house from development charges and parkland dedication across Ontario. [Legislative Assembly of Ontario, Bill 23]
The second layer is the regulation. Ontario Regulation 462/24, filed November 20, 2024 under the Planning Act, sets performance standards for ARUs on lots with a maximum of three residential units including the ARU. Where the regulation speaks, a municipal by-law cannot demand more. The City of Toronto describes it on its Expanding Housing Options page as a provincial floor that its own permissions already exceed. [City of Toronto] Municipal staff summaries of the regulation, such as Hamilton’s, report a cap of one parking space per ARU, the removal of angular plane requirements and a standard 4.0 metre separation between a principal dwelling and a detached ARU. We treat those three figures as reported until you read them in the regulation text for your own lot.
The third layer is the Building Code. The 2024 Ontario Building Code came into force on January 1, 2025, with about 1,730 amendments. Designs that were substantially complete under the 2012 code could still be filed until March 31, 2025. Everything filed from April 1, 2025 is reviewed under the 2024 code. [Government of Ontario, 2024 Building Code] For a garden suite that changes the smoke alarm, guard, stair and radon requirements, and it decides which fire access rules the plans examiner applies.
What each municipality allows on one lot
The provincial floor is three units. Two of the four largest municipalities in our service area have gone to four. The table is what each city publishes on its own website as of this note’s date.
| Municipality | Units per lot | Detached ARUs | In force | Source |
|---|---|---|---|---|
| Toronto | Up to 4 as-of-right city-wide since May 2023; sixplexes in Toronto and East York and Ward 23 since June 2025 | 1 garden suite with 1 unit | By-laws 846-2025 and 849-2025, adopted June 24, 2025 | City of Toronto |
| Richmond Hill | Up to 4 (3 ARUs) | Up to 2 in one accessory building | By-law 143-24, passed December 11, 2024 | City of Richmond Hill |
| Vaughan | Reported as 1 principal plus up to 2 ARUs | Reported as 1 | By-law 082-2025, March 25, 2025 | City of Vaughan (by-law PDF; figures reported) |
| Markham | Council endorsed up to 3 ARUs (4 units) in December 2023; the amendments were still moving through late 2025 | Under the same amendments | Confirm current status with the City | City of Markham |
Three Toronto rules trip people up more than the unit count does. A garden suite cannot be severed from the main lot, so it is a rental or a family unit, never a separate title. A by-law protected tree, meaning one 30 centimetres or more in diameter, cannot be removed to make room for the suite. And emergency access to the suite is decided through Ontario Building Code review, not zoning, so it cannot be varied at the Committee of Adjustment. [City of Toronto, Garden Suites]
Richmond Hill adds a servicing rule and an option. The lot must be separately serviced by municipal sewage and drinking water; a private well or septic system rules the suite out. The City also publishes a pre-approved detached ARU model of about 6.64 by 5.47 metres, roughly 36 square metres, for owners who want the shortest route to a permit. [City of Richmond Hill]
What the permit package contains
Richmond Hill lists the package plainly, and the list is close to what every York Region municipality asks for. [City of Richmond Hill, Additional Residential Unit]
- 01Building Permit Application form, with Schedule 1 Designer Information for each person taking design responsibility, and the Applicable Law form.
- 02A site plan showing the suite, the setbacks, the path from the street to the suite’s door, and the servicing connections.
- 03Floor plans, elevations, sections and details, prepared by a qualified professional.
- 04Mechanical drawings with energy-efficiency calculations.
- 05Toronto and Region Conservation Authority approval if the lot is in a regulated area.
- 06A Site Alteration Permit if the accessory structure is larger than 400 square feet.
- 07A separate electrical permit from the Electrical Safety Authority.
Two items on that list decide the timeline. The energy calculations are where a package most often comes back incomplete, because a garden suite is a new building and the code asks for a compliance path, not a note that says “to code”. And the access path is where a plans examiner can stop a suite outright: the route from the street to the suite’s entrance has to satisfy the fire access provisions of the Building Code, and in Toronto that is explicitly not something a variance can fix. [City of Toronto, Garden Suites]
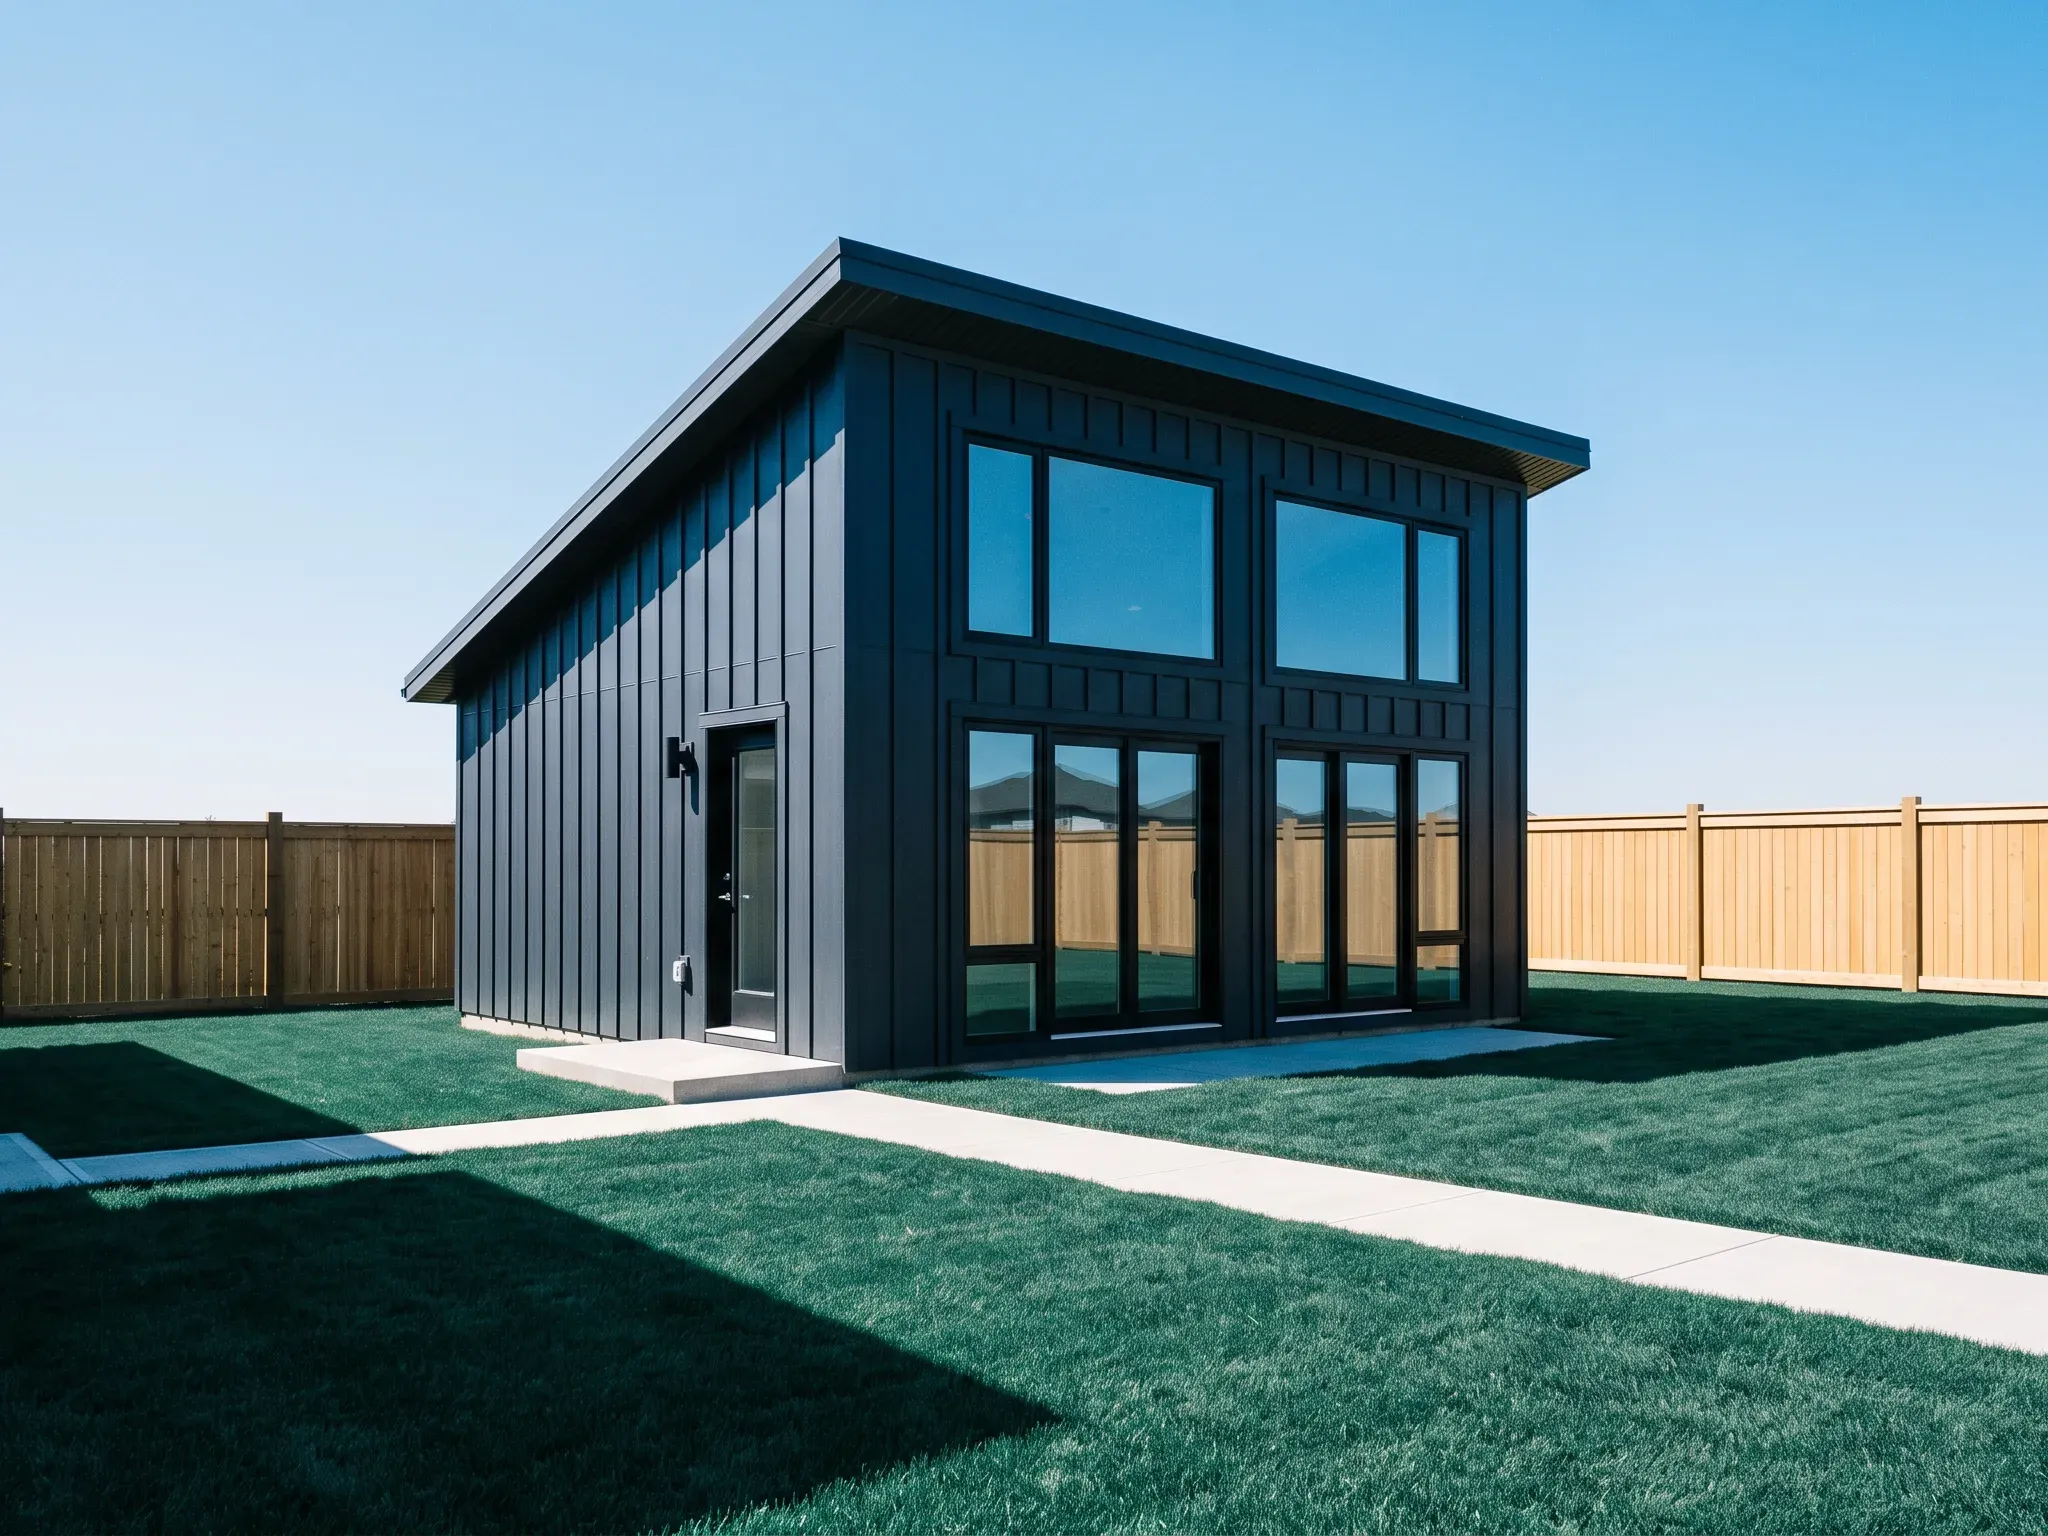
In practice our package for a two-storey suite runs to architectural plans, a structural framing package, HVAC design with the energy summary, and a site plan that shows grading and drainage. The zoning review comes first, before any of it is drawn, because a 12-metre frontage rule or a rear-yard coverage limit is cheaper to learn on day one.
The money: what exists and what was cancelled
The federal picture changed twice in a year, and half the articles online still describe the first version.
The 2024 Fall Economic Statement of December 2024 announced two measures. The Canada Secondary Suite Loan Program was to offer up to $80,000 at 2 percent over 15 years, starting in early 2025. The second measure changed mortgage insurance rules so that owners adding a suite can refinance up to 90 percent of the property’s value after the renovation, on homes worth up to $2 million, with amortization up to 30 years. [Department of Finance Canada, December 2024]
The refinance rule took effect on January 15, 2025 and is available through insured lenders now. The loan program is a different story: it was reported cancelled in Budget 2025, in November 2025, without ever accepting an application. If a contractor or a blog quotes the $80,000 loan as part of your budget in 2026, it is working from a stale page.
Development charges are the other line worth checking. Bill 23 exempts a second and a third unit in a detached, semi-detached or row house from development charges and parkland dedication across Ontario. [Legislative Assembly of Ontario, Bill 23] Toronto exempts garden suites from development charges under its own by-law as well, and its 2025 Expanding Housing Options work widened the exemption to larger multiplexes. [City of Toronto] On a suite that costs what a small house costs, the difference between paying and not paying development charges is the difference between two designs.
The questions we hear most
Can I build a garden suite on my lot? It depends on the zone, the lot width and depth, the rear yard, the trees and the servicing. Toronto permits one suite per lot in its R, RD, RS, RT and RM zones. Richmond Hill permits ARUs where single-detached, semi-detached and certain townhouse dwellings are zoned. The lot-size and frontage minimums that builders quote for Richmond Hill are not something we could confirm on the City’s page, so we check the zoning by-law for each address rather than repeat them. [City of Toronto; City of Richmond Hill]
How many units can I have? Three is the provincial floor under O. Reg. 462/24. Toronto and Richmond Hill allow four. Vaughan’s 2025 by-law is reported to allow one principal unit plus two ARUs. Markham’s four-unit amendments were still in progress at the end of 2025. Ask the municipality, not the province, for the number that applies to you.
Is the $80,000 loan still available? No. See the section above.
Which code applies? The 2024 Ontario Building Code, for anything filed since April 1, 2025. A design started on the 2012 code and filed after that date is reviewed under the new one.
Who draws it? A designer with a Building Code Identification Number, an architect, or a professional engineer, each signing Schedule 1 for the part they take responsibility for. A garden suite package usually has both a BCIN designer and an engineer on it: the designer for the building, the engineer for the structure and the mechanical design.
Next step
A garden suite is a new building on a lot that was planned for one. The zoning review takes an afternoon and settles whether the project exists. The drawing package takes a few weeks and settles whether it gets a permit on the first review.
We prepare both from our Richmond Hill office: the zoning check, the survey coordination, the architectural and structural drawings, the HVAC design and energy summary, and the permit filing with the municipality, then the inspections while it is built. The first call is free, and it is the right time to send us the survey if you have one.