Note 01 · Permits
How Long a Building Permit Takes in the GTA in 2026, and What the 2024 Ontario Building Code Changed
The statutory clock is ten business days for a house, but it only starts on a complete application. What complete means, why most files take longer, and the 2024 code changes that now shape every set of drawings.
- Published
- Reading time
- 7 min read
- Written by
- Fine Engineering & Development
- Sources
- Named in the text
Key takeaways
05
Before you read on
- The Ontario Building Code gives a chief building official 10 days to decide a complete application for a house, 15 for a small building, 20 for a large building and 30 for a complex building. Toronto and Richmond Hill both state these as business days. [Ontario Building Code, Division C, 1.3.1.3; City of Toronto; City of Richmond Hill]
- The clock only runs on a complete application. Toronto says an application with no Zoning Applicable Law Certificate is incomplete and has no review time frame at all. [City of Toronto, Building Permit Review Streams]
- There is no fee-refund rule for missed building permit timelines. The 2022 refund rules applied to planning applications and were repealed by Bill 185 on June 6, 2024. [Aird & Berlis, Bill 185]
- The 2024 Ontario Building Code, O. Reg. 163/24, has been in force since January 1, 2025. Substantially complete 2012-code designs could be filed until March 31, 2025. [Government of Ontario; McMillan LLP; Ontario Association of Architects]
- For houses the 2024 code adds a radon rough-in, tighter guard and window rules, and a defined “secondary suite” with a 1.95 metre ceiling and wireless interconnected alarms. [City of Kingston, 2024 code summary]
The statutory clock
Ontario is one of the few places where the permit review period is written into the building code itself. Division C, Article 1.3.1.3 sets the periods, and municipalities publish them as service commitments. [Ontario Building Code, Division C, 1.3.1.3]
| Category | Review period | Toronto stream |
|---|---|---|
| House: detached, semi, row house with up to two units, garden and laneway suites | 10 business days | House stream |
| Small building: other Part 9 buildings | 15 business days | Small building stream |
| Large building: Part 3 | 20 business days | Large building stream |
| Complex building | 30 business days | Complex stream |
Two conditions sit behind the table. First, the period runs from a complete application. Toronto is explicit: “Applications where no Zoning Applicable Law Certificate has been issued for the project are considered incomplete. There is no time frame for review.” [City of Toronto, Building Permit Review Streams] Second, the chief building official has two business days to tell you the application is incomplete, and if that notice goes out, no clock has started.
Richmond Hill publishes a Service Charter with the same 10, 15, 20 and 30 business-day targets, a completeness review within two business days, and intake through its EnerGov online portal. All fees are due at application; when they exceed $20,000 the applicant may pay half at application and half at issuance under Building By-law 19-24. [City of Richmond Hill, Building Permits]
So the honest answer to “how long does a permit take” is: ten business days after the day your application is complete, plus however long it takes to get there.
What “complete” means
A complete application is a defined thing, not an impression. Richmond Hill and Toronto list the same components. [City of Richmond Hill; City of Toronto]
- The Application for a Permit to Construct or Demolish, filled in and signed.
- Schedule 1 Designer Information for every designer, showing a Building Code Identification Number or an architect’s or engineer’s licence.
- The Applicable Law declaration, and any approvals it names: conservation authority, heritage, site plan, or a Committee of Adjustment decision.
- Zoning compliance. In Toronto that means an issued Zoning Applicable Law Certificate before the building application is considered complete.
- The Energy Efficiency Design Summary for the compliance path the design uses.
- The drawings: site plan, architectural plans, sections and elevations, structural drawings, mechanical and plumbing drawings, each to scale and each signed by the designer responsible.
- A Commitment to General Reviews where the code requires the designer to review construction.
- The fees, paid.
Designers are the item people misunderstand most. Ontario requires anyone preparing permit drawings who is not an architect or a professional engineer to be registered and qualified with the Ministry through its QuARTS system, which is where a BCIN comes from; a design firm must also include a qualified designer who has passed the legal exam. [Government of Ontario, Become a registered building practitioner] An unqualified set is not reviewed slowly; it is returned.
Why most files take longer than ten days
Practitioners who file in Toronto regularly describe a clean residential submission in 2026 as taking roughly six to twelve weeks from first submission to permit, and the gap between that and the ten-day statute is almost entirely the completeness step. [Acadia Drafting, 2026, reported]
The delays we see fall into a few patterns.
- 01Zoning was not confirmed first. A design drawn to an assumed setback or height comes back from zoning review with a variance requirement, and the building clock never started.
- 02The energy summary is missing or does not match the drawings. Since the 2024 code took effect this is the most common intake failure on houses and suites.
- 03The structural sheets arrive without the Schedule 1 for the engineer, or with a designer signing for work outside their qualification.
- 04Applicable law was not addressed: a conservation authority permit, a heritage review, or a site alteration permit for grading.
- 05Resubmissions answer the examiner’s comments one at a time, each one restarting a review.
The remedy is not to chase the department. It is to file once, complete. Our sets go through zoning, applicable law and the energy path before they are drawn in full, and the structural and mechanical sheets are prepared by the same office, so the Schedule 1 forms match the drawings on the first submission.
The refund rule that does not exist
A persistent claim online is that a municipality has to refund your permit fee if it misses the review period. It does not.
Bill 109 in 2022 introduced fee refunds for zoning by-law amendment and site plan applications under the Planning Act that municipalities failed to decide within the statutory periods. Those refund provisions never applied to building permits, and they were repealed by Bill 185, the Cutting Red Tape to Build More Homes Act, which received Royal Assent on June 6, 2024. [Aird & Berlis, Bill 185]
What the Building Code does give an applicant is the right to know. Under Division C, a chief building official who does not issue the permit within the period must tell the applicant the reasons. That letter is useful: it turns a vague delay into a list of items, and a list can be answered.
What the 2024 Ontario Building Code changed for houses
The 2024 code, O. Reg. 163/24, came into force on January 1, 2025 and replaced O. Reg. 332/12. It adopts the National Building Code of Canada 2020 directly, with an Ontario amendment document, and the province publishes the two together as a consolidated Building Code Compendium. [McMillan LLP; Government of Ontario]
The transition is over. The 2012 code continued to apply where a permit was issued on or before December 31, 2024, or where the working drawings were substantially complete by that date and the application was filed on or before March 31, 2025. Every application since April 1, 2025 is reviewed under the 2024 code. [McMillan LLP; Ontario Association of Architects]
For houses, additions, renovations and second units, the changes that reach the drawings are these. [City of Kingston, 2024 Ontario Building Code updates; Government of Ontario]
- Radon. Every new building with a Part 9 residential occupancy needs a rough-in for a subfloor depressurization system, province-wide, under Article 9.13.4.2.
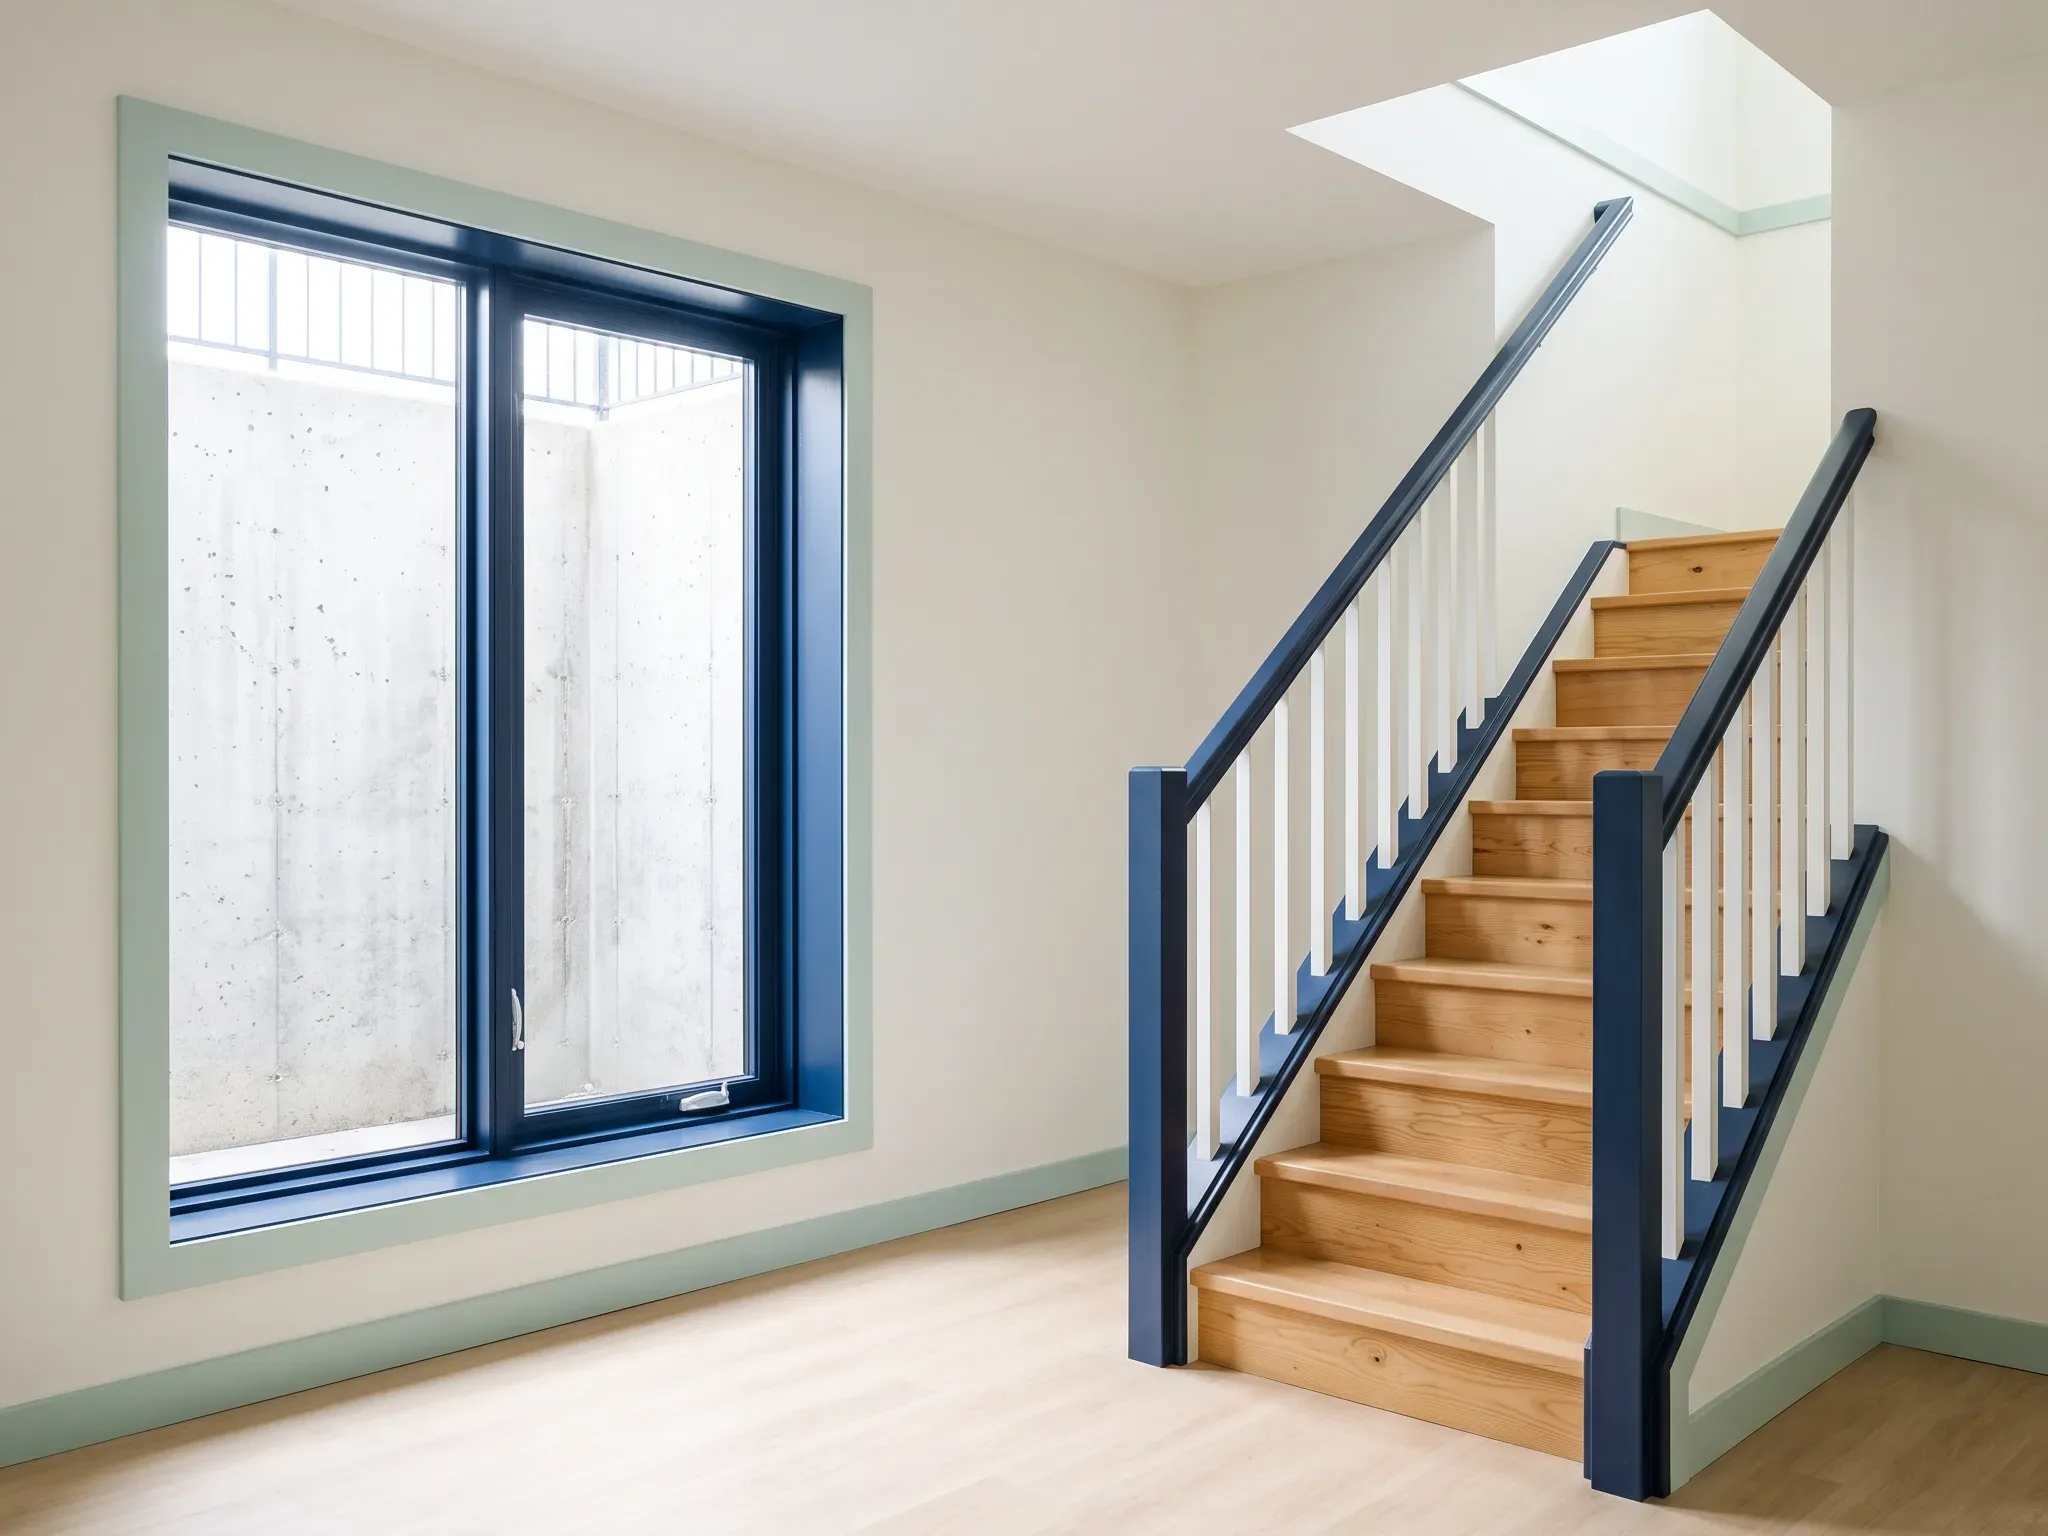
- Guards and stairs. Guard openings must resist a 100 millimetre opening under a 0.1 kilonewton load; the triangular space between a guard and a stair’s step is limited to 150 millimetres; there are new open-riser and nosing rules.
- Tactile indicators at the top of unenclosed stairs, and at drop-offs over 300 millimetres that have no guard.
- Upper-storey windows in dwelling units need a guard, an opening limiter, or a sill 900 millimetres above the floor.
- Secondary suites are now a defined term. Minimum ceiling height is 1.95 metres; wirelessly interconnected smoke alarms are permitted; the barrier between units may be a smoke-tight 15.9 millimetre Type X assembly; each unit needs its own thermostat and there is no shared return air.
- Energy. Ontario kept its own Supplementary Standard SB-12 for houses rather than adopting the national energy tiers, according to industry summaries. [Builders Ontario, reported]
- Mass timber. Encapsulated mass timber construction is permitted up to 18 storeys, up from 12, under O. Reg. 447/24, effective January 1, 2025. [Government of Ontario, Building code updates]
We could not find a primary source for a single-exit-stair change in the Ontario code, so we do not claim one.
Bill 17 and what is coming
The province is still changing the rules around the code, and two 2025 changes affect how a residential permit is reviewed.
Bill 17, the Protect Ontario by Building Faster and Smarter Act, 2025, received Royal Assent on June 5, 2025. It amends the Building Code Act to stop municipalities from passing their own construction standards by-laws, so a product or assembly that complies with the provincial code cannot be held to a stricter local one. It also removes duplicate municipal approval for innovative products already evaluated by the Canadian Construction Materials Centre. [Osler; Legislative Assembly of Ontario, Bill 17]
Bill 17 also proposed an as-of-right variation to setbacks on urban residential lots through the Planning Act. The percentage reported at the time was 10 percent; whether that figure is the one in the final regulation is something to confirm with the municipality before designing to it.
On the Fire Code side, industry summaries report an expansion of carbon monoxide alarm requirements for existing homes effective January 1, 2026. We have not confirmed that on a provincial page and mention it only so that you ask. [Builders Ontario, reported]
Next step
The permit review period is short. The path to a complete application is where a project’s calendar is really decided, and it is the part an owner can control by choosing who prepares the set.
Our office prepares the zoning review, the architectural, structural and mechanical drawings, the energy summary and the Schedule 1 forms as one package, files it with the municipality, and answers the examiner’s comments directly. If you are planning a house, an addition, a renovation or a second unit anywhere within ninety minutes of Richmond Hill, the first call is free and it usually ends with a list of what your application needs.