Note 03 · Legal basements
What Makes a Basement Apartment Legal in Ontario: The 2026 Checklist
Ceiling height, egress, fire separation, alarms and air: the numbers the Ontario Building Code asks for in a second unit, the Fire Code route for older suites, and the reasons applications get sent back.
- Published
- Reading time
- 7 min read
- Written by
- Fine Engineering & Development
- Sources
- Named in the text
Key takeaways
05
Before you read on
- Under the 2024 Ontario Building Code a basement second unit needs 1.95 metres of ceiling height, and 1.85 metres under beams and ducts. [City of Oshawa OBC guide, 2026]
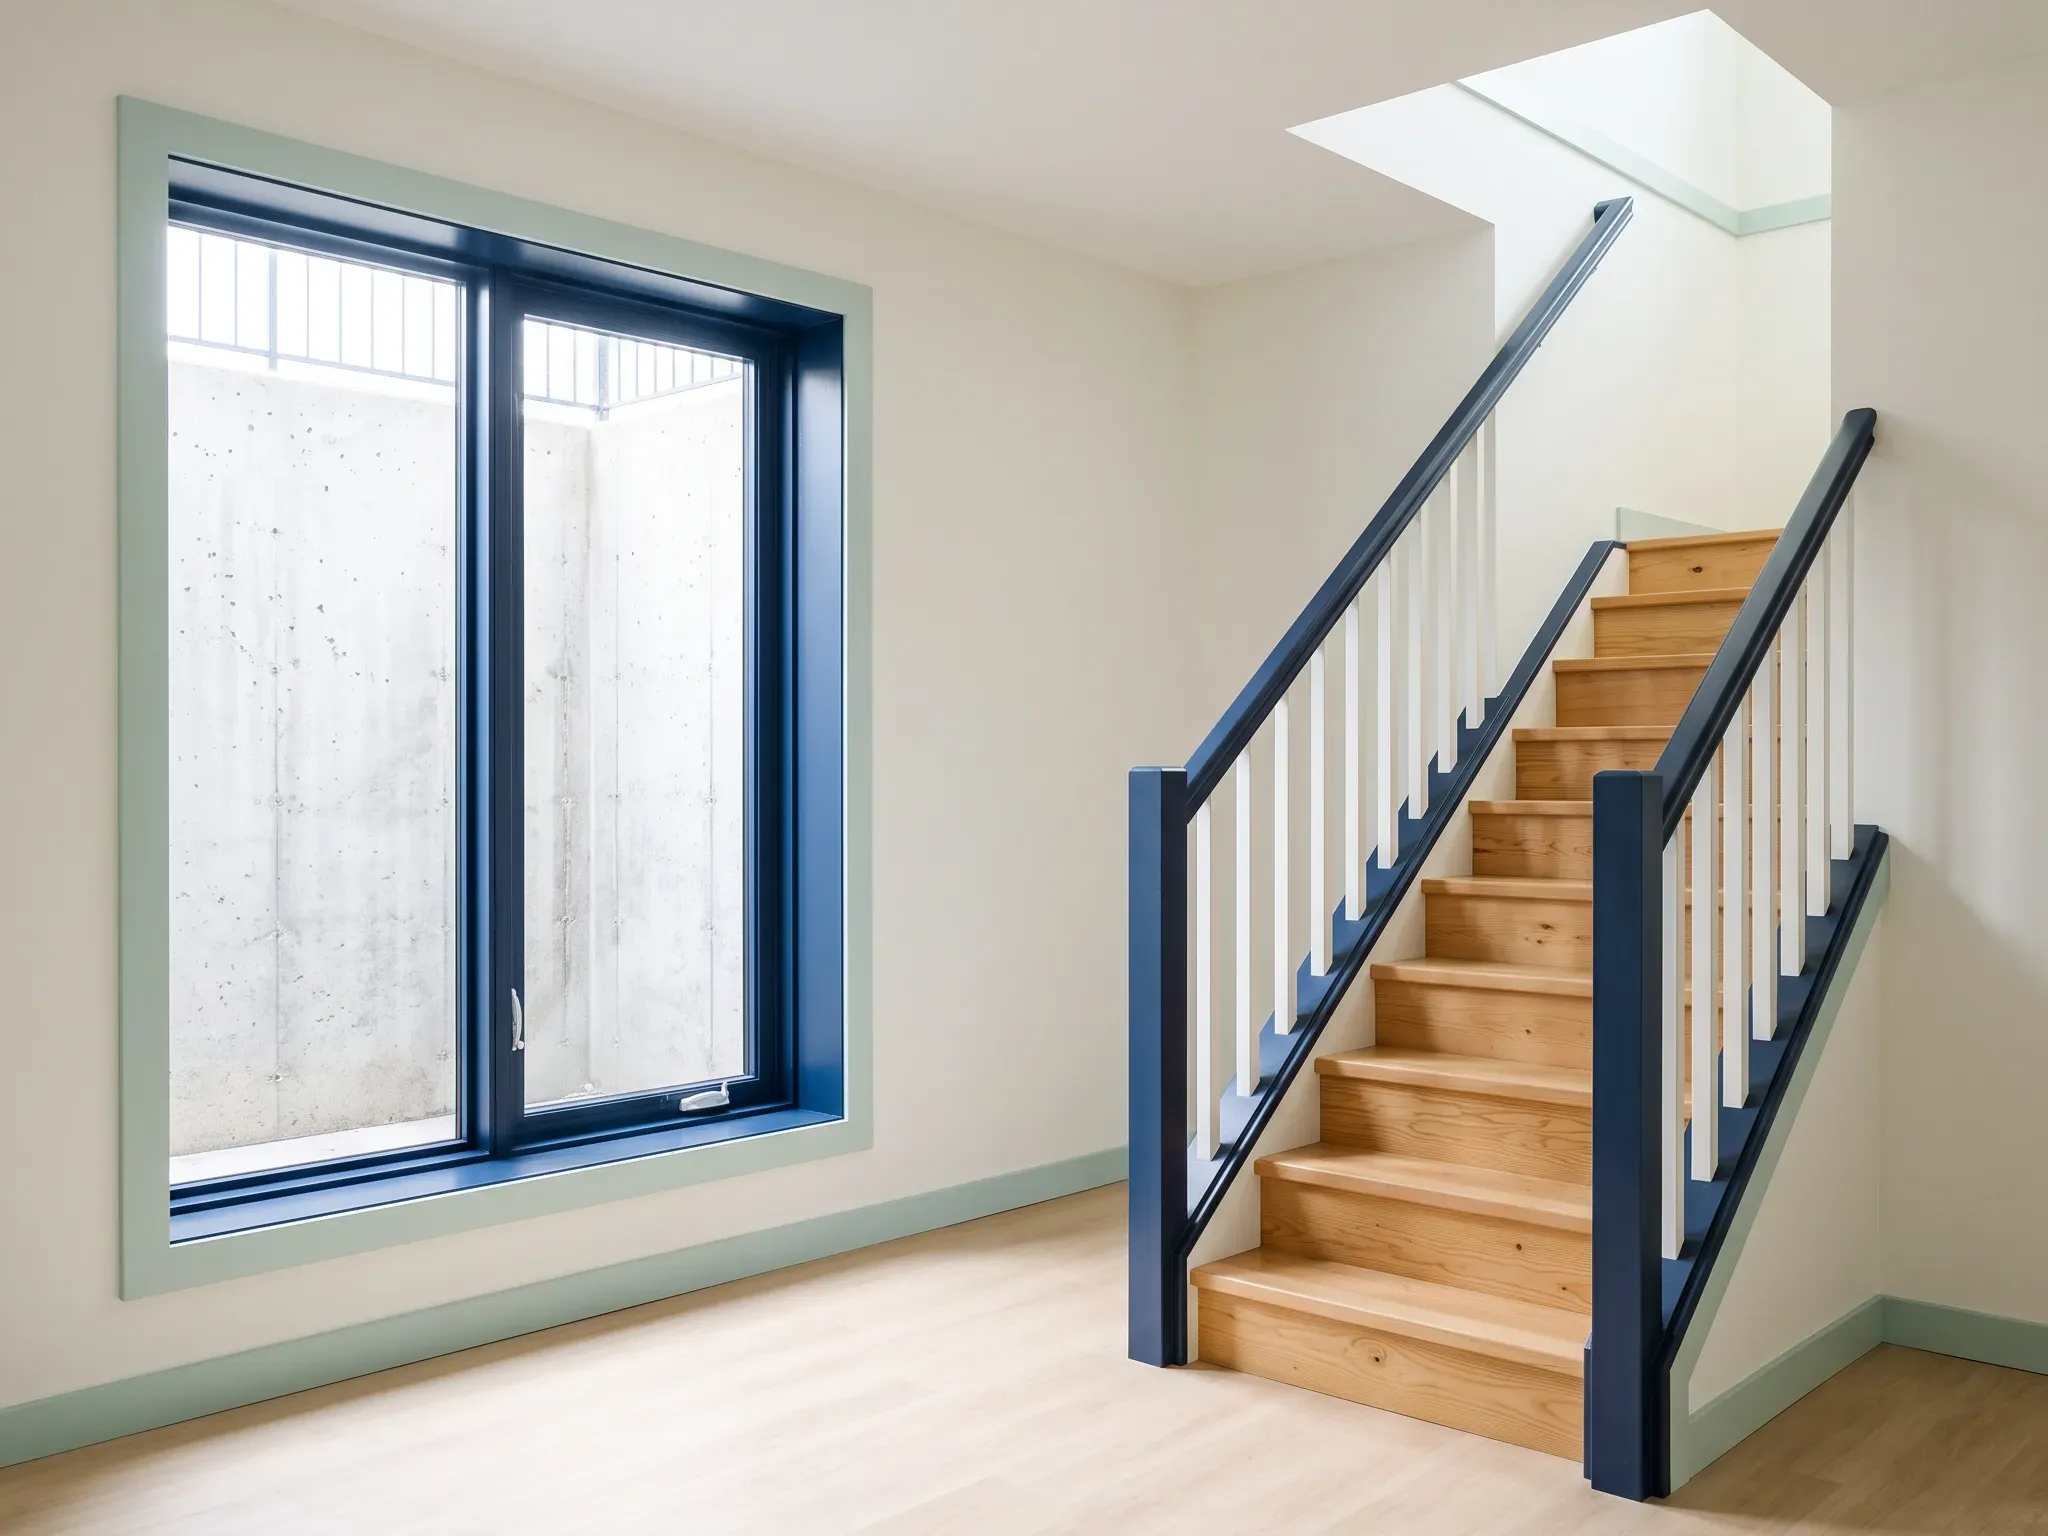
- Every bedroom needs an escape route: a window with an unobstructed opening of 0.35 square metres, no dimension under 380 millimetres, openable from inside without tools, with 550 millimetres of clearance if it opens into a window well. A door straight to the outside satisfies the same rule. [City of Oshawa OBC guide]
- The two units need a fire separation. The code asks for 45 minutes; a house occupied for more than five years can use a 30-minute separation or a continuous smoke-tight barrier of 15.9 millimetre Type X gypsum with 45 millimetre solid-core self-closing doors. Ordinary drywall has no accepted rating. [City of Oshawa OBC guide]
- Smoke alarms in both units must be interconnected so that any one sets off all of them, and a shared furnace needs a duct-type smoke detector that shuts it down. [City of Oshawa OBC guide]
- A suite that existed before July 1, 1993 can be brought into compliance under Ontario Fire Code Section 9.8 instead of a building permit; Markham charges $260 for the fire inspection and $246 to register. Newer suites need a permit under the current Building Code. [City of Markham]
The numbers the code asks for
Every legal-basement checklist online repeats the same five topics. The figures below are the ones the City of Oshawa publishes in its Building Code guide to basement secondary suites, revised February 11, 2026, which is the clearest municipal summary we have found of the 2024 code’s requirements. The same code applies in every Ontario municipality. [City of Oshawa OBC guide]
| Item | Requirement | Where it comes from |
|---|---|---|
| Ceiling height | 1.95 m in rooms; 1.85 m under beams and ducts | Div. B 9.5.3 |
| Bedroom egress | Window opening 0.35 m², no side under 380 mm, openable without tools; 550 mm clear in a window well; or a door directly outside | Div. B 9.9 |
| Fire separation, new construction | 45 minutes between units | Div. B 9.10 |
| Fire separation, house over 5 years old | 30 minutes, or a continuous smoke-tight barrier of 15.9 mm Type X gypsum with 45 mm solid-core self-closing doors | Part 11 compliance alternatives |
| Smoke alarms | Every storey including the basement, every bedroom, every hallway and common area; hard-wired or wirelessly interconnected across both units | 9.10.19 |
| Carbon monoxide alarms | Adjacent to each sleeping area and on each storey with a fuel-burning appliance or attached garage | 9.32.3.9 |
| Heating and air | House under 5 years old: separate HVAC, no shared return air. Older house: one furnace may serve up to 4 units if a duct-type smoke alarm shuts off fuel and power | 9.33.6.13 and Table 11.5.1.1.-C |
| Sound | STC 43 between units in newer buildings; no STC requirement for a house over 5 years old | 9.11 |
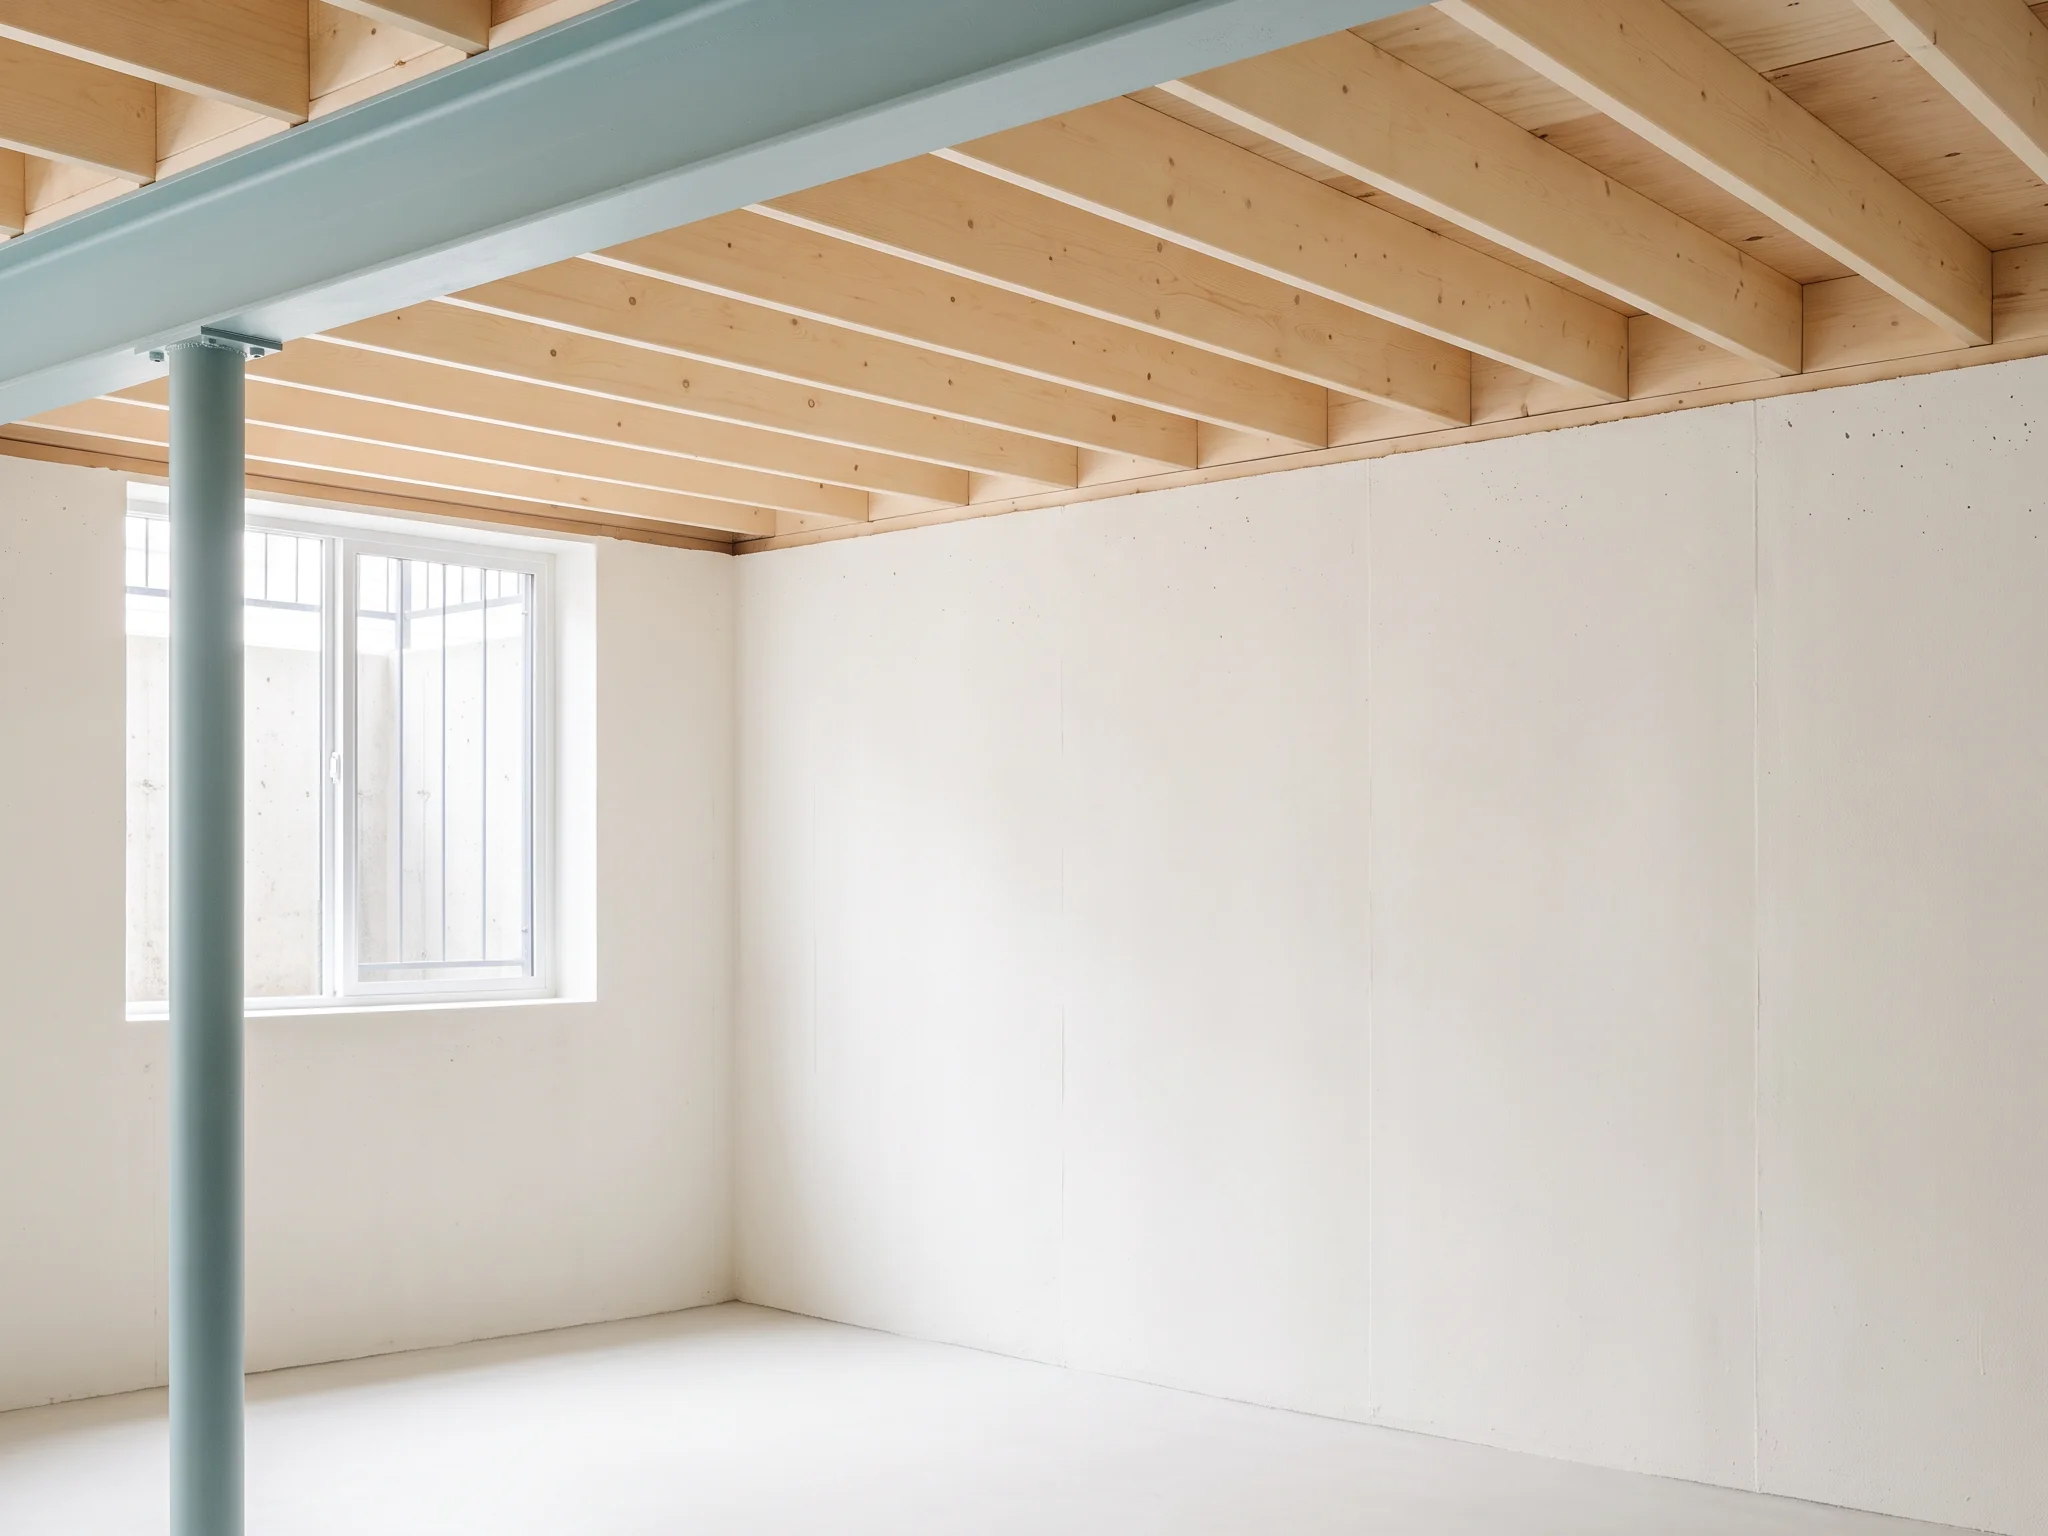
Two of those rows do most of the work in a plans examiner’s review. The ceiling height is the one an owner cannot change without lowering a slab, so it is the first thing we measure on a site visit, under the duct run, not in the open room. The fire separation is the one most often built wrong, because a finished basement ceiling in regular half-inch drywall looks the same as a rated one and has no rating at all.
Existing suites and Fire Code Section 9.8
Ontario has two routes to a legal second unit, and the date the suite was built decides which one applies.
A suite created after July 1, 1993 needs a building permit under the Building Code in force when it is legalized, which in 2026 means the 2024 code and the table above. A suite that existed before that date can instead be brought into compliance under Ontario Fire Code Section 9.8, the retrofit section for existing two-unit residential occupancies. [City of Markham]
Section 9.8 applies to houses of three storeys or less with a building area of 600 square metres or less, where the two units are stacked or share an escape route. It asks for a 30-minute fire separation between the units, which drops to 15 minutes if the smoke alarms are interconnected, or the existing separation if the house is sprinklered. The alarms have to be interconnected and audible in the bedrooms with the doors closed. [Ontario Fire Code, Section 9.8]
The practical difference is who inspects. Under Section 9.8 the fire department inspects; under the Building Code the building department reviews drawings and inspects the work in stages. Markham, for example, requires every two-unit house to be registered, charges $260 for the fire department’s initial inspection and $246 for registration, and sends pre-1993 suites down the Fire Code route while newer ones apply for a permit. [City of Markham]
If you are not sure when the suite was built, the municipality’s permit history for the address is the first place we look. An old permit for a “rec room with bar” is not a permit for a dwelling unit.
The permit process, step by step
Toronto publishes the clearest step list, and York Region municipalities run the same sequence through their own portals. [City of Toronto, Secondary Suites guide]
- 01Confirm the zoning. Toronto generally permits one secondary suite in a detached, semi-detached or townhouse dwelling under section 150.10 of Zoning By-law 569-2013. Richmond Hill permits up to three additional units per lot, provided the lot is on municipal water and sewer.
- 02Prepare the drawings: a site plan with property lines, zoning data and parking; floor plans showing the existing and proposed uses, the smoke alarm locations and the plumbing; cross-sections; and construction details. Drawings are to scale, dimensioned, signed and dated. Where an engineer seals them, Toronto asks for its Assumption of Responsibility for Engineering Content form.
- 03Complete the forms: the Application to Construct or Demolish, Schedule 1 Designer Information for each designer, and in Toronto the Rental Renovation Licence screening form and a plumbing data sheet where plumbing changes.
- 04Submit online. Toronto takes applications through its Building Online Services; Richmond Hill through its EnerGov portal.
- 05Pass the intake review. Missing items send the file back before an examiner reads it.
- 06Answer the examiner’s comments, receive the permit, and book the staged inspections: framing, insulation and vapour barrier, plumbing, HVAC, fire separation, and final. Richmond Hill issues an occupancy permit at the end, and requires a separate electrical permit from the Electrical Safety Authority throughout. [City of Richmond Hill]
Fees are per square metre plus a unit fee. Toronto’s 2026 schedule charges $11.53 per square metre for interior alterations plus a $56.33 new residential unit fee. [City of Toronto, effective January 1, 2026] Other municipalities publish their own schedules; the figures third-party sites quote for Vaughan did not match anything we could confirm on the City’s page, so check the by-law rather than a blog.
Why applications come back
The reasons an application is returned or an inspection fails are the same across the region, and most of them are visible on a first site visit. [City of Oshawa OBC guide; City of Toronto]
- Ceiling height under 1.95 metres, or under 1.85 metres beneath a beam or duct, usually discovered after the drawings are done.
- An egress window smaller than 0.35 square metres, a dimension under 380 millimetres, or a window well with less than 550 millimetres of clearance.
- A fire separation built in regular drywall, with gaps at the joists, or with a hollow door that does not close on its own.
- Smoke alarms not interconnected across both units, or missing from a bedroom.
- A shared furnace with return air pulling from both units and no duct-type smoke detector to shut it down.
- Drawings that fail intake: unsigned, undated, not to scale, or missing the Schedule 1 form for the person who designed the structure.
The last item is the one an owner can control before spending anything. A set drawn by someone who is not qualified under the code is not reviewed; it is returned.
The money
A legal second unit is a rental unit that appears on an appraisal, a mortgage application and a resale listing. That is the financial case, and it does not need invented rent figures to make.
Two federal measures were announced in December 2024. The Canada Secondary Suite Loan Program, up to $80,000 at 2 percent over 15 years, was widely reported as cancelled in Budget 2025 without accepting applications. The second measure is in force: since January 15, 2025, an owner adding a suite can refinance with mortgage insurance up to 90 percent of the property’s post-renovation value, on a home worth up to $2 million, amortized over up to 30 years. [Department of Finance Canada]
On the cost side, the permit fees above are the small line. The larger lines are the fire separation, the egress window and well, the separate HVAC or the duct detector, the second kitchen’s plumbing and the electrical permit. Our package prices the design and the permit together and tells you which of those lines your basement already satisfies, which is often more than an owner expects in a house built after the 1990s.
Next step
The site visit settles the two questions that decide everything: how tall the basement is under the duct, and whether a bedroom can get a compliant window or door. After that the drawings are routine.
We measure, draw the plans and sections, design the HVAC and the fire separation, sign Schedule 1 for the parts we take responsibility for, file with the municipality and attend the inspections. For a suite built before 1993 we can also walk it through the Fire Code route instead. Send the address and a few photos of the basement, and the first call will tell you which route you are on.